
502 E 5th Street, Fowler, IN 47944
Local realty services provided by:ERA Crossroads
Listed by: brett luekenAgt: 765-586-8524
Office: century 21 the lueken group
MLS#:202646113
Source:Indiana Regional MLS
Price summary
- Price:$249,900
- Price per sq. ft.:$70.55
About this home
Discover the perfect blend of timeless charm and modern updates in this spacious 4-bedroom home. Beautiful original hardwood floors, preserved millwork and a grand entry staircase showcase the home's classic craftsmanship and character. The recently updated kitchen features modern appliances, abundant built-in storage and multiple flexible living spaces provide endless possibilities for a home office, playroom or additional entertaining areas. Situated on a generous lot with ample parking and a detached garage, this property offers plenty of room both inside and out. Move-in ready and eligible for 100% USDA financing for qualified buyers. An exceptional opportunity to enjoy space, character and modern conveniences at an affordable price!
Contact an agent
Home facts
- Year built:1915
- Subdivision & Development:None
- Listing ID #:202646113
- Added:10 day(s) ago
- Updated:November 19, 2026 at 04:20 PM
Rooms and interior
- Bedrooms:4
- Total bathrooms:2
- Full bathrooms:1
- Rooms Total:9
- Dining Description:Main Level
- Kitchen Description:Cooktop-Electric, Dishwasher, Eat-In Kitchen, Kitchen Island, Microwave, On Main Level, Oven-Double, Refrigerator
- Basement Description:Partial Basement
- Living area:2,522 sq. ft.
Heating and cooling
- Cooling:Central Air
- Heating:Forced Air, Gas
Structure and exterior
- Roof:Asphalt, Shingle
- Year built:1915
- Building area:2,522 sq. ft.
- Lot area:0.21 Acres
- Lot Features:Level
- Architectural Style:Traditional, Two Story
- Construction Materials:Aluminum, Brick, Vinyl
- Exterior Features:Porch Covered
- Levels:2 Stories
Schools
- High school:Benton Central
- Middle school:Benton Central
- Elementary school:Prairie Crossing
Utilities
- Water:City
- Sewer:City
Finances and disclosures
- Price:$249,900
- Price per sq. ft.:$70.55
- Tax amount:$5,806
Features and amenities
- Laundry features:Dryer Hook Up Electric, On Lower Level, Washer Hook-Up
- Amenities:Cable Available, Ceiling-9+, Detector-Smoke
Parking
- Parking description:Detached
- Garage spaces:1
New listings near 502 E 5th Street
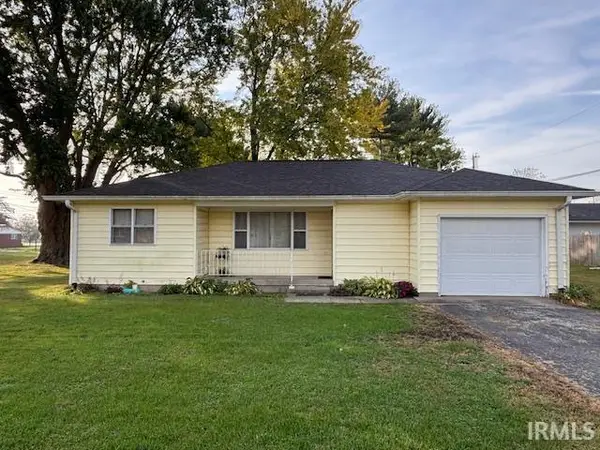 $148,000Pending2 beds 1 baths1,025 sq. ft.
910 E 11th Street, Fowler, IN 47944
MLS# 202644960Listed by: BURTON FARM AND HOME REALTY, LLC. $599,000Pending4 beds 3 baths3,968 sq. ft.
4294 E 100 South, Fowler, IN 47944
MLS# 202643227Listed by: THE REAL ESTATE AGENCY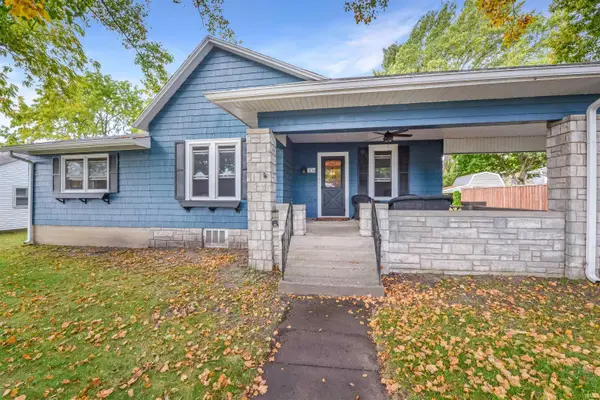 $249,000Active4 beds 2 baths1,863 sq. ft.
304 S Lincoln Avenue, Fowler, IN 47944
MLS# 202642651Listed by: KELLER WILLIAMS LAFAYETTE $154,900Active2 beds 1 baths928 sq. ft.
606 S Park Place, Fowler, IN 47944
MLS# 202642109Listed by: TRUEBLOOD REAL ESTATE $208,000Active3 beds 1 baths1,302 sq. ft.
1004 E 8th Street, Fowler, IN 47944
MLS# 202636714Listed by: CACKLEY REAL ESTATE $149,000Active3 beds 1 baths1,491 sq. ft.
806 E 4th Street, Fowler, IN 47944
MLS# 202636283Listed by: BURTON FARM AND HOME REALTY, LLC.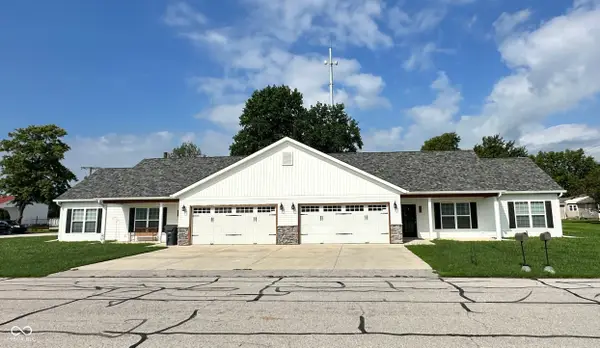 $314,900Active-- beds -- baths
406 S Lincoln Avenue, Fowler, IN 47944
MLS# 22120756Listed by: KELLER WILLIAMS INDY METRO PARTNERS $262,500Active3 beds 3 baths2,808 sq. ft.
600 S Park Avenue, Fowler, IN 47944
MLS# 202631860Listed by: BURTON FARM AND HOME REALTY, LLC. $325,000Active3 beds 3 baths4,245 sq. ft.
208 N Washington Avenue, Fowler, IN 47944
MLS# 202631672Listed by: BURTON FARM AND HOME REALTY, LLC.


Protect your home and budget from life's surprises with an Assurant Home Warranty, backed by a partner that supports you through every step of homeownership. Explore Plans.
© 2023 - 2026 ERA Franchise Systems LLC. All rights reserved. ERA Franchise Systems LLC fully supports the principles of the Fair Housing Act and the Equal Opportunity Act. ERA, ERA Real Estate powered, and their respective logos are registered service marks of ERA Franchise Systems LLC. Each office is independently owned and operated.