
1005 E Wabash Street, Frankfort, IN 46041
Local realty services provided by:ERA First Advantage Realty, Inc.
Listed by: ashley milakis spencer
Office: raeco realty
MLS#:202646715
Source:Indiana Regional MLS
Price summary
- Price:$319,900
- Price per sq. ft.:$184.91
About this home
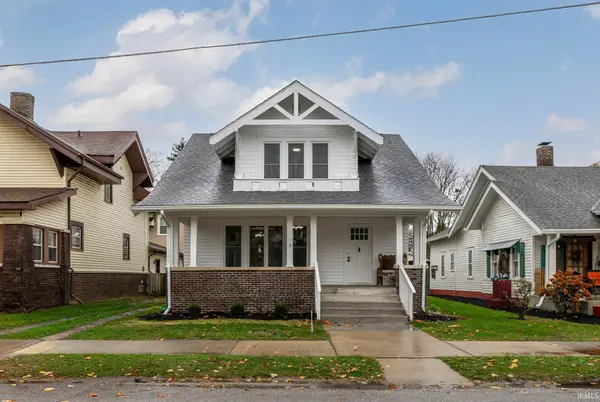
Built by Majestic Homes, the Turner floor plan located in the heart of Frankfort, offers 3 bedrooms, 2 full baths and 1,730 square feet of single-level living. The kitchen features a pantry, breakfast bar and opens to the dining nook and spacious great room. Sliding doors lead from the kitchen to the covered rear porch, making outdoor dining easy. The primary suite is tucked toward the back of the home and features a walk-in closet, dual sinks and a walk-in shower. One of the two additional bedrooms also has a walk-in closet. A separate laundry room and an attached, rear-entry two-car garage with pull-down attic storage add everyday convenience. The covered front porch, Craftsman-style columns, board-and-batten siding and stone accents give the home a welcoming street presence.
Contact an agent
Home facts
- Year built:2026
- Subdivision & Development:Riley School
- Listing ID #:202646715
- Added:5 day(s) ago
- Updated:November 19, 2026 at 04:20 PM
Rooms and interior
- Bedrooms:3
- Total bathrooms:2
- Full bathrooms:2
- Rooms Total:7
- Flooring:Carpet, Tile, Vinyl
- Dining Description:Main Level
- Kitchen Description:Breakfast Bar, Dishwasher, Microwave, Range-Gas, Range/Oven Hookup, Refrigerator
- Basement Description:Slab
- Living area:1,730 sq. ft.
Heating and cooling
- Cooling:Central Air
- Heating:Conventional, Forced Air, Gas
Structure and exterior
- Roof:Shingle
- Year built:2026
- Building area:1,730 sq. ft.
- Lot area:0.19 Acres
- Architectural Style:One Story
- Construction Materials:Stone, Vinyl
- Exterior Features:Landscaped, Patio Covered
- Levels:1 Story
Schools
- High school:Frankfort
- Middle school:Frankfort
- Elementary school:Blue Ridge / Green Meadows
Utilities
- Water:City
- Sewer:City
Finances and disclosures
- Price:$319,900
- Price per sq. ft.:$184.91
Features and amenities
- Laundry features:Dryer Hook Up Electric, Main Floor Laundry
- Amenities:Attic Pull Down Stairs, Attic Storage, Cable Available, Cable Ready, Ceiling Fan(s), Ceiling-9+, Closet(s) Walk-in, Countertops-Solid Surf, Detector-Carbon Monoxide, Detector-Smoke, Garage Door Opener, Home Warranty Included
Parking
- Parking description:Attached, Concrete Driveway
- Garage spaces:2
New listings near 1005 E Wabash Street
- New
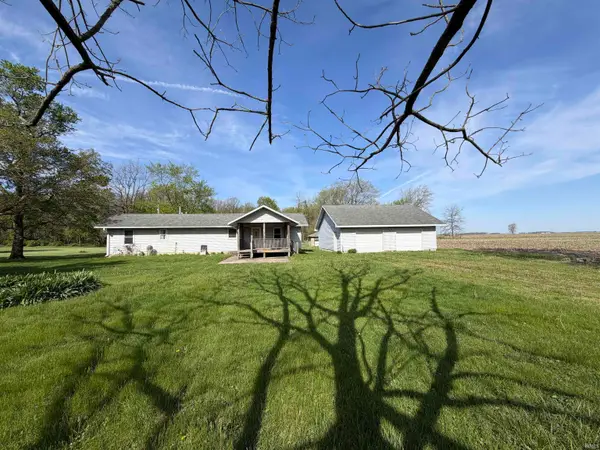 $70,000Active2 beds 1 baths798 sq. ft.
126 N County Road 1100 E, Frankfort, IN 46041
MLS# 202647317Listed by: BERKSHIREHATHAWAY HS IN REALTY - New
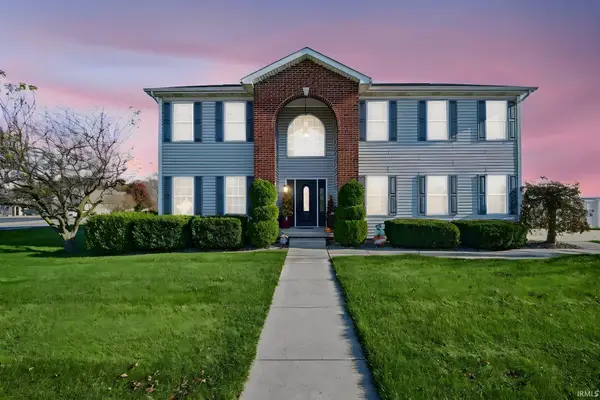 $425,000Active4 beds 3 baths3,200 sq. ft.
2289 Mikaela Drive, Frankfort, IN 46041
MLS# 202647245Listed by: BERKSHIREHATHAWAY HS IN REALTY - New
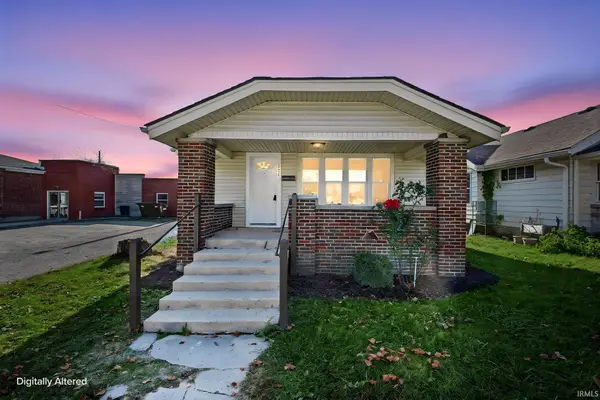 $159,900Active3 beds 1 baths1,232 sq. ft.
551 W South Street, Frankfort, IN 46041
MLS# 202647246Listed by: BERKSHIREHATHAWAY HS IN REALTY - New
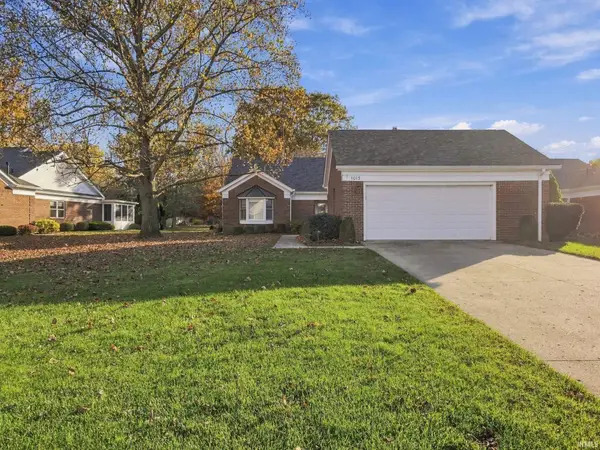 $309,000Active2 beds 3 baths2,297 sq. ft.
1015 Coin Lane, Frankfort, IN 46041
MLS# 202647060Listed by: EPIQUE INC. - New
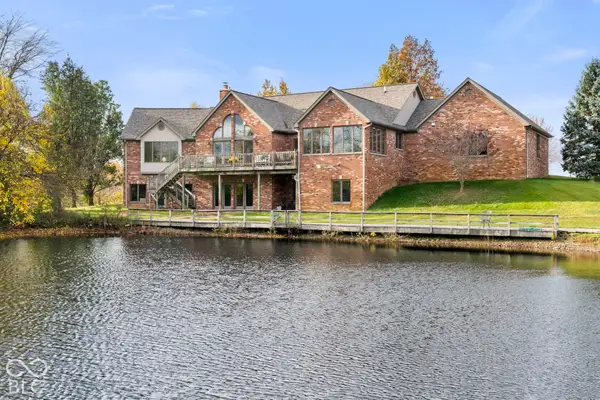 $1,400,000Active4 beds 5 baths7,286 sq. ft.
1151 N County Road 600 W, Frankfort, IN 46041
MLS# 22136686Listed by: RAECO REALTY - New
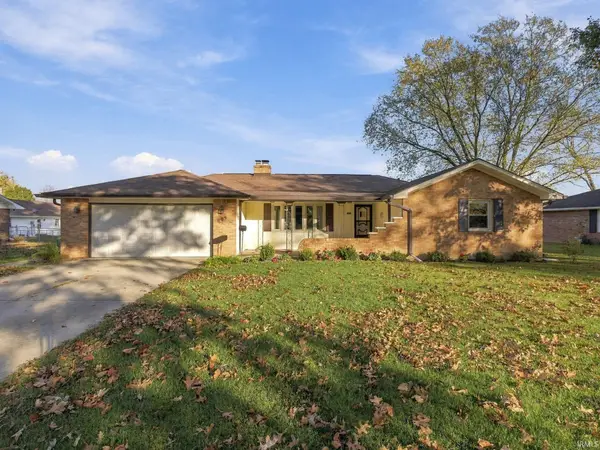 $275,000Active3 beds 2 baths1,617 sq. ft.
609 S Williams Road, Frankfort, IN 46041
MLS# 202646997Listed by: EPIQUE INC. - New
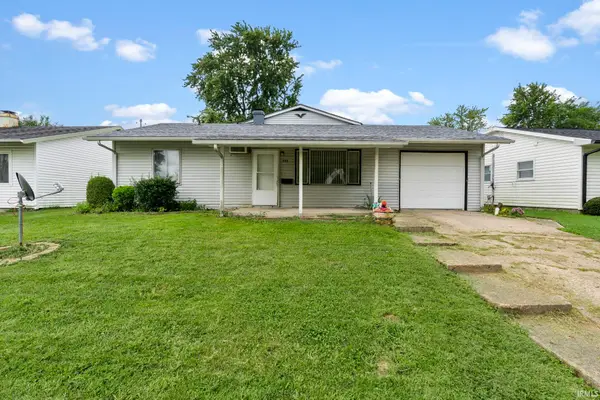 $194,900Active5 beds 2 baths2,404 sq. ft.
559 N Crescent Drive, Frankfort, IN 46041
MLS# 202647024Listed by: RAECO REALTY 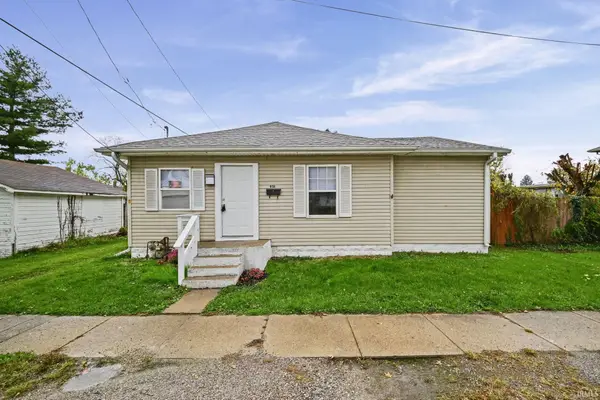 $172,000Pending4 beds 2 baths1,288 sq. ft.
951 W Green Street, Frankfort, IN 46041
MLS# 202646681Listed by: BERKSHIREHATHAWAY HS IN REALTY- New
 $275,000Active3 beds 2 baths1,828 sq. ft.
554 S Clay Street, Frankfort, IN 46041
MLS# 202646574Listed by: EPIQUE INC.


Protect your home and budget from life's surprises with an Assurant Home Warranty, backed by a partner that supports you through every step of homeownership. Explore Plans.
© 2023 - 2026 ERA Franchise Systems LLC. All rights reserved. ERA Franchise Systems LLC fully supports the principles of the Fair Housing Act and the Equal Opportunity Act. ERA, ERA Real Estate powered, and their respective logos are registered service marks of ERA Franchise Systems LLC. Each office is independently owned and operated.