
559 N Crescent Drive, Frankfort, IN 46041
Local realty services provided by:ERA Crossroads
Listed by: june palmer
Office: raeco realty
MLS#:202647024
Source:Indiana Regional MLS
Price summary
- Price:$194,900
- Price per sq. ft.:$81.07
About this home
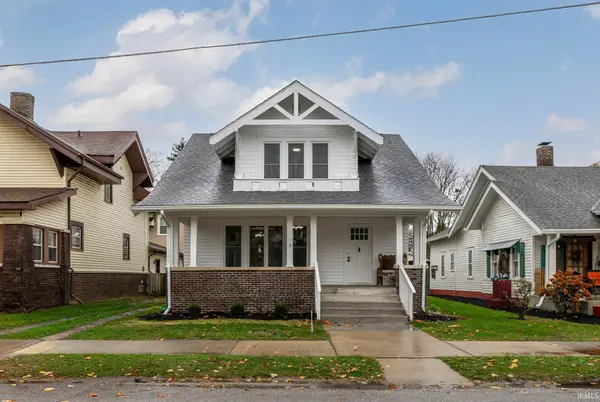
Spacious 4-Bedroom Home with Room to Make It Your Own! If space and versatility are on your wish list, this spacious 2,400-square-foot home is full of possibilities! Featuring 4 bedrooms, 2 full bathrooms, and an abundance of living space, this home offers plenty of room to spread out and enjoy. The layout includes a living room, family room, and separate dining room, providing flexible spaces for entertaining, relaxing, and everyday living. You'll also appreciate the additional rooms that could easily serve as a home office, sewing room, craft room, playroom, or whatever best suits your needs. Enjoy the charm of a covered front porch, along with the convenience of a one-car attached garage. Several important updates have already been completed, including a new roof in 2025 and a new gas water heater in 2026. While the home could benefit from a little TLC and some personal touches, its generous square footage, flexible floor plan, and potential make it a wonderful opportunity for someone looking to create a home of their own. Don't miss the chance to explore all the possibilities this spacious property has to offer!...
Contact an agent
Home facts
- Year built:1956
- Subdivision & Development:None
- Listing ID #:202647024
- Added:2 day(s) ago
- Updated:November 19, 2026 at 04:20 PM
Rooms and interior
- Bedrooms:5
- Total bathrooms:2
- Full bathrooms:2
- Rooms Total:8
- Flooring:Carpet, Vinyl
- Dining Description:Main Level
- Kitchen Description:Kitchen Exhaust Hood, On Main Level, Range-Gas, Range/Oven Hookup, Refrigerator
- Basement Description:Slab
- Living area:2,404 sq. ft.
Heating and cooling
- Cooling:Wall AC
- Heating:Forced Air, Gas
Structure and exterior
- Roof:Asphalt, Shingle
- Year built:1956
- Building area:2,404 sq. ft.
- Lot area:0.15 Acres
- Lot Features:Slope
- Architectural Style:One and Half Story, Ranch
- Construction Materials:Vinyl
- Exterior Features:Porch Covered
- Levels:1 1/2 Stories
Schools
- High school:Frankfort
- Middle school:Frankfort
- Elementary school:Blue Ridge / Green Meadows
Utilities
- Water:Public
- Sewer:Public
Finances and disclosures
- Price:$194,900
- Price per sq. ft.:$81.07
- Tax amount:$4,824
Features and amenities
- Laundry features:Main Floor Laundry
- Amenities:Countertops-Laminate, Detector-Smoke
Parking
- Parking description:Concrete Driveway, Off Street Parking
New listings near 559 N Crescent Drive
- New
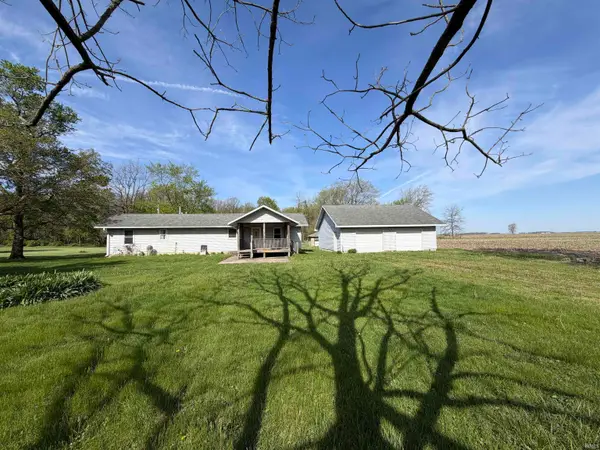 $70,000Active2 beds 1 baths798 sq. ft.
126 N County Road 1100 E, Frankfort, IN 46041
MLS# 202647317Listed by: BERKSHIREHATHAWAY HS IN REALTY - New
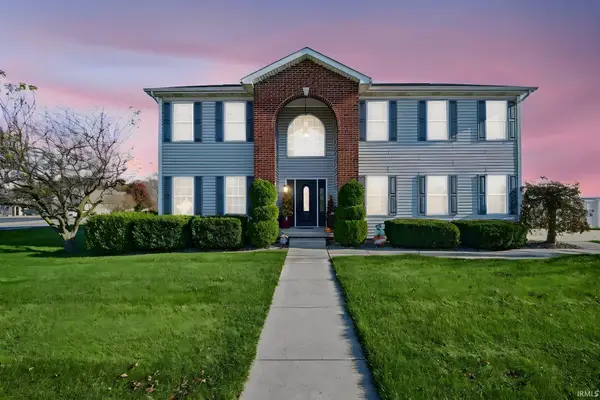 $425,000Active4 beds 3 baths3,200 sq. ft.
2289 Mikaela Drive, Frankfort, IN 46041
MLS# 202647245Listed by: BERKSHIREHATHAWAY HS IN REALTY - New
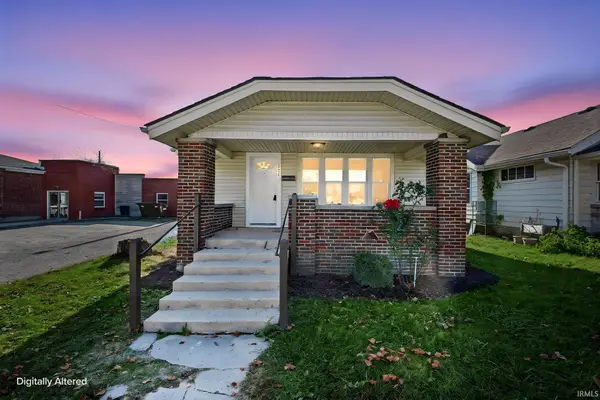 $159,900Active3 beds 1 baths1,232 sq. ft.
551 W South Street, Frankfort, IN 46041
MLS# 202647246Listed by: BERKSHIREHATHAWAY HS IN REALTY - New
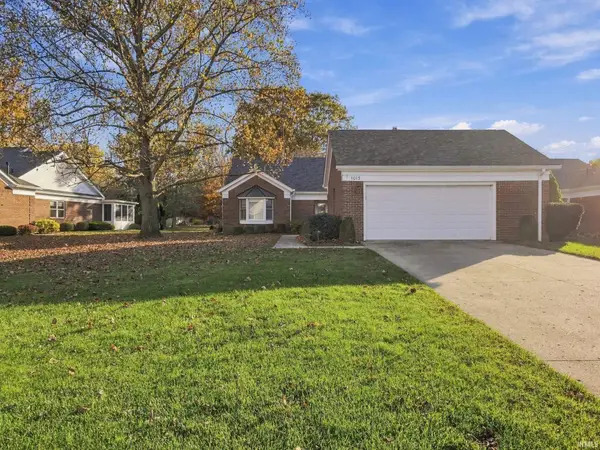 $309,000Active2 beds 3 baths2,297 sq. ft.
1015 Coin Lane, Frankfort, IN 46041
MLS# 202647060Listed by: EPIQUE INC. - New
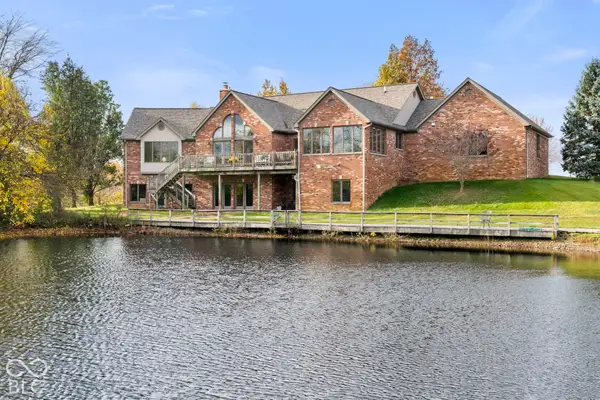 $1,400,000Active4 beds 5 baths7,286 sq. ft.
1151 N County Road 600 W, Frankfort, IN 46041
MLS# 22136686Listed by: RAECO REALTY - New
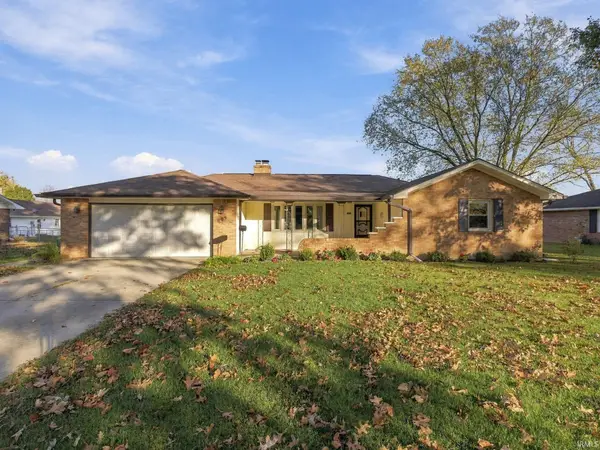 $275,000Active3 beds 2 baths1,617 sq. ft.
609 S Williams Road, Frankfort, IN 46041
MLS# 202646997Listed by: EPIQUE INC. - New
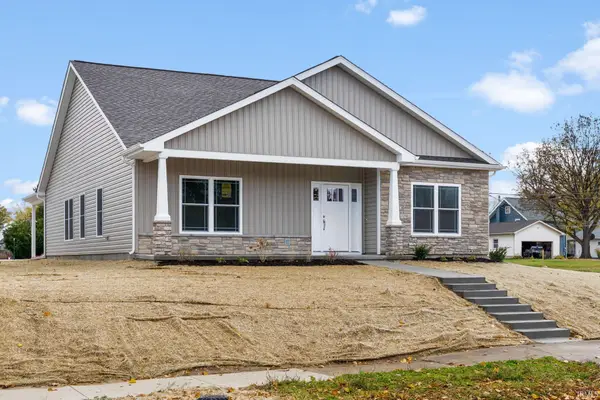 $319,900Active3 beds 2 baths1,730 sq. ft.
1005 E Wabash Street, Frankfort, IN 46041
MLS# 202646715Listed by: RAECO REALTY 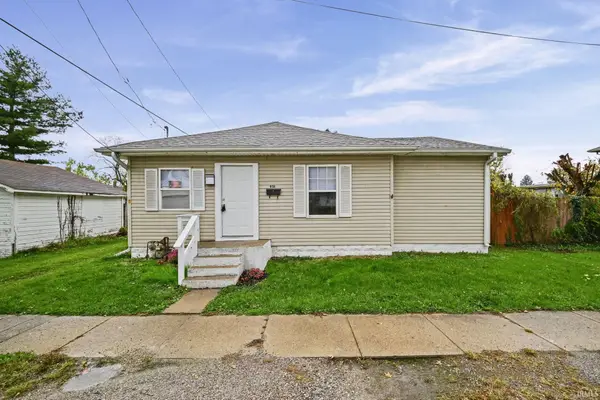 $172,000Pending4 beds 2 baths1,288 sq. ft.
951 W Green Street, Frankfort, IN 46041
MLS# 202646681Listed by: BERKSHIREHATHAWAY HS IN REALTY- New
 $275,000Active3 beds 2 baths1,828 sq. ft.
554 S Clay Street, Frankfort, IN 46041
MLS# 202646574Listed by: EPIQUE INC.


Protect your home and budget from life's surprises with an Assurant Home Warranty, backed by a partner that supports you through every step of homeownership. Explore Plans.
© 2023 - 2026 ERA Franchise Systems LLC. All rights reserved. ERA Franchise Systems LLC fully supports the principles of the Fair Housing Act and the Equal Opportunity Act. ERA, ERA Real Estate powered, and their respective logos are registered service marks of ERA Franchise Systems LLC. Each office is independently owned and operated.