
2289 Mikaela Drive, Frankfort, IN 46041
Local realty services provided by:ERA First Advantage Realty, Inc.
Listed by: charna virtueAgt: 765-242-8157
Office: berkshirehathaway hs in realty
MLS#:202647245
Source:Indiana Regional MLS
Price summary
- Price:$425,000
- Price per sq. ft.:$132.81
- Monthly HOA dues:$20.83
About this home
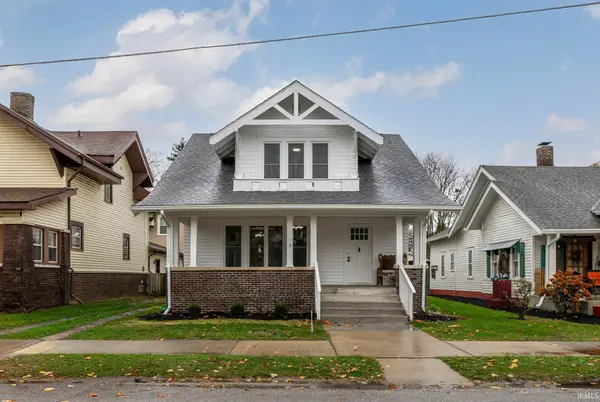
You won't find another home nearby that offers this level of beauty, space, and charm! This stunning home looks and feels like new, thanks to the exceptional care and attention it has received. Featuring 4 spacious bedrooms, Walk in closets, 2.5 bathrooms, and a separate formal dining room, and two sided fireplace. There's plenty of room to spread out, entertain, and enjoy everyday living. Step outside to a privacy-fenced backyard, perfect for relaxing, entertaining, or enjoying time outdoors. From the moment you pull up, the incredible curb appeal will catch your eye! Immaculately maintained inside and out, this home is truly a must-see. Don't miss your opportunity to make this beautiful property yours!
Contact an agent
Home facts
- Year built:2003
- Subdivision & Development:Other
- Listing ID #:202647245
- Added:1 day(s) ago
- Updated:November 19, 2026 at 04:20 PM
Rooms and interior
- Bedrooms:4
- Total bathrooms:3
- Full bathrooms:2
- Rooms Total:8
- Flooring:Hardwood Floors, Laminate
- Dining Description:Main Level
- Kitchen Description:Dishwasher, Kitchen Island, Microwave, On Main Level, Range-Electric, Refrigerator
- Basement Description:Crawl
- Living area:3,200 sq. ft.
Heating and cooling
- Cooling:Central Air
- Heating:Forced Air, Gas
Structure and exterior
- Roof:Asphalt, Shingle
- Year built:2003
- Building area:3,200 sq. ft.
- Lot area:0.16 Acres
- Lot Features:Corner, Level
- Architectural Style:Traditional, Two Story
- Construction Materials:Vinyl
- Exterior Features:Landscaped
- Levels:2 Stories
Schools
- High school:Frankfort
- Middle school:Frankfort
- Elementary school:Blue Ridge / Green Meadows
Utilities
- Water:City
- Sewer:City
Finances and disclosures
- Price:$425,000
- Price per sq. ft.:$132.81
- Tax amount:$2,765
Features and amenities
- Laundry features:On Upper Level
- Amenities:Closet(s) Walk-in, Countertops-Laminate, Garage Door Opener, Sump Pump
Parking
- Parking description:Attached, Concrete Driveway, Off Street Parking
- Garage spaces:3
New listings near 2289 Mikaela Drive
- New
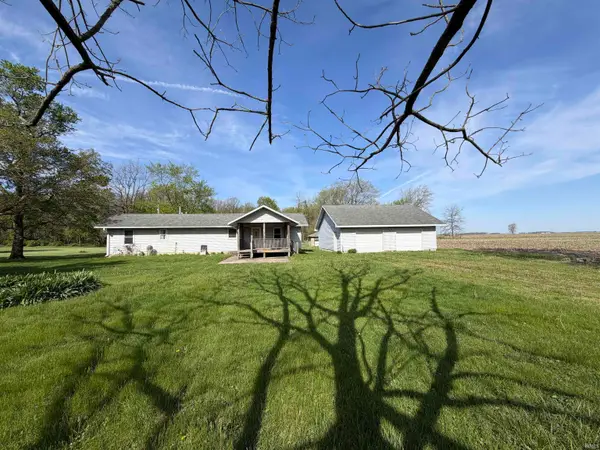 $70,000Active2 beds 1 baths798 sq. ft.
126 N County Road 1100 E, Frankfort, IN 46041
MLS# 202647317Listed by: BERKSHIREHATHAWAY HS IN REALTY - New
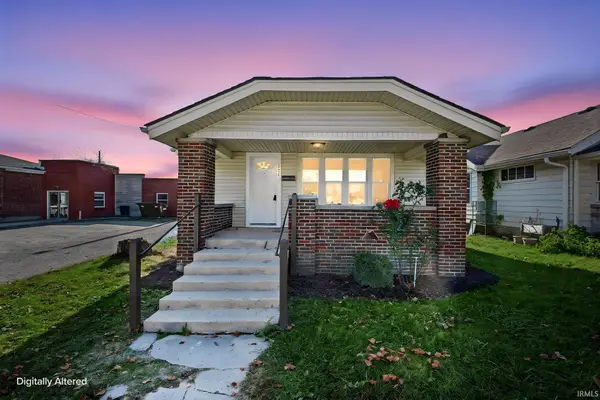 $159,900Active3 beds 1 baths1,232 sq. ft.
551 W South Street, Frankfort, IN 46041
MLS# 202647246Listed by: BERKSHIREHATHAWAY HS IN REALTY - New
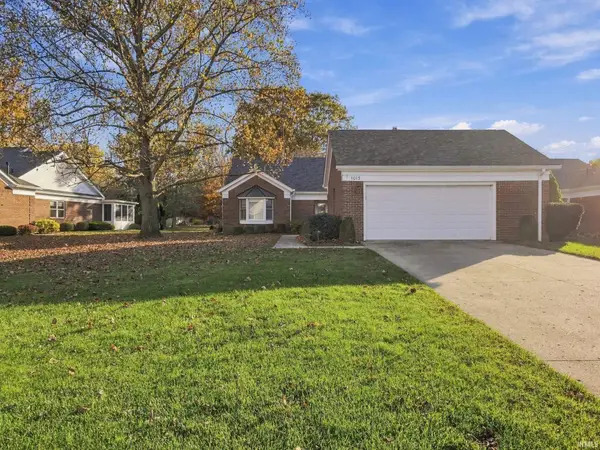 $309,000Active2 beds 3 baths2,297 sq. ft.
1015 Coin Lane, Frankfort, IN 46041
MLS# 202647060Listed by: EPIQUE INC. - New
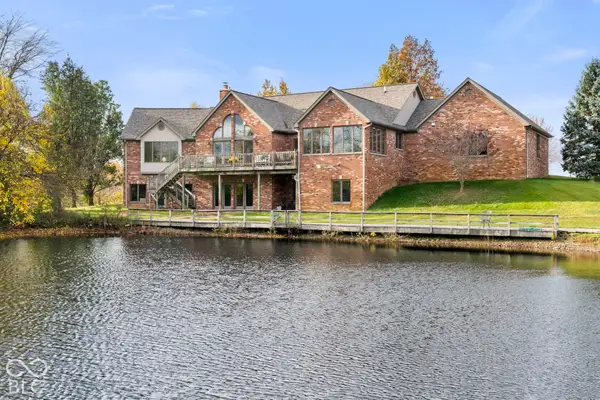 $1,400,000Active4 beds 5 baths7,286 sq. ft.
1151 N County Road 600 W, Frankfort, IN 46041
MLS# 22136686Listed by: RAECO REALTY - New
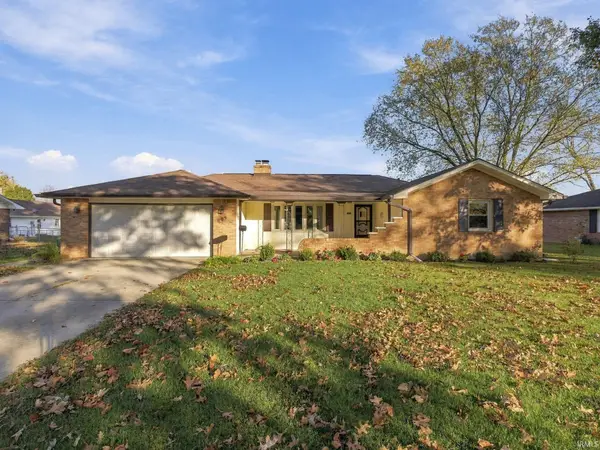 $275,000Active3 beds 2 baths1,617 sq. ft.
609 S Williams Road, Frankfort, IN 46041
MLS# 202646997Listed by: EPIQUE INC. - New
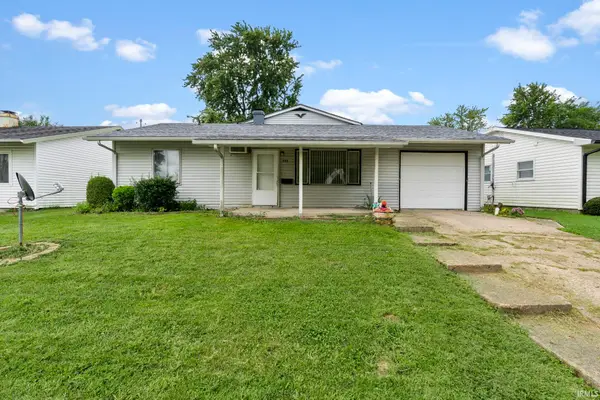 $194,900Active5 beds 2 baths2,404 sq. ft.
559 N Crescent Drive, Frankfort, IN 46041
MLS# 202647024Listed by: RAECO REALTY - New
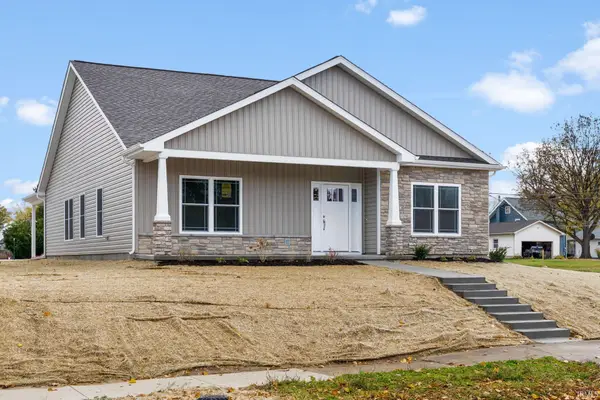 $319,900Active3 beds 2 baths1,730 sq. ft.
1005 E Wabash Street, Frankfort, IN 46041
MLS# 202646715Listed by: RAECO REALTY 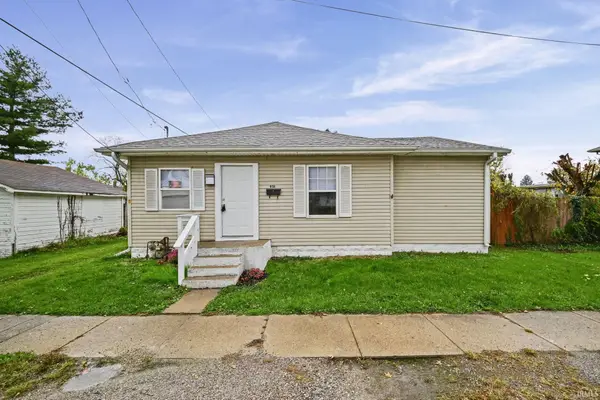 $172,000Pending4 beds 2 baths1,288 sq. ft.
951 W Green Street, Frankfort, IN 46041
MLS# 202646681Listed by: BERKSHIREHATHAWAY HS IN REALTY- New
 $275,000Active3 beds 2 baths1,828 sq. ft.
554 S Clay Street, Frankfort, IN 46041
MLS# 202646574Listed by: EPIQUE INC.


Protect your home and budget from life's surprises with an Assurant Home Warranty, backed by a partner that supports you through every step of homeownership. Explore Plans.
© 2023 - 2026 ERA Franchise Systems LLC. All rights reserved. ERA Franchise Systems LLC fully supports the principles of the Fair Housing Act and the Equal Opportunity Act. ERA, ERA Real Estate powered, and their respective logos are registered service marks of ERA Franchise Systems LLC. Each office is independently owned and operated.