
1047 Beechtree Lane, Franklin, IN 46131
Local realty services provided by:Schuler Bauer Real Estate ERA Powered
1047 Beechtree Lane,Franklin, IN 46131
$749,900
- 3 Beds
- 3 Baths
- 2,109 sq. ft.
- Single family
- Active
Listed by: wendy mcclellan, sherrie schueth
Office: brg realty partners
MLS#:22121574
Source:IN_MIBOR | Licensed in Indiana
Price summary
- Price:$749,900
- Price per sq. ft.:$355.57
About this home
Exceptional ranch in final stages of completion located in historic Franklin in the golf community of Homesteads at Hillview. This 2109 square foot quality custom built Bruns Builder home is a 3 bdrm, 2 1/2 bath with a split floor plan & den that is the epitome of one floor luxury living with architectural details and elegant finishes including designer 3 panel interior doors (some 8 ft.), extra wide plank LVP flooring in most of the home, mud room built-ins & much, tray ceiling, much more! Enter the home through the covered front porch with eight-foot double entry doors through the wainscoted light filled foyer and step into the open great room, kitchen, & dining nook that features a beamed ceiling with a dramatic feature wall with built-ins, and inset Silestone quartz stone panel & slatted wall accents. Every kitchen aficionado will appreciate the gourmet kitchen featuring upgraded cabinetry & appliance package, full height quartz backsplash & oversized quartz topped island makes the kitchen the quintessential stylish & functional heart of the home. Spacious master bedroom with beamed ceiling & on-suite master with dual sinks & stunning tiled shower. The den/study is conveniently located off the foyer & features 3 panel dbl. glass doors and paneled wall. The homes living space is expanded with seamless indoor-outdoor living space that includes a large, covered patio with gas log fireplace. Builder warranty transfers to the buyer for added peace of mind. If you have not visited this jewel of a neighborhood - now is the time to preview and to be able to purchase a new thoughtfully designed and wonderfully appointed custom home without having to go through a 6-to-9-month build cycle!...
Contact an agent
Home facts
- Year built:2026
- Subdivision & Development:Homesteads At Hillview
- Listing ID #:22121574
- Added:1 day(s) ago
- Updated:October 02, 2026 at 05:03 PM
Rooms and interior
- Bedrooms:3
- Total bathrooms:3
- Full bathrooms:2
- Half bathrooms:1
- Dining Description:Breakfast Room
- Kitchen Description:Dishwasher, Disposal, Electric Oven, Gas Cooktop, Microwave, Oven, Refrigerator
- Living area:2,109 sq. ft.
Heating and cooling
- Cooling:Central Electric
- Heating:Forced Air
- Central air:Yes
Structure and exterior
- Year built:2026
- Building area:2,109 sq. ft.
- Lot area:0.22 Acres
- Lot Features:Curbs, Sidewalks, Storm Sewer, Street Lights
- Architectural Style:Ranch
- Construction Materials:Brick, Cement Siding, Cultured Stone
- Exterior Features:Sprinkler System
- Foundation Description:Block
Schools
- High school:Franklin Community High School
- Middle school:Franklin Community Middle School
- Elementary school:Needham Elementary School
Utilities
- Water:Public Water
Finances and disclosures
- Price:$749,900
- Price per sq. ft.:$355.57
Features and amenities
- Appliances:Gas Cooktop, Microwave, Refrigerator, Smoke Alarm, Water Heater
- Laundry features:Laundry in Unit
- Amenities:Attic Pull Down Stairs, Sump Pump, Wood Work Painted
Parking
- Parking description:Finished Garage, Garage Door Opener, Guest Street Parking
- Garage:Yes
- Garage spaces:3
New listings near 1047 Beechtree Lane
- New
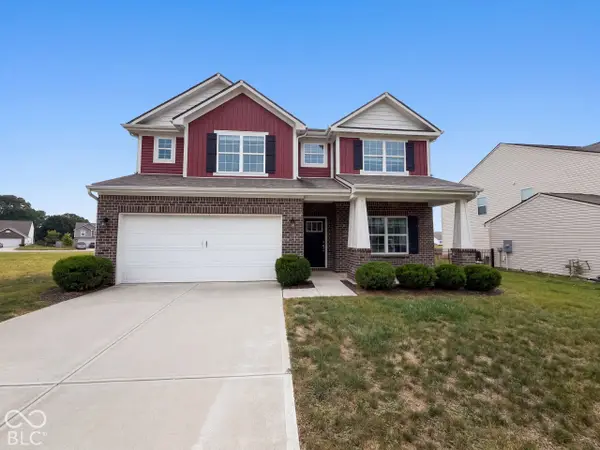 $355,000Active4 beds 3 baths2,909 sq. ft.
942 Ram Drive, Franklin, IN 46131
MLS# 22128122Listed by: OPENDOOR BROKERAGE LLC - Open Sun, 12 to 2pmNew
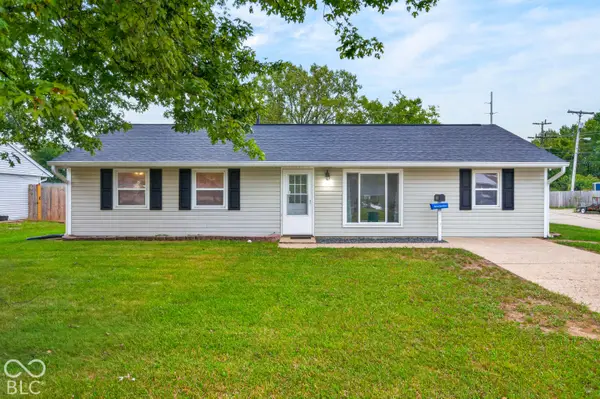 $275,000Active3 beds 1 baths1,225 sq. ft.
1615 Younce Street, Franklin, IN 46131
MLS# 22128670Listed by: KELLER WILLIAMS INDY METRO PARTNERS - New
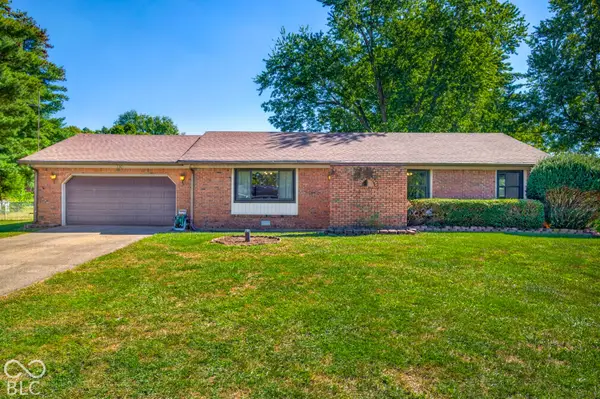 $250,000Active3 beds 2 baths1,463 sq. ft.
130 Brookside Court, Franklin, IN 46131
MLS# 22128676Listed by: KELLER WILLIAMS INDY METRO PARTNERS - New
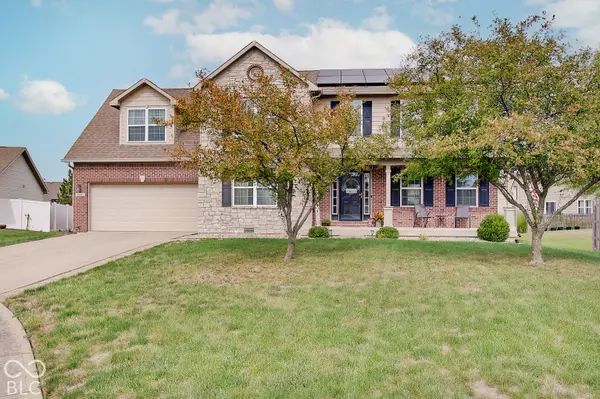 $374,900Active4 beds 3 baths2,504 sq. ft.
1110 Foxtail Drive, Franklin, IN 46131
MLS# 22124103Listed by: CENTURY 21 SCHEETZ - New
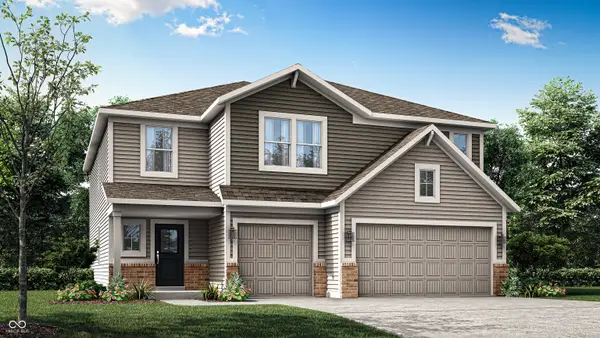 $428,240Active5 beds 4 baths3,140 sq. ft.
1539 Pine Circle, Franklin, IN 46131
MLS# 22129182Listed by: COMPASS INDIANA, LLC - New
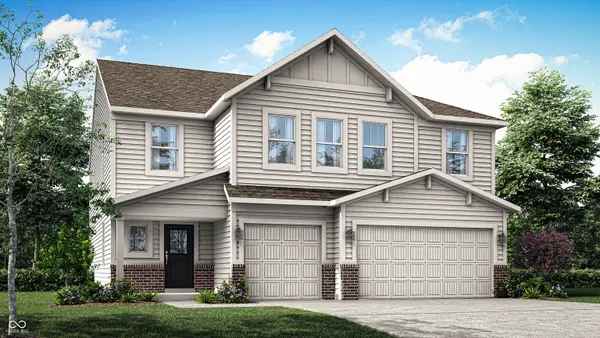 $448,128Active6 beds 4 baths3,420 sq. ft.
3802 Flora Drive, Franklin, IN 46131
MLS# 22129185Listed by: COMPASS INDIANA, LLC - Open Sun, 2 to 4pmNew
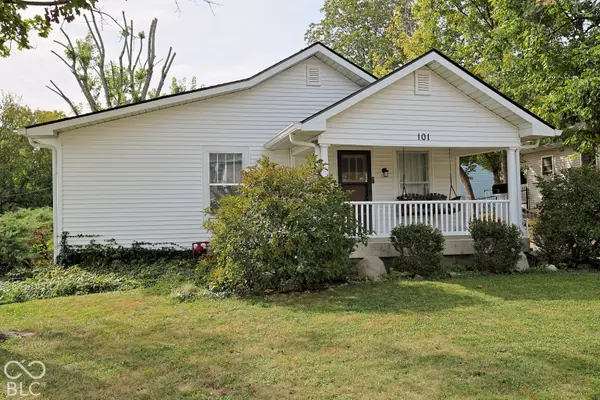 $240,000Active2 beds 1 baths1,068 sq. ft.
101 Robinson Street, Franklin, IN 46131
MLS# 22128841Listed by: RE/MAX ALLSTARS - New
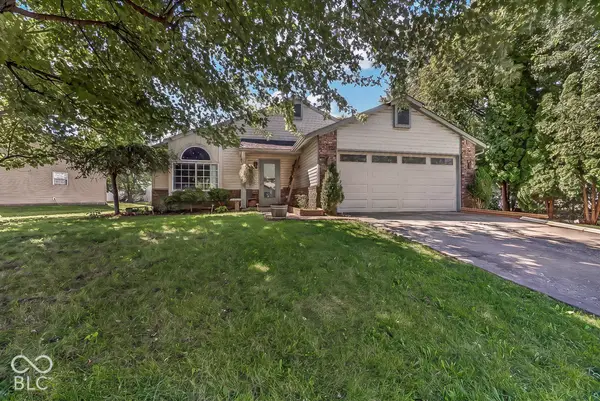 $264,900Active4 beds 2 baths1,603 sq. ft.
4144 Beechwood Court, Franklin, IN 46131
MLS# 22128939Listed by: JF PROPERTY GROUP - New
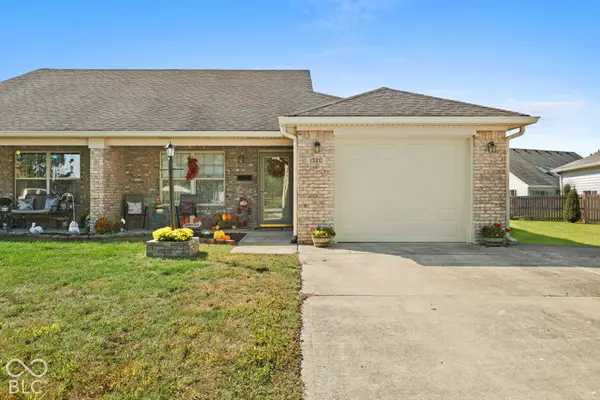 $225,000Active2 beds 2 baths1,126 sq. ft.
1320 Swan Drive, Franklin, IN 46131
MLS# 22128378Listed by: MODERN REALTY GROUP INC


Protect your home and budget from life's surprises with an Assurant Home Warranty, backed by a partner that supports you through every step of homeownership. Explore Plans.
© 2023 - 2026 ERA Franchise Systems LLC. All rights reserved. ERA Franchise Systems LLC fully supports the principles of the Fair Housing Act and the Equal Opportunity Act. ERA, ERA Real Estate powered, and their respective logos are registered service marks of ERA Franchise Systems LLC. Each office is independently owned and operated.