
1615 Younce Street, Franklin, IN 46131
Local realty services provided by:Schuler Bauer Real Estate ERA Powered
1615 Younce Street,Franklin, IN 46131
$275,000
- 3 Beds
- 1 Baths
- 1,225 sq. ft.
- Single family
- Active
Upcoming open houses
- Sun, Oct 0412:00 pm - 02:00 pm
Listed by: karen nowacki
Office: keller williams indy metro partners
MLS#:22128670
Source:IN_MIBOR | Licensed in Indiana
Price summary
- Price:$275,000
- Price per sq. ft.:$224.49
About this home
Spacious Corner-Lot Home with Excellent Garage & Storage! This 3-bedroom, 1-full-bath home offers 1,225 sq. ft. of comfortable living space plus two additional rooms. One room is ideal for an office, playroom, or hobby space, while the other could potentially serve as an additional bedroom, providing flexible living options. Situated on a corner lot and not in a flood zone, this home offers plenty of space and functionality. The impressive 24' x 30' garage features a gas furnace and provides approximately 2.5-car capacity, while the additional carport offers even more parking. A 12' x 24' mini barn with electricity provides excellent storage or workshop space. Additional features include a vinyl exterior, gas heat, electric stove, reverse osmosis drinking water system, and a gas tankless water heater and water softener, both approximately 5 years old. The roof is approximately 1.5 years old. With abundant parking, storage, and flexible living space, this property is ready to welcome its next owner!...
Contact an agent
Home facts
- Year built:1966
- Subdivision & Development:Lochry
- Listing ID #:22128670
- Added:1 day(s) ago
- Updated:October 03, 2026 at 01:43 AM
Rooms and interior
- Bedrooms:3
- Total bathrooms:1
- Full bathrooms:1
- Dining Description:Dining Combo/Kitchen
- Kitchen Description:Disposal, Electric Oven, Microwave, Refrigerator
- Living area:1,225 sq. ft.
Heating and cooling
- Cooling:Central Electric
- Heating:Forced Air
- Central air:Yes
Structure and exterior
- Year built:1966
- Building area:1,225 sq. ft.
- Lot area:0.39 Acres
- Lot Features:Corner Lot
- Architectural Style:Ranch
- Construction Materials:Vinyl Siding
- Exterior Features:Barn Mini
- Foundation Description:Slab
Schools
- High school:Franklin Community High School
- Middle school:Franklin Community Middle School
- Elementary school:Northwood Elementary School
Utilities
- Water:Public Water
Finances and disclosures
- Price:$275,000
- Price per sq. ft.:$224.49
Features and amenities
- Appliances:Microwave, Refrigerator, Washer
- Laundry features:Dryer, Washer
- Amenities:Attic Access
Parking
- Parking description:Finished Garage
- Garage:Yes
- Garage spaces:2
New listings near 1615 Younce Street
- New
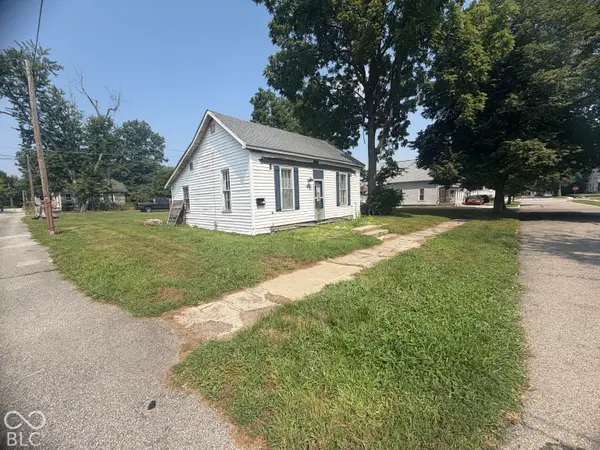 $85,000Active0.17 Acres
62 S Edwards Street, Franklin, IN 46131
MLS# 22129500Listed by: HOOSIER, REALTORS - New
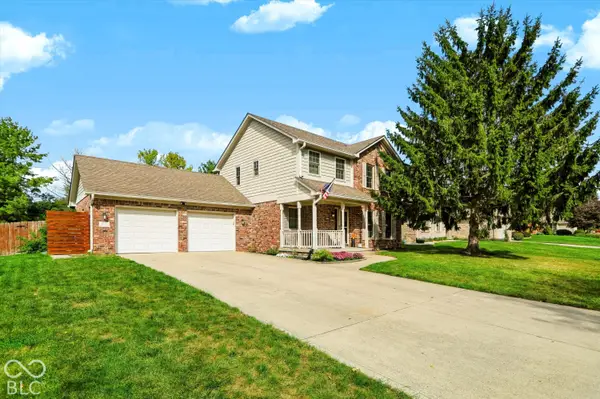 $369,900Active3 beds 3 baths2,045 sq. ft.
1598 Thornburg Lane, Franklin, IN 46131
MLS# 22129444Listed by: HIGHGARDEN REAL ESTATE - New
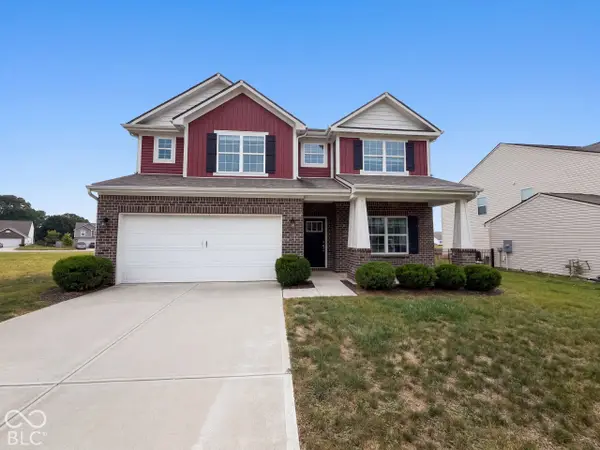 $355,000Active4 beds 3 baths2,909 sq. ft.
942 Ram Drive, Franklin, IN 46131
MLS# 22128122Listed by: OPENDOOR BROKERAGE LLC - New
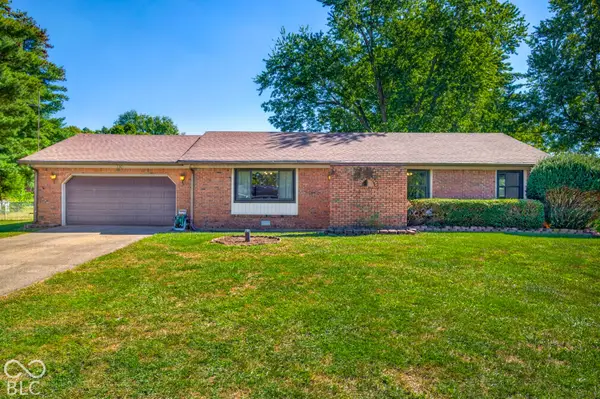 $250,000Active3 beds 2 baths1,463 sq. ft.
130 Brookside Court, Franklin, IN 46131
MLS# 22128676Listed by: KELLER WILLIAMS INDY METRO PARTNERS - New
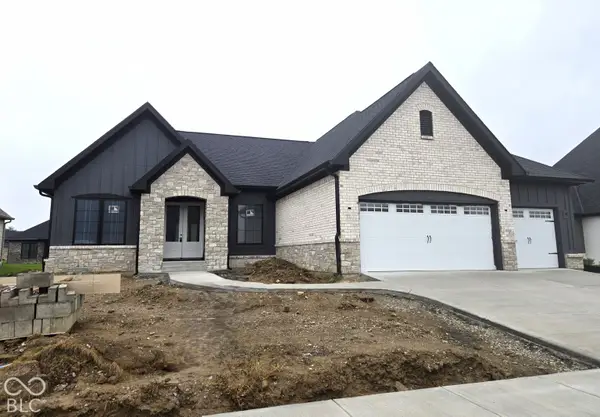 $749,900Active3 beds 3 baths2,109 sq. ft.
1047 Beechtree Lane, Franklin, IN 46131
MLS# 22121574Listed by: BRG REALTY PARTNERS - New
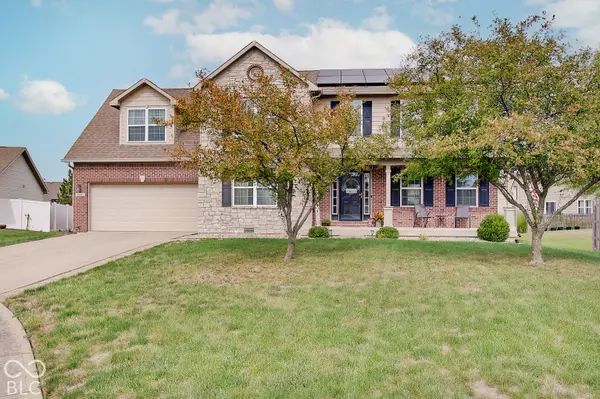 $374,900Active4 beds 3 baths2,504 sq. ft.
1110 Foxtail Drive, Franklin, IN 46131
MLS# 22124103Listed by: CENTURY 21 SCHEETZ - New
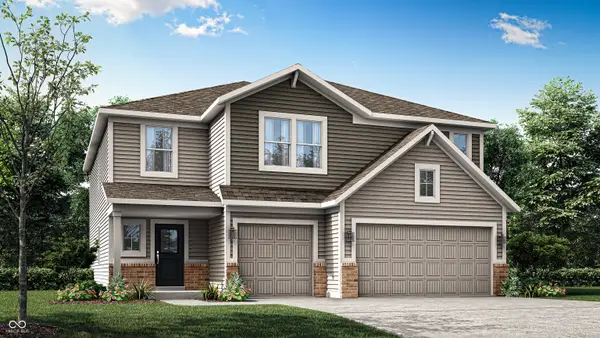 $428,240Active5 beds 4 baths3,140 sq. ft.
1539 Pine Circle, Franklin, IN 46131
MLS# 22129182Listed by: COMPASS INDIANA, LLC - New
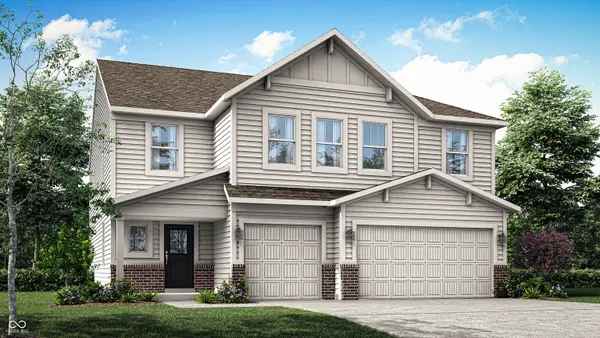 $448,128Active6 beds 4 baths3,420 sq. ft.
3802 Flora Drive, Franklin, IN 46131
MLS# 22129185Listed by: COMPASS INDIANA, LLC - Open Sun, 2 to 4pmNew
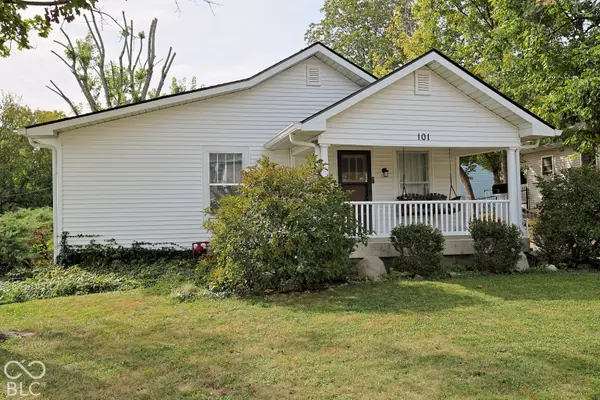 $240,000Active2 beds 1 baths1,228 sq. ft.
101 Robinson Street, Franklin, IN 46131
MLS# 22128841Listed by: RE/MAX ALLSTARS


Protect your home and budget from life's surprises with an Assurant Home Warranty, backed by a partner that supports you through every step of homeownership. Explore Plans.
© 2023 - 2026 ERA Franchise Systems LLC. All rights reserved. ERA Franchise Systems LLC fully supports the principles of the Fair Housing Act and the Equal Opportunity Act. ERA, ERA Real Estate powered, and their respective logos are registered service marks of ERA Franchise Systems LLC. Each office is independently owned and operated.