
35 E King Street, Franklin, IN 46131
Local realty services provided by:Schuler Bauer Real Estate ERA Powered
35 E King Street,Franklin, IN 46131
$354,400
- 3 Beds
- 2 Baths
- 2,237 sq. ft.
- Single family
- Active
Listed by: grace idlewine
Office: hemrick property group inc.
MLS#:22120449
Source:IN_MIBOR | Licensed in Indiana
Price summary
- Price:$354,400
- Price per sq. ft.:$105.51
About this home
Take a step back in time with this well maintained brick home built in 1895 that seamlessly blends its historic charm with timeless elegance. This home features soaring 9 Ft. ceilings , and exquisite built-in details, this classic home exudes warmth and character. The generous living spaces are filled with natural light highlighting the craftsmanship of a bygone era. Outside the sprawling front porch invites you to relax and enjoy the serene surroundings, perfect for your morning coffee or evening gatherings. This rare gem is a true piece of history, lovingly preserved and ready to welcome the next chapter. Located in downtown Franklin where the things to do are endless. Several restaurants to enjoy and quaint little shops to visit...
Contact an agent
Home facts
- Year built:1895
- Subdivision & Development:No Subdivision
- Listing ID #:22120449
- Added:50 day(s) ago
- Updated:October 05, 2026 at 03:10 PM
Rooms and interior
- Bedrooms:3
- Total bathrooms:2
- Full bathrooms:2
- Dining Description:Formal Dining Room
- Kitchen Description:Dishwasher, Gas Oven, Refrigerator
- Basement:Yes
- Basement Description:Basement, Ceiling - 9+ feet
- Living area:2,237 sq. ft.
Heating and cooling
- Cooling:Central Electric
- Heating:Forced Air
- Central air:Yes
Structure and exterior
- Year built:1895
- Building area:2,237 sq. ft.
- Lot area:0.06 Acres
- Construction Materials:Brick
- Foundation Description:Brick, Poured Concrete
Utilities
- Water:Public Water
Finances and disclosures
- Price:$354,400
- Price per sq. ft.:$105.51
Features and amenities
- Appliances:Refrigerator, Washer
- Laundry features:Dryer, Washer
- Amenities:Attic Access, Wood Work Painted
New listings near 35 E King Street
- New
 $185,000Active2 beds 1 baths1,008 sq. ft.
3183 E 150 S, Franklin, IN 46131
MLS# 22128981Listed by: KELLER WILLIAMS INDY METRO PARTNERS - New
 $249,000Active3 beds 2 baths1,200 sq. ft.
4016 Dogwood Lane, Franklin, IN 46131
MLS# 22129517Listed by: CENTURY 21 SCHEETZ - New
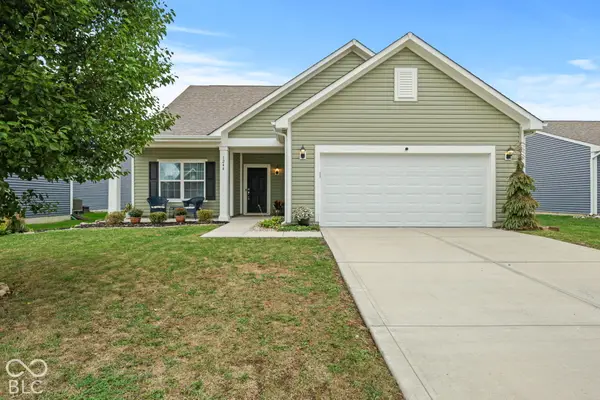 $335,000Active4 beds 2 baths2,034 sq. ft.
1244 Crabapple Road, Franklin, IN 46131
MLS# 22129279Listed by: KELLER WILLIAMS INDY METRO PARTNERS - New
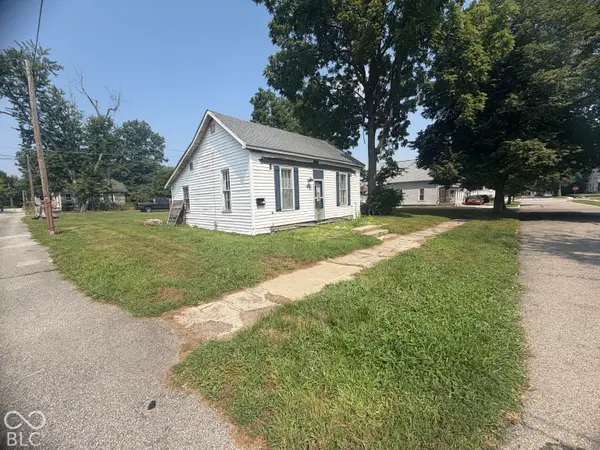 $85,000Active0.17 Acres
62 S Edwards Street, Franklin, IN 46131
MLS# 22129500Listed by: HOOSIER, REALTORS - New
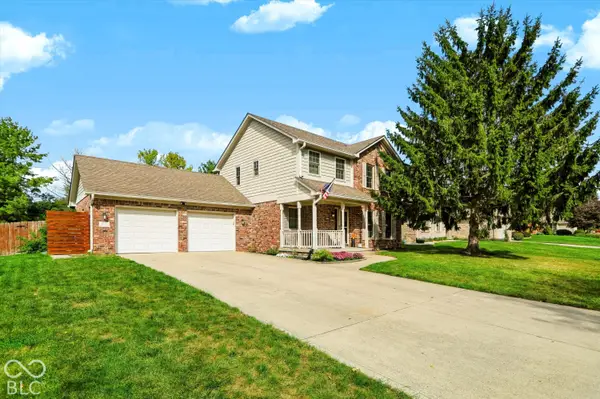 $369,900Active3 beds 3 baths2,045 sq. ft.
1598 Thornburg Lane, Franklin, IN 46131
MLS# 22129444Listed by: HIGHGARDEN REAL ESTATE - New
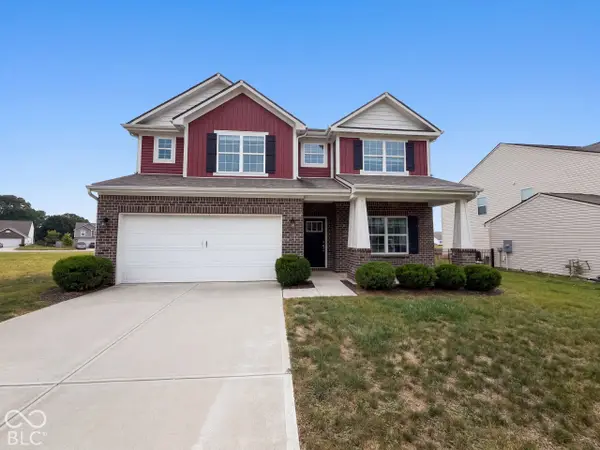 $355,000Active4 beds 3 baths2,909 sq. ft.
942 Ram Drive, Franklin, IN 46131
MLS# 22128122Listed by: OPENDOOR BROKERAGE LLC - New
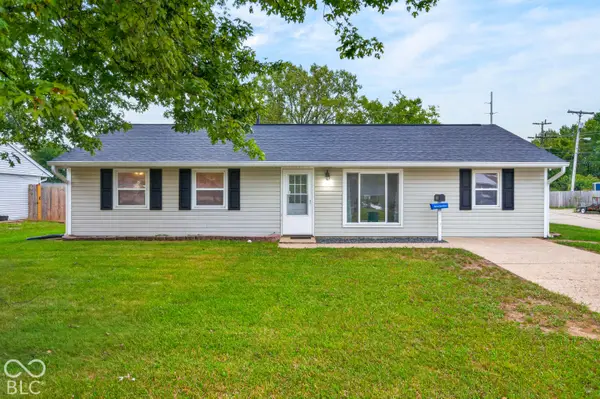 $275,000Active3 beds 1 baths1,225 sq. ft.
1615 Younce Street, Franklin, IN 46131
MLS# 22128670Listed by: KELLER WILLIAMS INDY METRO PARTNERS - New
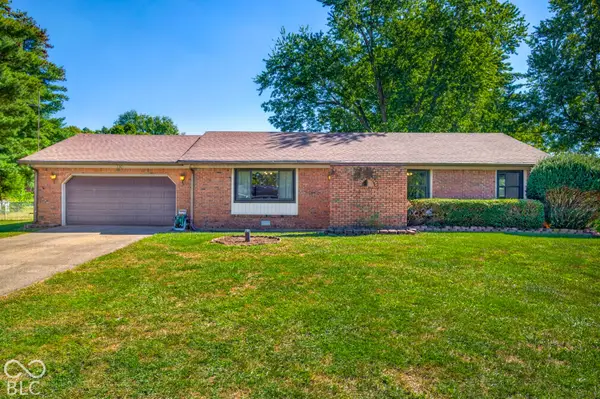 $250,000Active3 beds 2 baths1,463 sq. ft.
130 Brookside Court, Franklin, IN 46131
MLS# 22128676Listed by: KELLER WILLIAMS INDY METRO PARTNERS - New
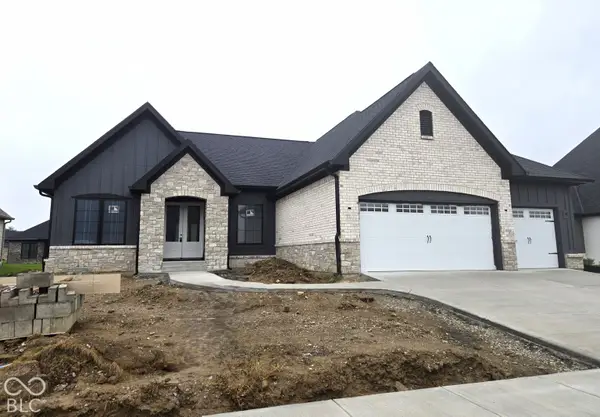 $749,900Active3 beds 3 baths2,109 sq. ft.
1047 Beechtree Lane, Franklin, IN 46131
MLS# 22121574Listed by: BRG REALTY PARTNERS - New
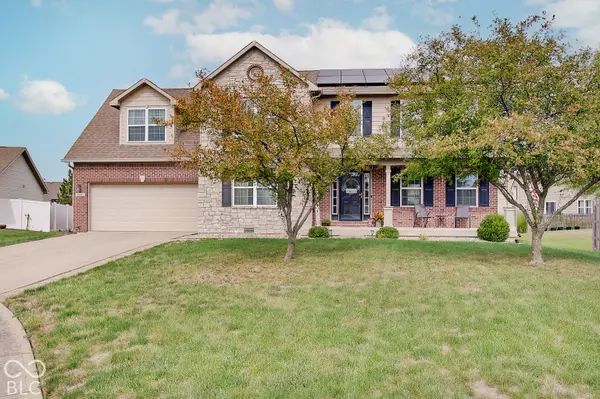 $374,900Active4 beds 3 baths2,504 sq. ft.
1110 Foxtail Drive, Franklin, IN 46131
MLS# 22124103Listed by: CENTURY 21 SCHEETZ


Protect your home and budget from life's surprises with an Assurant Home Warranty, backed by a partner that supports you through every step of homeownership. Explore Plans.
© 2023 - 2026 ERA Franchise Systems LLC. All rights reserved. ERA Franchise Systems LLC fully supports the principles of the Fair Housing Act and the Equal Opportunity Act. ERA, ERA Real Estate powered, and their respective logos are registered service marks of ERA Franchise Systems LLC. Each office is independently owned and operated.