
928 Borealis Drive, Franklin, IN 46131
Local realty services provided by:Schuler Bauer Real Estate ERA Powered
928 Borealis Drive,Franklin, IN 46131
$330,000
- 3 Beds
- 3 Baths
- 1,744 sq. ft.
- Single family
- Active
Upcoming open houses
- Sun, Nov 1501:00 am - 03:00 pm
Listed by: jessica carl roof
Office: highgarden real estate
MLS#:22105587
Source:IN_MIBOR | Licensed in Indiana
Price summary
- Price:$330,000
- Price per sq. ft.:$189.22
About this home
MOVE-IN READY, NEARLY NEW & PACKED WITH UPGRADES - NOW $330,000! Why wait for new construction when you can enjoy the benefits of a newer home with the extras already in place? Built just 3 years ago, this beautifully maintained 3-BEDROOM, 2.5-BATH home with a SPACIOUS LOFT offers modern finishes, flexible living spaces & thoughtful upgrades inside and out! Step inside to an inviting OPEN-CONCEPT MAIN LEVEL featuring a spacious great room, dining area & kitchen designed for comfortable everyday living and entertaining. The kitchen features a CENTER ISLAND, generous pantry, stylish backsplash & STAINLESS STEEL APPLIANCES INCLUDED! Upstairs, retreat to the spacious PRIMARY SUITE featuring a private bath with DOUBLE VANITIES, upgraded hardware, full shower stall & WALK-IN CLOSET. Two additional bedrooms offer WALK-IN CLOSETS, window treatments & overhead lighting. The versatile LOFT provides endless possibilities as a second living area, home office, playroom, guest space or potential 4TH BEDROOM! A second full bath & conveniently located laundry room complete the upper level. The outdoor spaces are just as impressive! Enjoy both COVERED & OPEN PATIOS, perfect for grilling, entertaining or relaxing outdoors. The FULLY FENCED BACKYARD features NO REAR NEIGHBORS, offering added privacy and beautiful views to enjoy. Fence gates on both sides and at the rear, along with a garage service door, make yard access and maintenance easy. Additional standout features include a FINISHED GARAGE WITH 4-FT EXTENSION for extra storage or workspace, an EXTENDED DRIVEWAY for additional parking, established landscaping & numerous improvements already completed! There's no need to budget extra for fencing, patios, landscaping or many of the finishing touches that make a house feel like home. All that's left to do is move in and enjoy! Conveniently located just minutes from DOWNTOWN FRANKLIN, with easy access to local shops, restaurants, parks & everyday amenities....
Contact an agent
Home facts
- Year built:2023
- Subdivision & Development:Bluffs At Young's Creek
- Listing ID #:22105587
- Added:163 day(s) ago
- Updated:November 13, 2026 at 04:02 AM
Rooms and interior
- Bedrooms:3
- Total bathrooms:3
- Full bathrooms:2
- Half bathrooms:1
- Dining Description:Dining Combo/Kitchen
- Kitchen Description:Dishwasher, Disposal, Gas Oven, Microwave Hood, Refrigerator
- Living area:1,744 sq. ft.
Heating and cooling
- Cooling:Central Electric
- Central air:Yes
Structure and exterior
- Year built:2023
- Building area:1,744 sq. ft.
- Lot area:0.23 Acres
- Lot Features:Sidewalks
- Construction Materials:Vinyl With Brick
- Foundation Description:Slab
Schools
- High school:Franklin Community High School
- Middle school:Franklin Community Middle School
Utilities
- Water:Public Water
Finances and disclosures
- Price:$330,000
- Price per sq. ft.:$189.22
Features and amenities
- Appliances:Refrigerator, Smoke Alarm
- Laundry features:Laundry in Unit
- Amenities:Attic Access
Parking
- Parking description:Finished Garage, Garage Door Opener, Service Door
- Garage:Yes
- Garage spaces:2
New listings near 928 Borealis Drive
- New
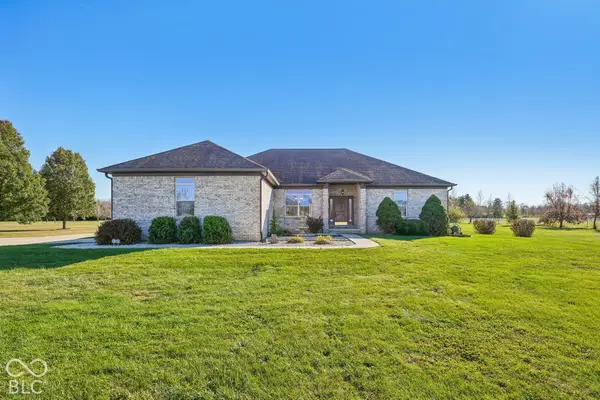 $525,000Active3 beds 2 baths1,789 sq. ft.
5389 S 325 E, Franklin, IN 46131
MLS# 22136315Listed by: GRANGE REAL ESTATE - New
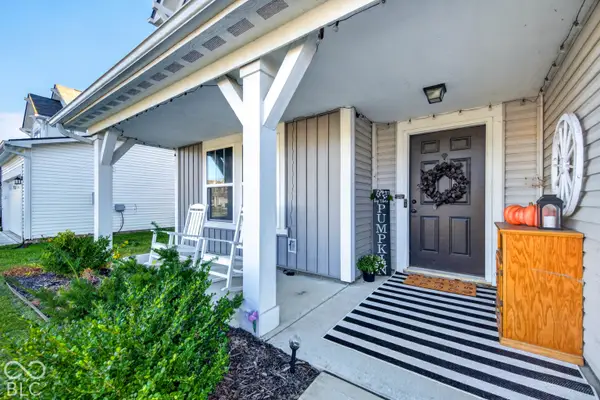 $450,000Active5 beds 3 baths3,748 sq. ft.
1183 Cobra, Franklin, IN 46131
MLS# 22135521Listed by: KELLER WILLIAMS INDY METRO PARTNERS - New
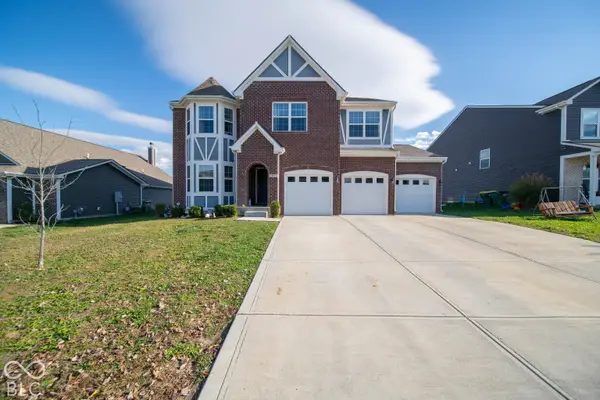 $550,000Active5 beds 5 baths4,805 sq. ft.
971 Libra Drive, Franklin, IN 46131
MLS# 22136211Listed by: RED HOT, REALTORS LLC - New
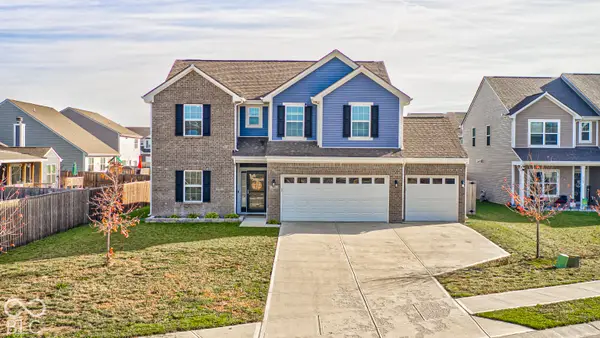 $370,000Active4 beds 3 baths2,487 sq. ft.
961 Sagittarius Avenue, Franklin, IN 46131
MLS# 22135830Listed by: ENVOY REAL ESTATE, LLC - New
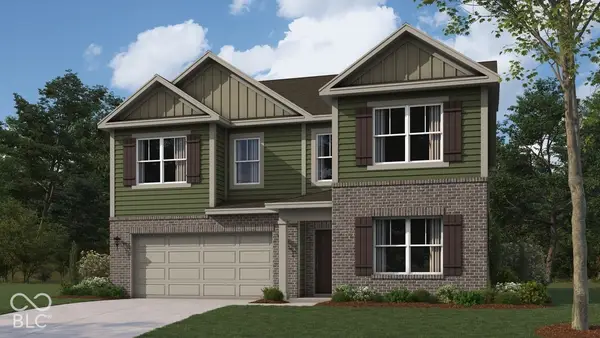 $399,900Active5 beds 3 baths2,904 sq. ft.
1102 Fairmount Drive, Franklin, IN 46131
MLS# 22136191Listed by: DRH REALTY OF INDIANA, LLC - New
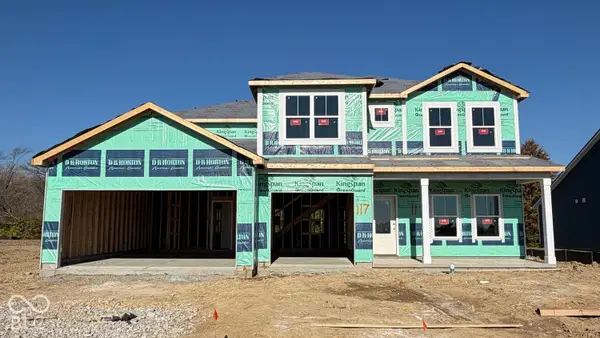 $449,900Active5 beds 4 baths3,062 sq. ft.
1020 Jubilee Lane, Franklin, IN 46131
MLS# 22136210Listed by: DRH REALTY OF INDIANA, LLC - New
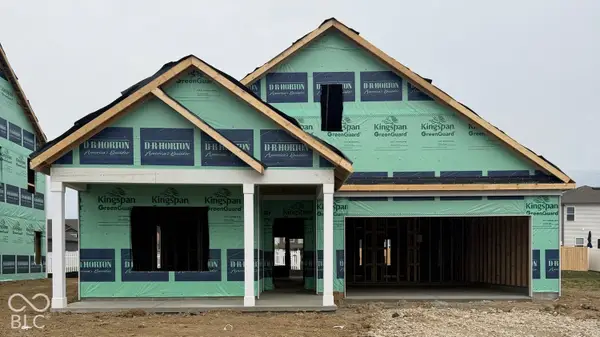 $343,900Active3 beds 2 baths1,818 sq. ft.
1106 Fairmount Drive, Franklin, IN 46131
MLS# 22136126Listed by: DRH REALTY OF INDIANA, LLC - New
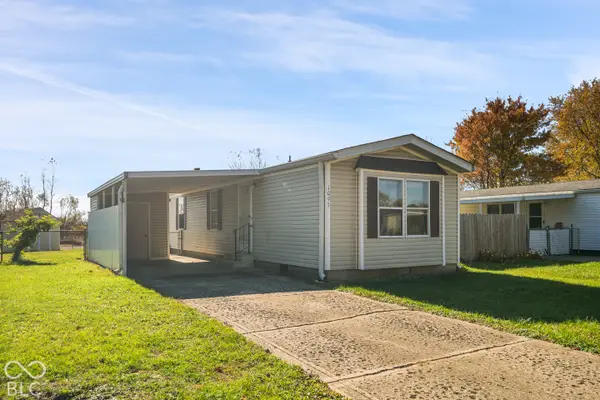 $124,900Active2 beds 2 baths938 sq. ft.
1095 Southpointe Drive, Franklin, IN 46131
MLS# 22136106Listed by: LIST WITH BEN, LLC - New
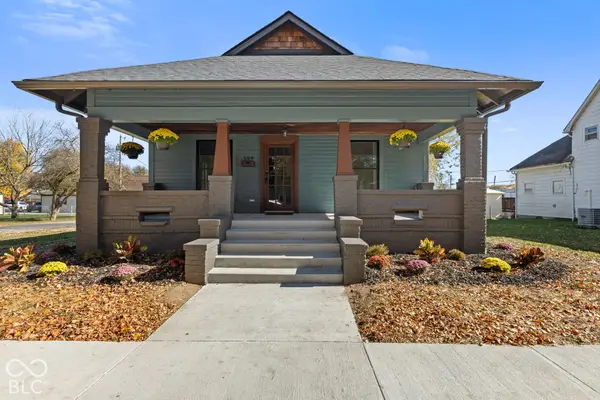 $304,900Active3 beds 2 baths1,176 sq. ft.
599 Young Street, Franklin, IN 46131
MLS# 22133599Listed by: RED OAK REAL ESTATE GROUP - New
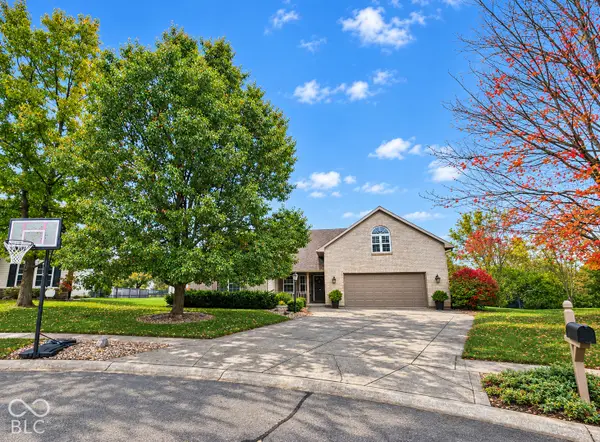 $459,000Active4 beds 2 baths2,459 sq. ft.
1115 Matthews Court, Franklin, IN 46131
MLS# 22135641Listed by: GRACE & AGAPE REAL ESTATE SERVICES


Protect your home and budget from life's surprises with an Assurant Home Warranty, backed by a partner that supports you through every step of homeownership. Explore Plans.
© 2023 - 2026 ERA Franchise Systems LLC. All rights reserved. ERA Franchise Systems LLC fully supports the principles of the Fair Housing Act and the Equal Opportunity Act. ERA, ERA Real Estate powered, and their respective logos are registered service marks of ERA Franchise Systems LLC. Each office is independently owned and operated.