
224 Outer Drive, Fremont, IN 46737
Local realty services provided by:ERA Crossroads
Upcoming open houses
- Sun, Aug 2311:00 am - 01:00 pm
Listed by: alison rhinehart, alison rhinehartOff: 260-207-4648
Office: regan & ferguson group
MLS#:202634013
Source:Indiana Regional MLS
Price summary
- Price:$599,000
- Price per sq. ft.:$311.98
- Monthly HOA dues:$22.5
About this home
*OPEN HOUSE-SUNDAY 8/23 11AM-1 PM* Set on a peaceful, rare 3/4 acre lot in Arcadia Beach with water views and Clear Lake just steps down from the yard, this turn-key cottage makes lake life effortless. A guaranteed boat and jet ski spot on the shared dock, along with two included lifts, means more time on the water and less time preparing for it. Owned and loved by the same family for 45 years, the cottage has been updated inside and out over the past 20 years, including exterior siding, a new roof in 2024, and a new furnace and water heater in 2025. Natural light fills the open floor plan, while the kitchen’s eat-in bar creates an easy place for morning coffee, casual meals, and conversation. The expansive main-floor primary bedroom features a walk-in closet and sliding doors leading outdoors. A spacious mudroom/home office adds welcome flexibility, with an adjoining laundry area that keeps lake-day essentials organized. Upstairs, three additional bedrooms provide plenty of room for family and guests to settle in comfortably. Outside, the large lake-facing yard is dotted with fruit trees, while the generous back deck, with water views, invites grilling, gathering, and relaxing after a day on Clear Lake. A detached two-car garage adds valuable storage for vehicles, lake gear, and outdoor equipment. Just move in, unpack, and start enjoying one of the area’s most treasured lakes....
Contact an agent
Home facts
- Year built:1930
- Subdivision & Development:Arcadia Beach
- Listing ID #:202634013
- Added:1 day(s) ago
- Updated:August 21, 2026 at 04:44 AM
Rooms and interior
- Bedrooms:4
- Total bathrooms:2
- Full bathrooms:2
- Rooms Total:7
- Flooring:Carpet, Hardwood Floors
- Kitchen Description:Breakfast Bar, Dishwasher, Eat-In Kitchen, On Main Level, Range-Gas, Range/Oven Hookup, Refrigerator
- Basement Description:Crawl
- Living area:1,920 sq. ft.
Heating and cooling
- Cooling:Central Air, Window
- Heating:Forced Air, Gas
Structure and exterior
- Roof:Shingle
- Year built:1930
- Building area:1,920 sq. ft.
- Lot area:0.66 Acres
- Lot Features:Level
- Architectural Style:Cabin/Cottage, One and Half Story
- Construction Materials:Vinyl
- Exterior Features:Deck Open, Landscaped, Porch Open
- Levels:1 1/2 Stories
Schools
- High school:Fremont
- Middle school:Fremont
- Elementary school:Fremont
Utilities
- Water:Well
- Sewer:Public
Finances and disclosures
- Price:$599,000
- Price per sq. ft.:$311.98
- Tax amount:$3,931
Features and amenities
- Laundry features:Dryer Hook Up Gas/Electric, Main Floor Laundry, Washer Hook-Up
- Amenities:Built-In Desk, Ceiling Fan(s), Closet(s) Walk-in, Countertops-Ceramic, Detector-Smoke, Garage Door Opener, Great Room, Skylight(s)
Parking
- Parking description:Asphalt Driveway, Detached, Gravel Driveway, Off Street Parking
- Garage spaces:2
New listings near 224 Outer Drive
- New
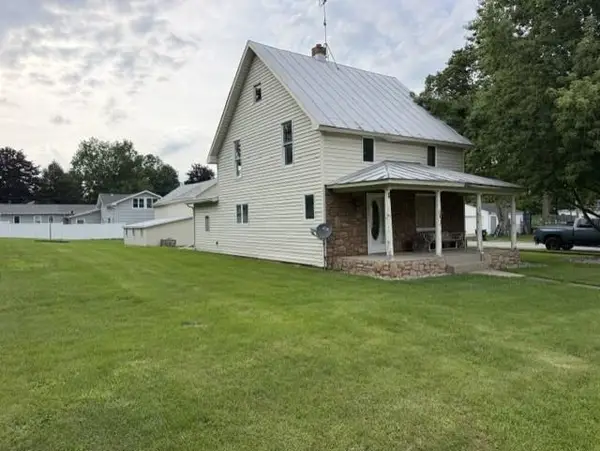 $175,000Active3 beds 1 baths1,490 sq. ft.
307 N Tolford Street, Fremont, IN 46737
MLS# 202634172Listed by: COLDWELL BANKER REAL ESTATE GROUP - New
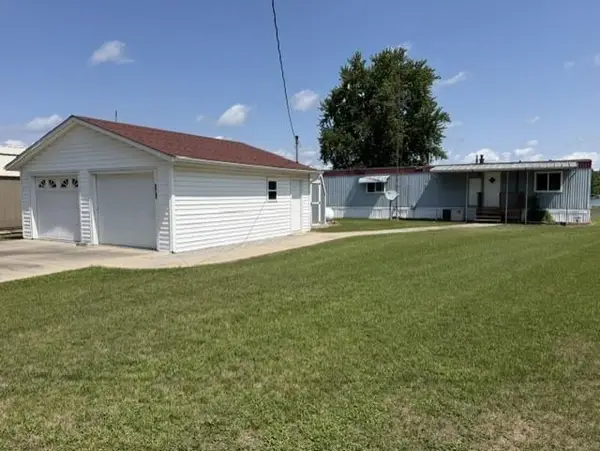 $199,900Active2 beds 1 baths1,014 sq. ft.
315 Ln 301 Barton Lk, Fremont, IN 46737
MLS# 202634121Listed by: COLDWELL BANKER REAL ESTATE GROUP - New
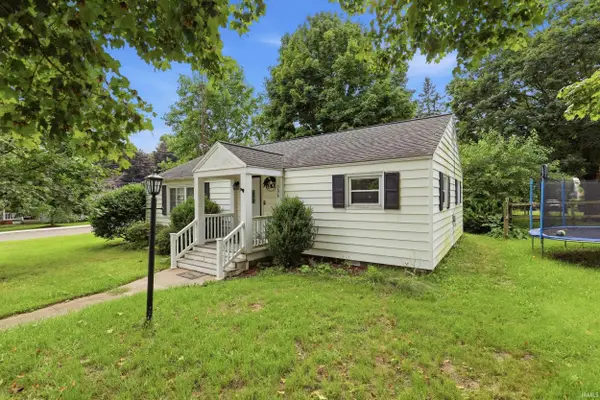 $170,000Active2 beds 1 baths1,008 sq. ft.
306 S Broad Street, Fremont, IN 46737
MLS# 202634047Listed by: CENTURY 21 BRADLEY REALTY, INC - New
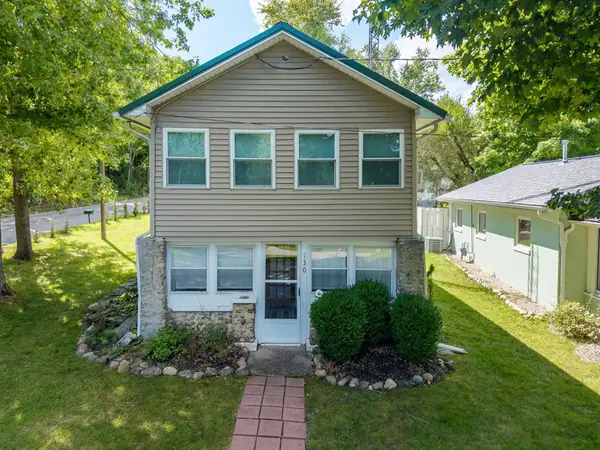 $349,000Active1 beds 1 baths900 sq. ft.
130 Terrace Drive, Fremont, IN 46737
MLS# 202633964Listed by: COLDWELL BANKER REAL ESTATE GROUP - New
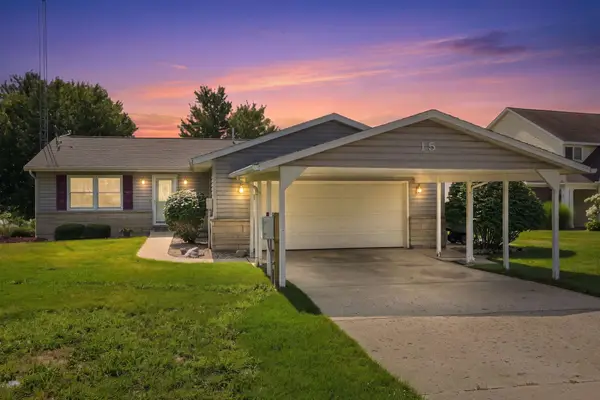 $779,900Active3 beds 2 baths2,576 sq. ft.
15 Lane 750 Snow Lake, Fremont, IN 46737
MLS# 202632838Listed by: RE/MAX RESULTS - New
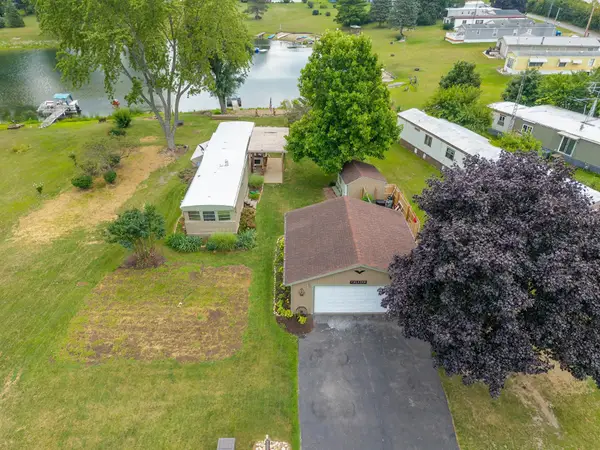 $139,900Active2 beds 1 baths910 sq. ft.
500 Lane 101 Long Beach Lake, Fremont, IN 46737
MLS# 202632520Listed by: COLDWELL BANKER REAL ESTATE GROUP 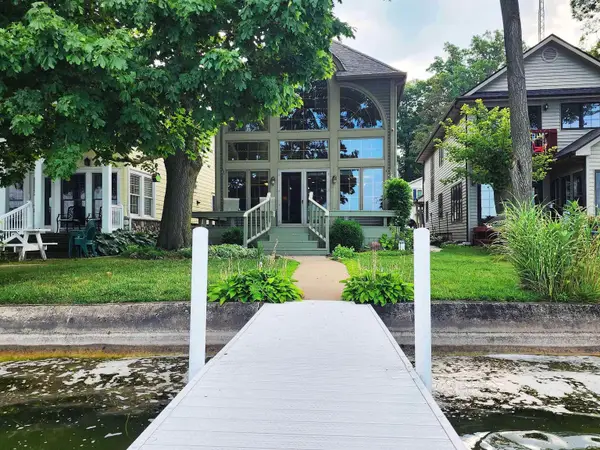 $1,295,000Pending4 beds 3 baths2,110 sq. ft.
336 E Clear Lake Drive, Fremont, IN 46737
MLS# 202632360Listed by: REALTY PRO HANSBARGER REALTY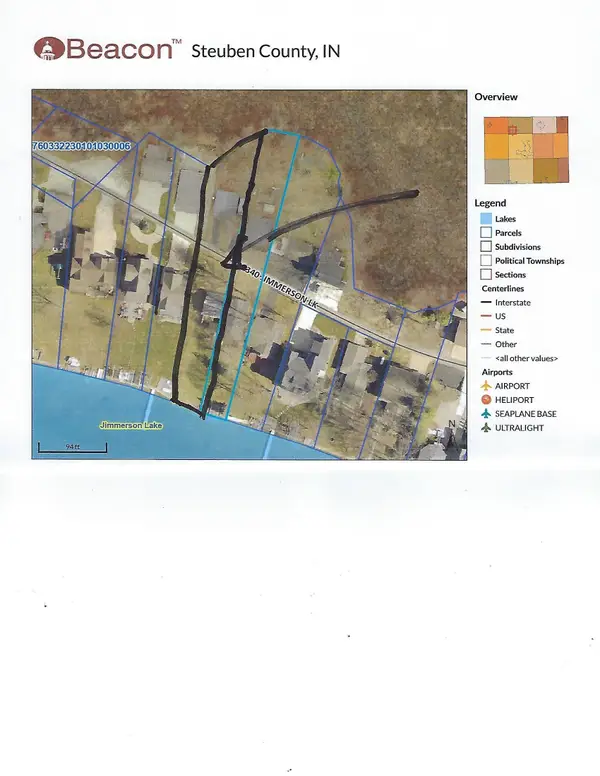 $729,500Active0.35 Acres
Ln 340 Jimmerson Lk, Fremont, IN 46737
MLS# 202632249Listed by: BOOTH ROSE KREBS, INC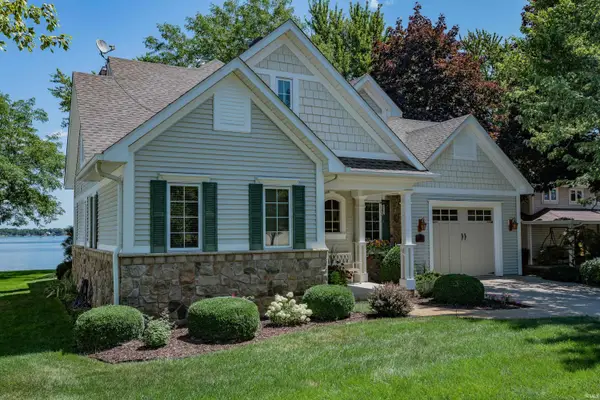 $2,099,000Pending5 beds 3 baths3,006 sq. ft.
948 S Clear Lake Drive, Fremont, IN 46737
MLS# 202632074Listed by: REGAN & FERGUSON GROUP


Protect your home and budget from life's surprises with an Assurant Home Warranty, backed by a partner that supports you through every step of homeownership. Explore Plans.
© 2023 - 2026 ERA Franchise Systems LLC. All rights reserved. ERA Franchise Systems LLC fully supports the principles of the Fair Housing Act and the Equal Opportunity Act. ERA, ERA Real Estate powered, and their respective logos are registered service marks of ERA Franchise Systems LLC. Each office is independently owned and operated.