
3498 N 250 E, Fremont, IN 46737
Local realty services provided by:ERA Crossroads
3498 N 250 E,Fremont, IN 46737
$549,900
- 3 Beds
- 3 Baths
- 2,176 sq. ft.
- Single family
- Active
Upcoming open houses
- Sun, Nov 2201:00 pm - 03:00 pm
Listed by: christina koherCell: 260-668-9235
Office: re/max results
MLS#:202647218
Source:Indiana Regional MLS
Price summary
- Price:$549,900
- Price per sq. ft.:$252.71
About this home
Imagine a place where the stillness is interrupted only by the sounds of nature, where wooded trails invite exploration and peaceful mornings are spent overlooking your own pond. Surrounded by a beautiful mix of open pasture and thick woods, this remarkable property offers a sense of privacy and tranquility that's increasingly difficult to find. Whether you're drawn to the land for hunting, recreation, or simply the pleasure of having room to breathe, there's something special about this setting. The charming modern farmhouse architecture pairs low-maintenance vinyl siding with rustic stone accents and crisp white columns framing a wonderful wraparound covered porch. Outdoor living is woven into the design, with open patios, a screened porch, and a stamped concrete patio overlooking the pond. Step inside to a bright and cheerful breakfast room, where walls of tall windows fill the space with natural light. The beautifully updated kitchen is as functional as it is inviting, featuring quartz countertops, black stainless-steel appliances, tile backsplash, an expansive island, and breakfast bar seating. The living room is anchored by a gorgeous gas fireplace, while a bank of windows frames the landscape beyond. Throughout the main level, 9-foot ceilings, luxury vinyl plank flooring, and recessed lighting create an airy, comfortable atmosphere. The main-level owner's suite offers a peaceful retreat with a spacious ensuite featuring dual vanities, a walk-in shower, private water closet, and additional linen storage. The main-level laundry room includes newer full-size Electrolux stacking washer and dryer, a utility sink, and extensive cabinetry. Upstairs, two generously sized bedrooms feature soaring vaulted ceilings with ceiling fans. A shared bathroom and two additional linen closets complete the upper level. The attached two-car garage is well equipped, with LED lighting, wall-mounted storage, dual temp faucet, 200-amp electrical service, pull-down attic access, and a convenient backyard service door. Outside, the versatile outbuilding adds even more possibilities, with a metal roof, electrical service, utility sink, and generous storage space. Perhaps the most compelling feature of this property is how thoughtfully the home connects with its surroundings. Large windows capture the changing scenery from nearly every room, while the porches and patios invite you to experience it firsthand-- this is a property meant to be enjoyed in every season....
Contact an agent
Home facts
- Year built:2002
- Subdivision & Development:None
- Listing ID #:202647218
- Added:2 day(s) ago
- Updated:November 20, 2026 at 04:46 AM
Rooms and interior
- Bedrooms:3
- Total bathrooms:3
- Full bathrooms:2
- Rooms Total:12
- Flooring:Carpet, Laminate
- Dining Description:Main Level
- Kitchen Description:Dishwasher, Kitchen Island, Microwave, On Main Level, Oven-Electric, Range-Electric, Refrigerator
- Basement Description:Crawl
- Living area:2,176 sq. ft.
Heating and cooling
- Cooling:Central Air, Multiple Cooling Units
- Heating:Hot Water, Propane
Structure and exterior
- Roof:Asphalt, Shingle
- Year built:2002
- Building area:2,176 sq. ft.
- Lot area:9 Acres
- Lot Features:Level, Partially Wooded
- Architectural Style:Two Story
- Construction Materials:Stone, Vinyl
- Exterior Features:Deck Open, Landscaped, Patio Open, Porch Covered, Porch Screened
- Levels:2 Stories
Schools
- High school:Angola
- Middle school:Angola
- Elementary school:Ryan Park
Utilities
- Water:Well
- Sewer:Septic
Finances and disclosures
- Price:$549,900
- Price per sq. ft.:$252.71
- Tax amount:$1,814
Features and amenities
- Laundry features:Main Floor Laundry
- Amenities:Attic Pull Down Stairs, Ceiling Fan(s), Ceiling-9+, Ceilings-Vaulted, Countertops-Stone, Garage Door Opener, Garage Utilities
Parking
- Parking description:Attached, Concrete Driveway, Gravel Driveway, Off Street Parking
- Garage spaces:2
New listings near 3498 N 250 E
- New
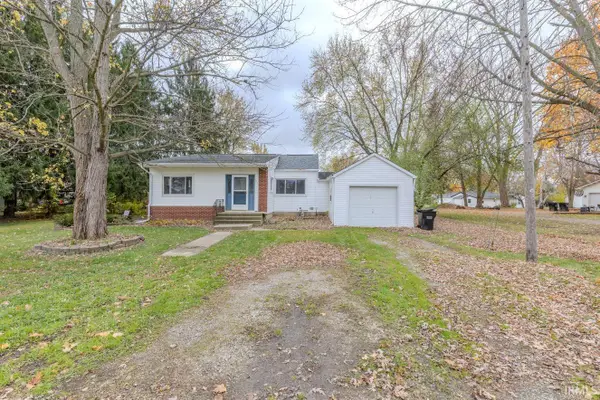 $194,900Active3 beds 2 baths1,404 sq. ft.
607 W North Street, Fremont, IN 46737
MLS# 202647334Listed by: RED BRIDGE REAL ESTATE - New
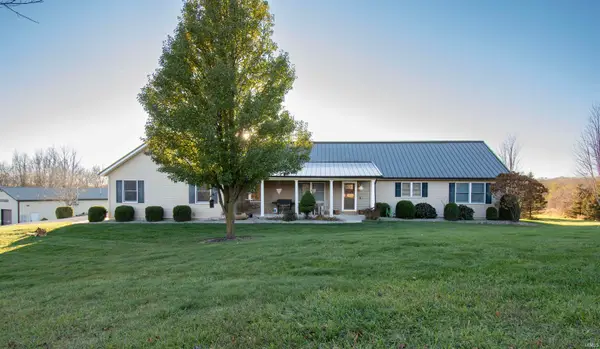 $799,999Active3 beds 3 baths3,060 sq. ft.
2579 N 1000 E, Fremont, IN 46737
MLS# 202647266Listed by: HOSLER REALTY INC - New
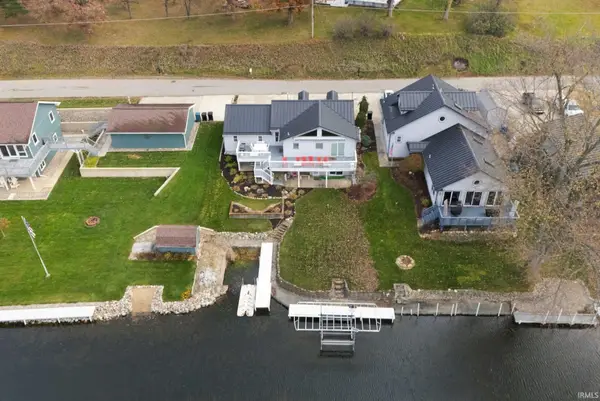 $799,000Active3 beds 3 baths2,064 sq. ft.
280 Lane 852 Snow Lake, Fremont, IN 46737
MLS# 202646887Listed by: KELLER WILLIAMS REALTY GROUP - New
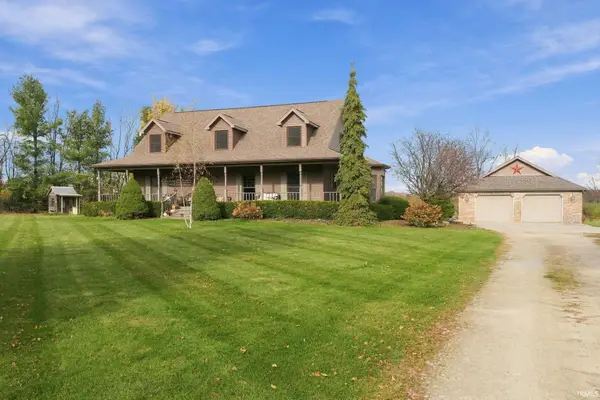 $649,900Active3 beds 4 baths3,158 sq. ft.
6959 N Ray Road, Fremont, IN 46737
MLS# 202646659Listed by: CENTURY 21 BRADLEY-ANGOLA - New
 $220,000Active2 beds 1 baths1,140 sq. ft.
935 E 640 N, Fremont, IN 46737
MLS# 202646326Listed by: BOOTH ROSE KREBS, INC  $849,900Pending3 beds 3 baths3,744 sq. ft.
2669 N 1000 E, Fremont, IN 46737
MLS# 202646261Listed by: RE/MAX RESULTS- New
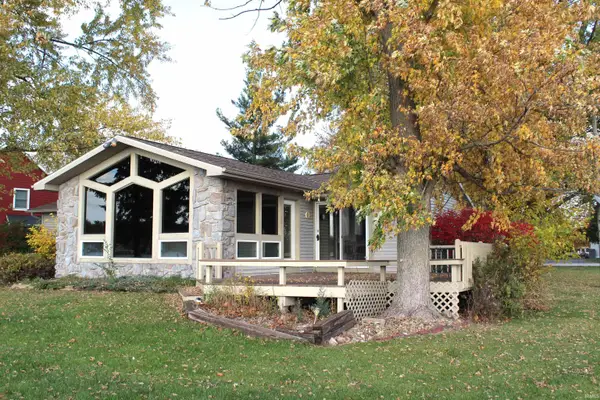 $850,000Active3 beds 3 baths2,168 sq. ft.
575 Ln 101 Lk Pleasant, Fremont, IN 46737
MLS# 202646241Listed by: BOOTH ROSE KREBS, INC - New
 $975,000Active6.83 Acres
0 N 50 W Road, Fremont, IN 46737
MLS# 202646110Listed by: FRED BECK & ASSOCIATES LLC 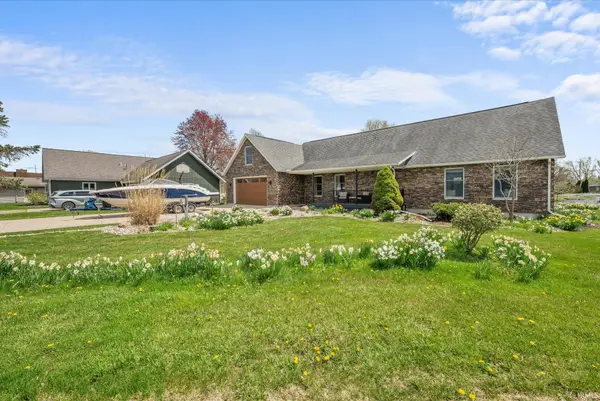 $1,250,000Pending4 beds 3 baths3,060 sq. ft.
175 Lane 755b Snow Lake, Fremont, IN 46737
MLS# 202645479Listed by: KELLER WILLIAMS REALTY GROUP


Protect your home and budget from life's surprises with an Assurant Home Warranty, backed by a partner that supports you through every step of homeownership. Explore Plans.
© 2023 - 2026 ERA Franchise Systems LLC. All rights reserved. ERA Franchise Systems LLC fully supports the principles of the Fair Housing Act and the Equal Opportunity Act. ERA, ERA Real Estate powered, and their respective logos are registered service marks of ERA Franchise Systems LLC. Each office is independently owned and operated.