
9311 W 380 N Road, Gaston, IN 47342
Local realty services provided by:ERA Crossroads
Listed by: jill cawardCell: 765-717-5575
Office: re/max real estate groups
MLS#:202639608
Source:Indiana Regional MLS
Price summary
- Price:$299,900
- Price per sq. ft.:$127.45
About this home
Welcome to this spacious, well-maintained home situated on 1.3 acres, offering a versatile floor plan, generous living space and plenty of character! Inside you’ll find beautiful hardwood flooring, a large living area, an inviting kitchen with abundant oak cabinetry, generous counter space and stainless steel appliances, plus multiple dining spaces. The upstairs offers even more flexibility with its own kitchen, 2 bedrooms and a full bathroom, creating additional functional living space within the home. Large windows provide plenty of natural light, while ample storage and classic woodwork add to the home’s charm and everyday functionality. Outside, enjoy the expansive covered porch overlooking the yard, along with a large barn featuring 3 parking spaces and a loft, providing excellent options for vehicles, storage, hobbies or a workshop. With generous room sizes, flexible living areas, abundant storage and a property that offers space both inside and out, this home is ready for its next chapter. Come see all the possibilities this property has to offer!...
Contact an agent
Home facts
- Year built:1963
- Subdivision & Development:None
- Listing ID #:202639608
- Added:1 day(s) ago
- Updated:September 26, 2026 at 03:27 PM
Rooms and interior
- Bedrooms:5
- Total bathrooms:2
- Full bathrooms:2
- Rooms Total:15
- Flooring:Carpet, Hardwood Floors, Laminate
- Dining Description:Main Level
- Kitchen Description:Dishwasher, On Main Level, Range-Electric, Refrigerator
- Basement Description:Crawl
- Living area:2,353 sq. ft.
Heating and cooling
- Cooling:Central Air
- Heating:Forced Air
Structure and exterior
- Year built:1963
- Building area:2,353 sq. ft.
- Lot area:1.33 Acres
- Lot Features:Corner
- Architectural Style:Two Story
- Construction Materials:Brick, Vinyl
- Levels:2 Stories
Schools
- High school:Wes-Del
- Middle school:Wes-Del
- Elementary school:Wes-Del
Utilities
- Water:Private
- Sewer:Private
Finances and disclosures
- Price:$299,900
- Price per sq. ft.:$127.45
- Tax amount:$1,480
Features and amenities
- Laundry features:Main Floor Laundry
- Amenities:Guest Quarters
Parking
- Parking description:Concrete Driveway, Detached, Off Street Parking
- Garage spaces:3
New listings near 9311 W 380 N Road
- New
 $79,000Active2 beds 1 baths1,007 sq. ft.
5711 W County Road 1070 Common, Gaston, IN 47342
MLS# 202639501Listed by: EXP REALTY LLC  $99,900Pending3 beds 2 baths2,160 sq. ft.
16777 N Cr 750 W, Gaston, IN 47342
MLS# 202637360Listed by: HOME 2 HOME REALTY GROUP- New
 $5,000Active0.03 Acres
200 Blk E Walnut, Gaston, IN 47342
MLS# 202638346Listed by: RE/MAX REALTY ONE  $150,000Pending3 beds 2 baths1,533 sq. ft.
200 E Elm Street, Gaston, IN 47342
MLS# 202635626Listed by: REMAX ONE $259,900Pending5 beds 2 baths2,160 sq. ft.
422 S Sycamore Street, Gaston, IN 47342
MLS# 22122357Listed by: TAFLINGER REAL ESTATE GROUP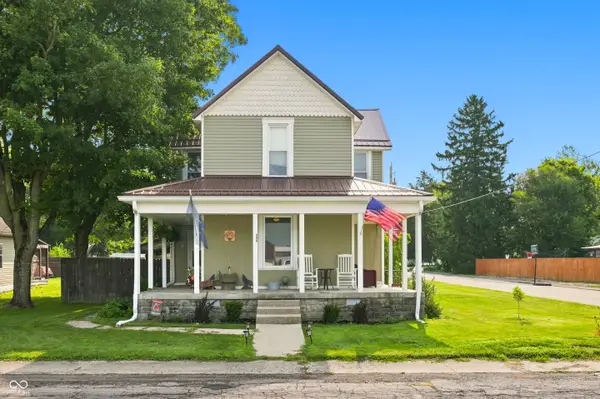 $189,900Pending3 beds 2 baths1,788 sq. ft.
208 S Sycamore Street, Gaston, IN 47342
MLS# 22119608Listed by: GREENSIDE REALTY GROUP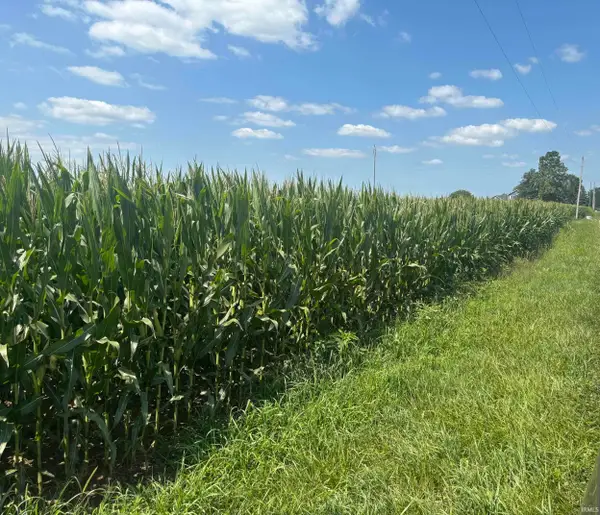 $1,059,750Active78.53 Acres
W Cr 1300 North, Gaston, IN 47342
MLS# 202631745Listed by: RE/MAX REALTY ONE $259,900Pending3 beds 2 baths1,568 sq. ft.
12110 W Highway 28, Gaston, IN 47342
MLS# 202627663Listed by: RE/MAX REAL ESTATE GROUPS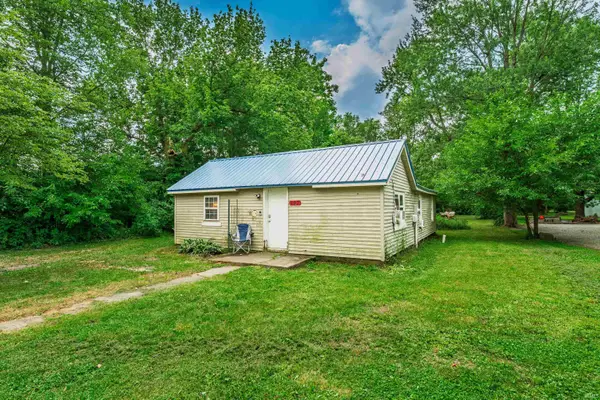 $89,900Active3 beds 1 baths1,120 sq. ft.
407 E Maple Street, Gaston, IN 47342
MLS# 202627136Listed by: RE/MAX REAL ESTATE GROUPS


Protect your home and budget from life's surprises with an Assurant Home Warranty, backed by a partner that supports you through every step of homeownership. Explore Plans.
© 2023 - 2026 ERA Franchise Systems LLC. All rights reserved. ERA Franchise Systems LLC fully supports the principles of the Fair Housing Act and the Equal Opportunity Act. ERA, ERA Real Estate powered, and their respective logos are registered service marks of ERA Franchise Systems LLC. Each office is independently owned and operated.