
1002 Nash Dr, Georgetown, IN 47122
Local realty services provided by:Schuler Bauer Real Estate ERA Powered
1002 Nash Dr,Georgetown, IN 47122
$479,900
- 4 Beds
- 3 Baths
- 2,522 sq. ft.
- Single family
- Active
Listed by: tiffany l denison
Office: lopp real estate
MLS#:1726645
Source:KY_MSMLS
Price summary
- Price:$479,900
- Price per sq. ft.:$291.2
About this home
100% USDA financing available! Welcome to this beautiful new construction home in Brookstone Subdivision! Featuring 4 bedrooms and 3 full baths, this thoughtfully designed home offers modern style, quality craftsmanship, and plenty of space for everyday living and entertaining. Ideally located within walking distance of the NEW Floyd County Regional Park and Bob "Lane" Park, you'll enjoy access to a nature preserve and over 5 miles of scenic walking trails. Inside, the spacious open floor plan features a large living room, luxury vinyl plank flooring, and a stunning kitchen with granite island, stainless steel appliances, and abundant cabinet space. The private primary suite offers a large walk-in closet and a relaxing retreat at the end of the day. The walk-out basement expands your living space with an oversized family room, fourth bedroom, and full bath perfect for guests, a home office, or multi-generational living. Additional features include a large laundry/mudroom with drop zone, insulated garage door, keyless entry, Energy Star certification, and a 2-10 Home Warranty for added peace of mind. Situated on a spacious lot with a large backyard, this move-in-ready home offers the perfect combination of comfort, convenience, and location near parks, shopping, and dining. Schedule your private showing today!...
Contact an agent
Home facts
- Year built:2026
- Subdivision & Development:BROOKSTONE
- Listing ID #:1726645
- Added:1 day(s) ago
- Updated:August 19, 2026 at 06:51 PM
Rooms and interior
- Bedrooms:4
- Total bathrooms:3
- Full bathrooms:3
- Rooms Total:10
- Basement:Yes
- Basement Description:Walkout Part Fin
- Living area:2,522 sq. ft.
Heating and cooling
- Cooling:Central Air
- Heating:Electric
- Central air:Yes
Structure and exterior
- Year built:2026
- Building area:2,522 sq. ft.
- Lot area:0.24 Acres
- Architectural Style:Open Plan, Ranch, Traditional
- Construction Materials:Stone Veneer, Wood Frame
- Foundation Description:Poured Concrete
Utilities
- Sewer:Public Sewer
Finances and disclosures
- Price:$479,900
- Price per sq. ft.:$291.2
Parking
- Parking description:Attached, Entry Front
- Garage:Yes
- Garage spaces:3
New listings near 1002 Nash Dr
- New
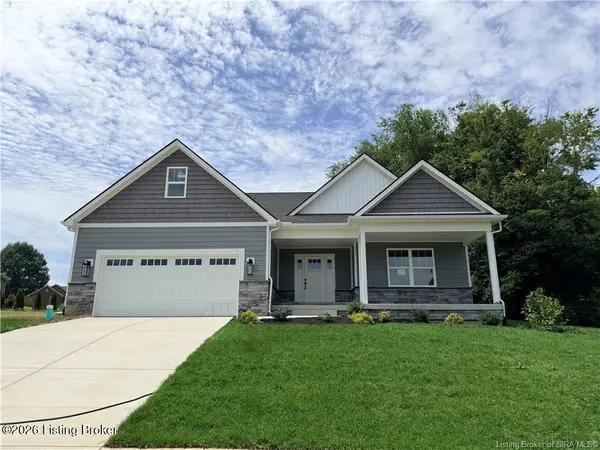 $339,900Active3 beds 2 baths1,702 sq. ft.
7024 Dylan Cir, Georgetown, IN 47122
MLS# 1726697Listed by: LOPP REAL ESTATE - New
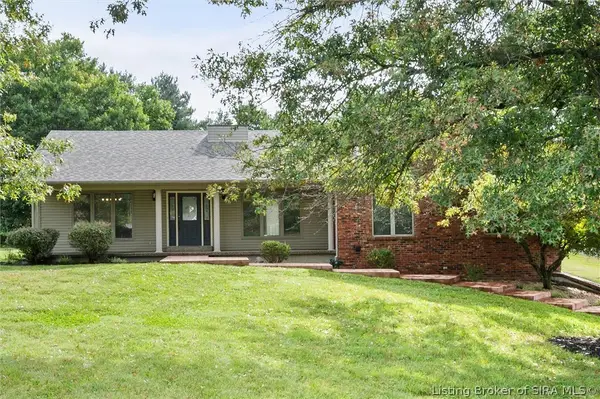 $405,000Active3 beds 2 baths2,730 sq. ft.
6424 Meadow Oak Drive, Georgetown, IN 47122
MLS# 2026011031Listed by: REAL ESTATE UNLIMITED - New
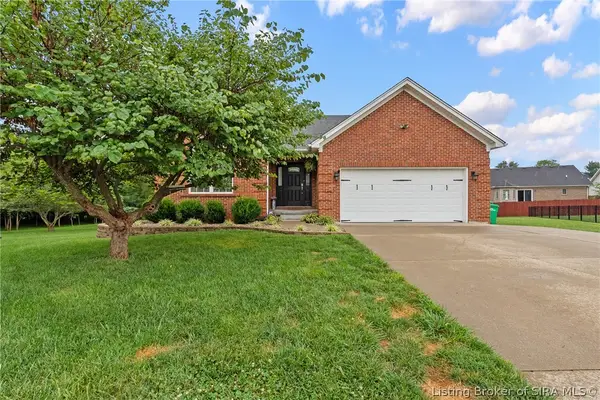 $370,000Active4 beds 3 baths2,941 sq. ft.
1115 Carter Drive, Georgetown, IN 47122
MLS# 2026010949Listed by: SIMPLER.REALESTATE - New
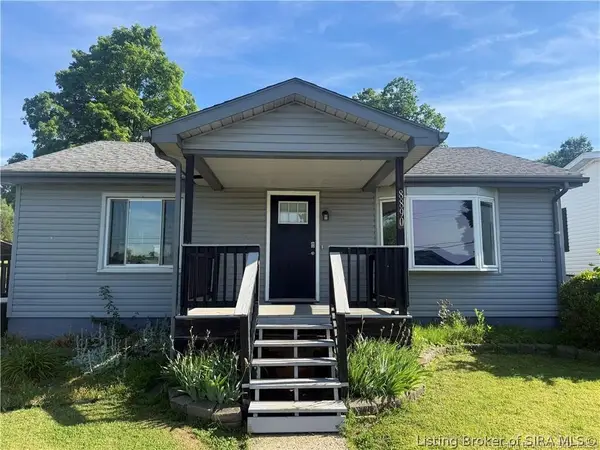 $220,000Active3 beds 2 baths1,856 sq. ft.
8890 High Street, Georgetown, IN 47122
MLS# 2026010930Listed by: WHITE PICKET REAL ESTATE - Open Sun, 2 to 4pmNew
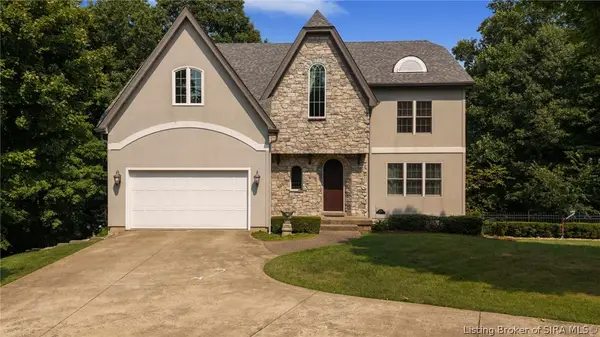 $740,000Active5 beds 4 baths3,520 sq. ft.
5729 Ironweed Court, Georgetown, IN 47122
MLS# 2026010848Listed by: LOPP REAL ESTATE BROKERS - New
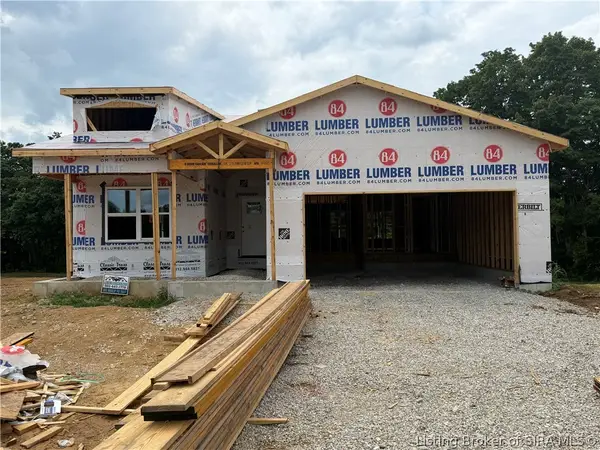 $379,900Active4 beds 3 baths2,600 sq. ft.
8044 Hudson Lane, Georgetown, IN 47122
MLS# 2026010850Listed by: GREEN TREE REAL ESTATE SERVICES 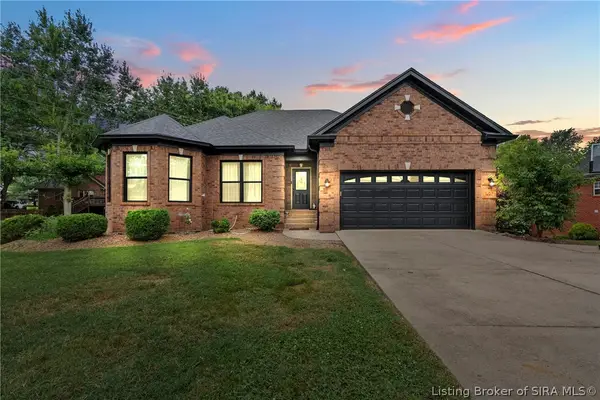 $432,499Active4 beds 3 baths2,692 sq. ft.
1535 Edwardsville Galena Road, Georgetown, IN 47122
MLS# 2026010797Listed by: LOPP REAL ESTATE BROKERS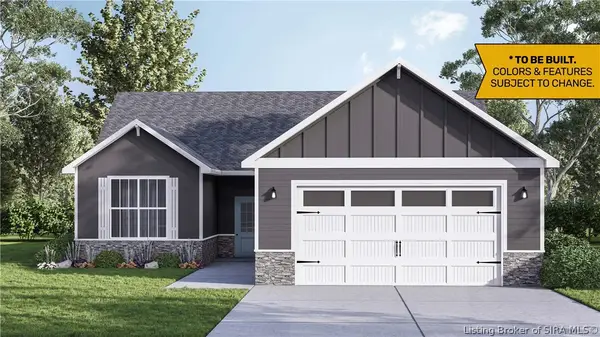 $398,900Active3 beds 3 baths2,205 sq. ft.
8152 - LOT 938 Zelpha Boulevard, Georgetown, IN 47122
MLS# 2026010149Listed by: RE/MAX FIRST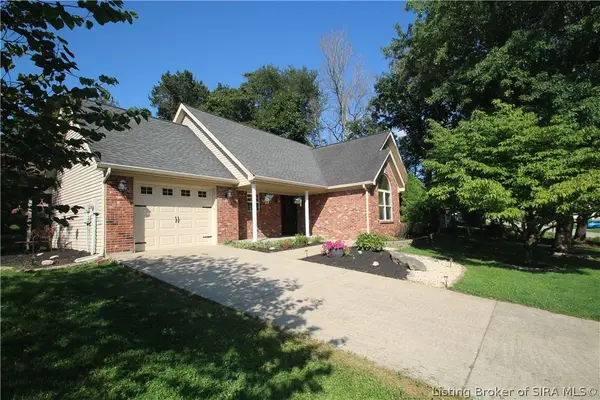 $279,900Active3 beds 2 baths1,394 sq. ft.
1802 Payne Street, Georgetown, IN 47122
MLS# 2026010754Listed by: RE/MAX PLUS


Protect your home and budget from life's surprises with an Assurant Home Warranty, backed by a partner that supports you through every step of homeownership. Explore Plans.
© 2023 - 2026 ERA Franchise Systems LLC. All rights reserved. ERA Franchise Systems LLC fully supports the principles of the Fair Housing Act and the Equal Opportunity Act. ERA, ERA Real Estate powered, and their respective logos are registered service marks of ERA Franchise Systems LLC. Each office is independently owned and operated.