
5729 Ironweed Court, Georgetown, IN 47122
Local realty services provided by:Schuler Bauer Real Estate ERA Powered
Listed by: karen mccartin-foster, sherry wathen
Office: lopp real estate brokers
MLS#:2026010848
Source:IN_SIRA
Price summary
- Price:$740,000
- Price per sq. ft.:$210.23
About this home
Experience luxury, privacy, and exceptional craftsmanship in this custom-built French château-inspired two-story home with a fully finished walkout basement, ideally located in the highly sought-after Pear Ridge Subdivision. Nestled on a private road and surrounded by mature trees with breathtaking hillside views, this remarkable property offers a peaceful retreat while remaining just 15 minutes from Louisville and only 10 minutes from the award-winning Floyd Central School District. Boasting 5 bedrooms and 4 full bathrooms, this meticulously maintained home offers over three levels of beautifully appointed living space. Recent renovations and updates enhance both style and functionality, making this truly move-in ready. The heart of the home is the stunning, fully renovated kitchen featuring custom Amish cabinetry, a spacious oversized island, stainless steel appliances, a large pantry, and newer induction stove, refrigerator, and dishwasher (2021). Whether hosting intimate gatherings or large celebrations, this chef's kitchen is designed to impress. The main level showcases genuine hardwood flooring throughout, a spacious family room filled with natural light from a dramatic wall of windows, French doors, and a beautiful wood-burning fireplace. This home is a must-see! There are no restrictions or HOA dues on this home because it is not actually in Pear Ridge Subdivision....
Contact an agent
Home facts
- Year built:1999
- Subdivision & Development:Pear Ridge
- Listing ID #:2026010848
- Added:4 day(s) ago
- Updated:August 16, 2026 at 07:52 PM
Rooms and interior
- Bedrooms:5
- Total bathrooms:4
- Full bathrooms:4
- Dining Description:Separate Formal Dining Room
- Bathrooms Description:Bath in Primary Bedroom, Ceramic Bath, Garden Tub/Roman Tub
- Kitchen Description:Dishwasher, Disposal, Eat-in Kitchen, Kitchen Island, Microwave, Oven, Range, Refrigerator
- Basement:Yes
- Basement Description:Partially Finished, Walk-Out Access
- Living area:3,520 sq. ft.
Heating and cooling
- Cooling:Central Air
- Heating:Forced Air
- Central air:Yes
Structure and exterior
- Year built:1999
- Building area:3,520 sq. ft.
- Lot area:3.5 Acres
- Lot Features:Secluded
- Architectural Style:Two Story
- Construction Materials:Frame, Stone, Stucco
- Exterior Features:Balcony, Covered, Deck, Landscape Lights, Patio, Porch
- Foundation Description:Poured
- Levels:2 Story
Utilities
- Water:Connected, Public
- Sewer:Septic Tank
Finances and disclosures
- Price:$740,000
- Price per sq. ft.:$210.23
- Tax amount:$5,442
Features and amenities
- Appliances:Dishwasher, Disposal, Microwave, Oven, Range, Refrigerator, Water Softener
- Laundry features:Laundry Room, Upper Level
- Amenities:Ceiling Fans, Entrance Foyer, Home Office, Pantry, Walk-In Closet(s), Window Blinds
- Pool features:In Ground, Pool
Parking
- Parking description:Attached, Garage, Garage Door Opener
- Garage:Yes
- Garage spaces:2
New listings near 5729 Ironweed Court
- Open Sun, 12 to 2pmNew
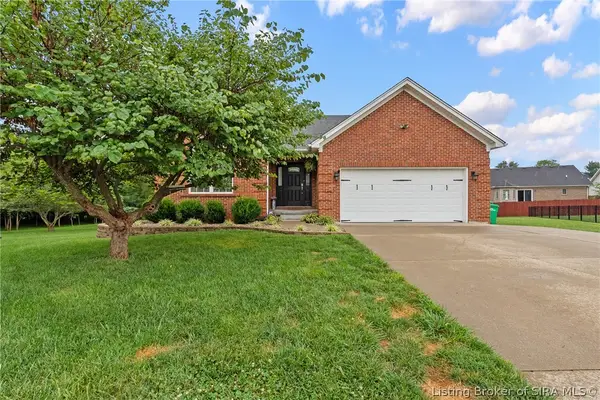 $370,000Active4 beds 3 baths2,941 sq. ft.
1115 Carter Drive, Georgetown, IN 47122
MLS# 2026010949Listed by: SIMPLER.REALESTATE - New
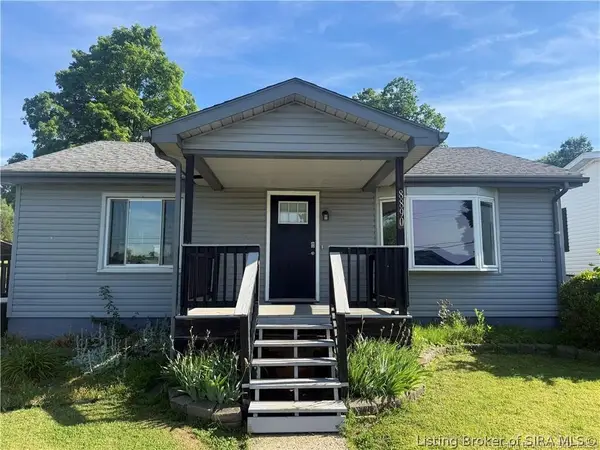 $220,000Active3 beds 2 baths1,856 sq. ft.
8890 High Street, Georgetown, IN 47122
MLS# 2026010930Listed by: WHITE PICKET REAL ESTATE - New
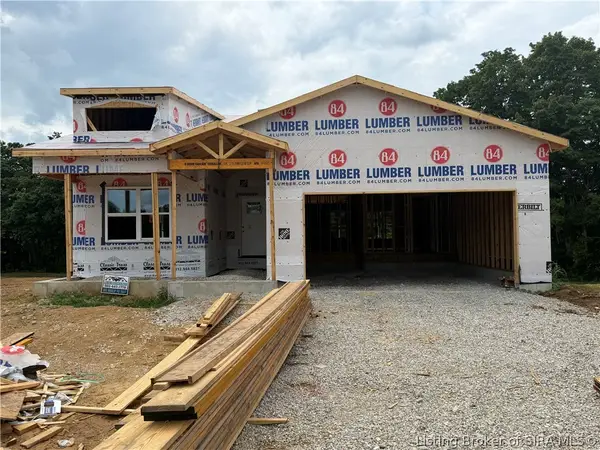 $379,900Active4 beds 3 baths2,600 sq. ft.
8044 Hudson Lane, Georgetown, IN 47122
MLS# 2026010850Listed by: GREEN TREE REAL ESTATE SERVICES - Open Sun, 2 to 4pmNew
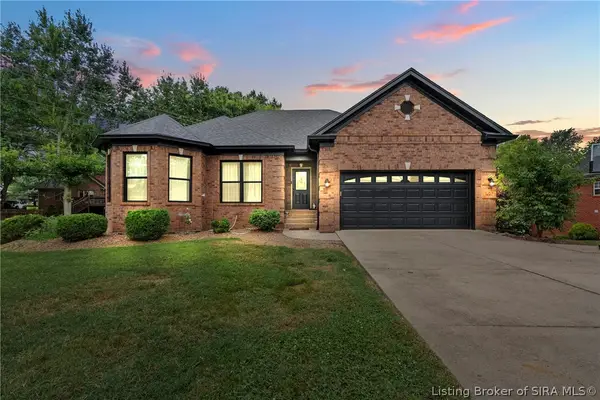 $432,499Active4 beds 3 baths2,692 sq. ft.
1535 Edwardsville Galena Road, Georgetown, IN 47122
MLS# 2026010797Listed by: LOPP REAL ESTATE BROKERS - New
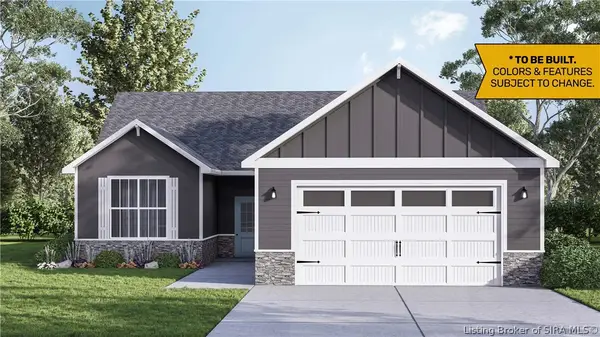 $398,900Active3 beds 3 baths2,205 sq. ft.
8152 - LOT 938 Zelpha Boulevard, Georgetown, IN 47122
MLS# 2026010149Listed by: RE/MAX FIRST - New
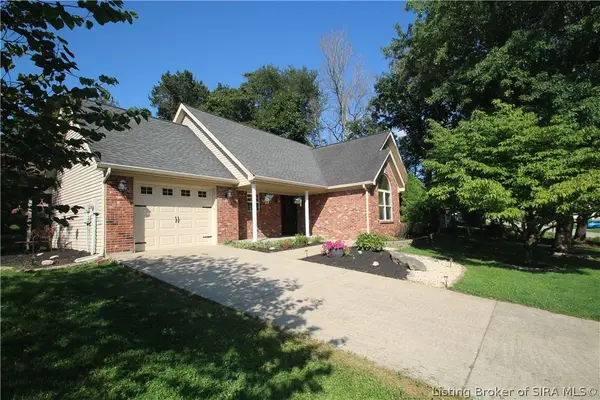 $279,900Active3 beds 2 baths1,394 sq. ft.
1802 Payne Street, Georgetown, IN 47122
MLS# 2026010754Listed by: RE/MAX PLUS - New
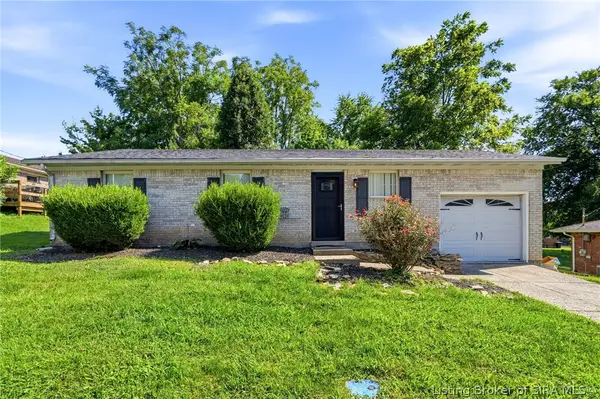 $215,000Active3 beds 1 baths1,102 sq. ft.
1790 Payne Street, Georgetown, IN 47122
MLS# 2026010524Listed by: GREEN TREE REAL ESTATE SERVICES - New
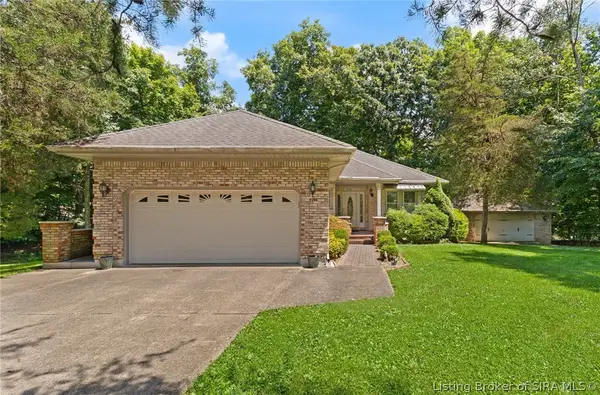 $450,000Active3 beds 2 baths2,777 sq. ft.
8570 Seneca Drive Ne, Georgetown, IN 47122
MLS# 2026010748Listed by: FC TUCKER EMGE - Open Sun, 1 to 3pm
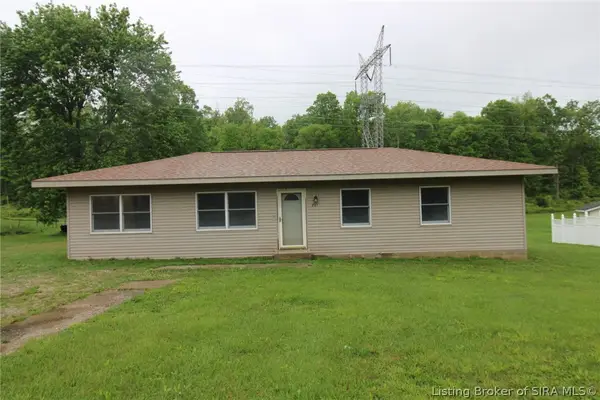 $239,900Active3 beds 1 baths1,348 sq. ft.
2123 Cherry Circle, Georgetown, IN 47122
MLS# 2026010692Listed by: GREEN TREE REAL ESTATE SERVICES


Protect your home and budget from life's surprises with an Assurant Home Warranty, backed by a partner that supports you through every step of homeownership. Explore Plans.
© 2023 - 2026 ERA Franchise Systems LLC. All rights reserved. ERA Franchise Systems LLC fully supports the principles of the Fair Housing Act and the Equal Opportunity Act. ERA, ERA Real Estate powered, and their respective logos are registered service marks of ERA Franchise Systems LLC. Each office is independently owned and operated.