
1115 Carter Drive, Georgetown, IN 47122
Local realty services provided by:Schuler Bauer Real Estate ERA Powered
1115 Carter Drive,Georgetown, IN 47122
$370,000
- 4 Beds
- 3 Baths
- 2,941 sq. ft.
- Single family
- Active
Upcoming open houses
- Sun, Aug 1612:00 pm - 02:00 pm
Listed by: casey churchill
Office: simpler.realestate
MLS#:2026010949
Source:IN_SIRA
Price summary
- Price:$370,000
- Price per sq. ft.:$125.81
- Monthly HOA dues:$12.5
About this home
Welcome to 1115 Carter Drive, tucked away on a cul-de-sac in desirable Copperfield subdivision in Georgetown! This spacious ranch with a finished walkout basement offers nearly 3,000 finished sq ft, 4 bedrooms & 3 full baths. Split-bedroom floor plan with 2 generous bedrooms & full bath off the foyer, plus a private primary suite with tray ceiling, ensuite bath & large walk-in closet. The main living area features updated LVP flooring, vaulted ceilings & gas fireplace. Eat-in kitchen with granite countertops, breakfast bar & access to a large deck overlooking the backyard. First-floor laundry with large pantry! The finished walkout basement offers a flex/office space, oversized 4th bedroom, massive entertaining area, full bath & generous storage. Flat backyard with patio, firepit & electronic underground fence. 2-car garage & roof replaced in 2021. Georgetown Elementary, Highland Hills & Floyd Central schools. Minutes from I-64 & Louisville! USDA financing eligible! Qualified buyers may be able to purchase with 0% down. SELLER PROVIDING 1-YEAR HOME WARRANTY!...
Contact an agent
Home facts
- Year built:2004
- Subdivision & Development:Copperfield
- Listing ID #:2026010949
- Added:1 day(s) ago
- Updated:August 14, 2026 at 11:48 PM
Rooms and interior
- Bedrooms:4
- Total bathrooms:3
- Full bathrooms:3
- Dining Description:Breakfast Bar
- Bathrooms Description:Bath in Primary Bedroom
- Kitchen Description:Dishwasher, Disposal, Eat-in Kitchen, Microwave, Oven, Range, Refrigerator
- Bedroom Description:Main Level Primary, Split Bedrooms
- Basement:Yes
- Basement Description:Finished, Full, Sump Pump, Walk-Out Access
- Living area:2,941 sq. ft.
Heating and cooling
- Cooling:Central Air
- Heating:Forced Air, Heat Pump
- Central air:Yes
Structure and exterior
- Roof:Shingle
- Year built:2004
- Building area:2,941 sq. ft.
- Lot area:0.38 Acres
- Lot Features:Cul-De-Sac
- Architectural Style:One Story
- Construction Materials:Brick, Frame
- Exterior Features:Covered, Deck, Landscaping, Patio, Porch
- Foundation Description:Poured
- Levels:1 Story
Utilities
- Water:Connected, Public
Finances and disclosures
- Price:$370,000
- Price per sq. ft.:$125.81
- Tax amount:$2,877
Features and amenities
- Appliances:Dishwasher, Disposal, Microwave, Oven, Range, Refrigerator
- Laundry features:Laundry Room, Main Level
- Amenities:Ceiling Fans, Entrance Foyer, Motion Detectors, Open Floorplan, Pantry, Security System, Thermal Windows, Utility Room, Vaulted Ceiling, Walk-In Closet(s), Window Blinds
Parking
- Parking description:Attached, Garage, Garage Door Opener, Garage Faces Front
- Garage:Yes
- Garage spaces:2
New listings near 1115 Carter Drive
- Open Sun, 12 to 2pmNew
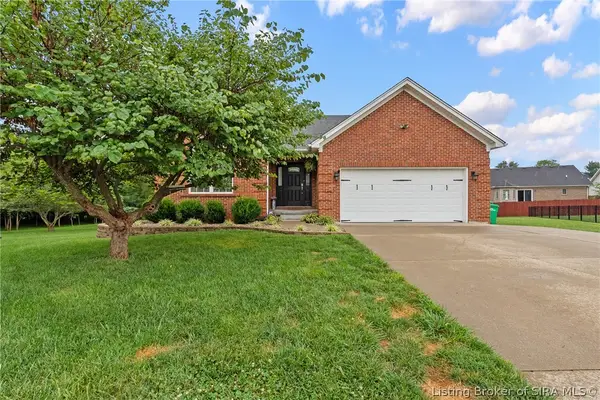 $370,000Active4 beds 3 baths2,941 sq. ft.
1115 Carter Drive, Georgetown, IN 47122
MLS# 2026010949Listed by: SIMPLER.REALESTATE - New
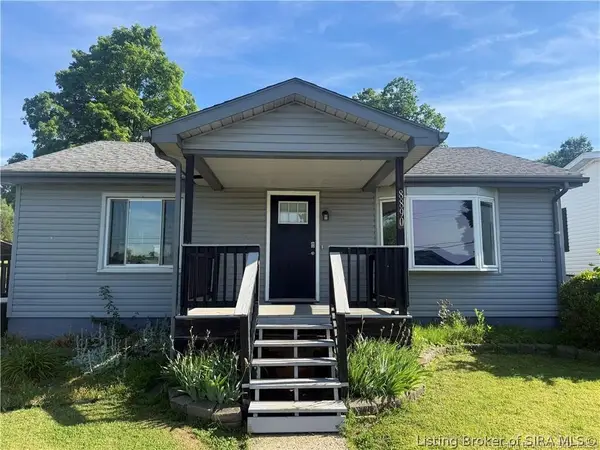 $220,000Active3 beds 2 baths1,856 sq. ft.
8890 High Street, Georgetown, IN 47122
MLS# 2026010930Listed by: WHITE PICKET REAL ESTATE - New
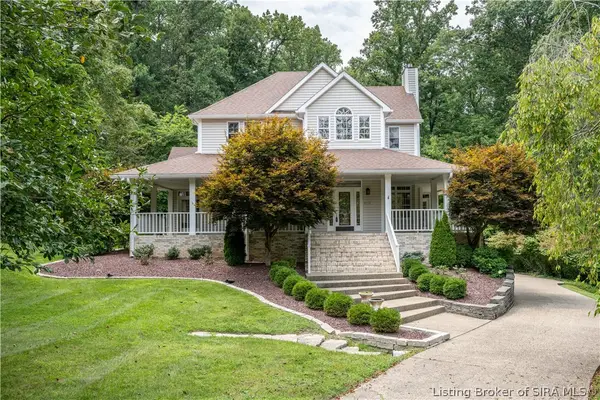 Listed by ERA$599,900Active4 beds 4 baths5,258 sq. ft.
6255 Forest Grove Drive Ne, Georgetown, IN 47122
MLS# 2026010868Listed by: SCHULER BAUER REAL ESTATE SERVICES ERA POWERED (N - New
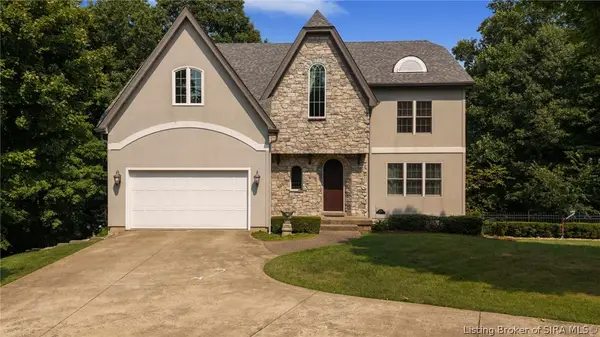 $740,000Active5 beds 4 baths3,520 sq. ft.
5729 Ironweed Court, Georgetown, IN 47122
MLS# 2026010848Listed by: LOPP REAL ESTATE BROKERS - New
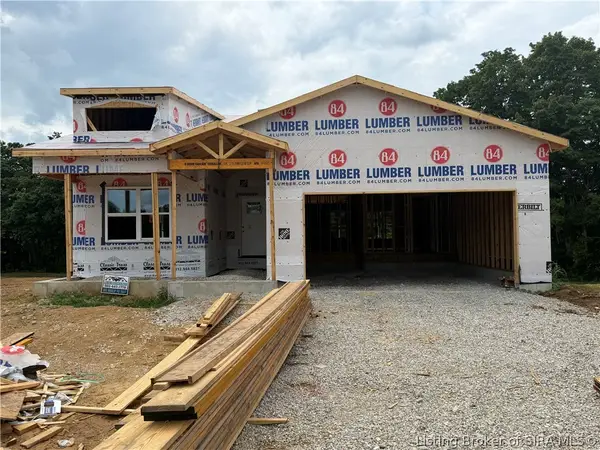 $379,900Active4 beds 3 baths2,600 sq. ft.
8044 Hudson Lane, Georgetown, IN 47122
MLS# 2026010850Listed by: GREEN TREE REAL ESTATE SERVICES - Open Sun, 2 to 4pmNew
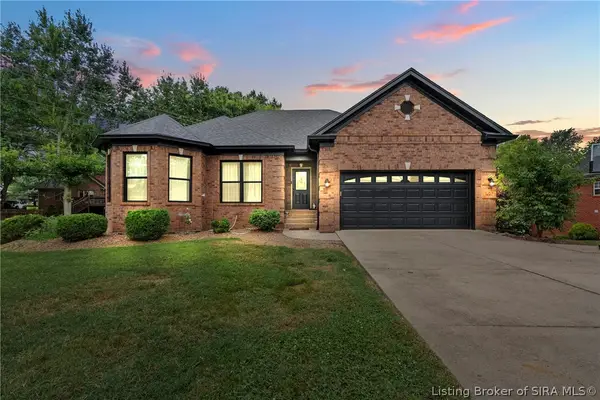 $432,499Active4 beds 3 baths2,692 sq. ft.
1535 Edwardsville Galena Road, Georgetown, IN 47122
MLS# 2026010797Listed by: LOPP REAL ESTATE BROKERS - New
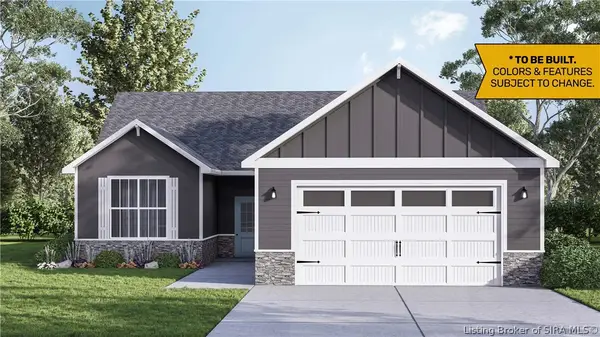 $398,900Active3 beds 3 baths2,205 sq. ft.
8152 - LOT 938 Zelpha Boulevard, Georgetown, IN 47122
MLS# 2026010149Listed by: RE/MAX FIRST - New
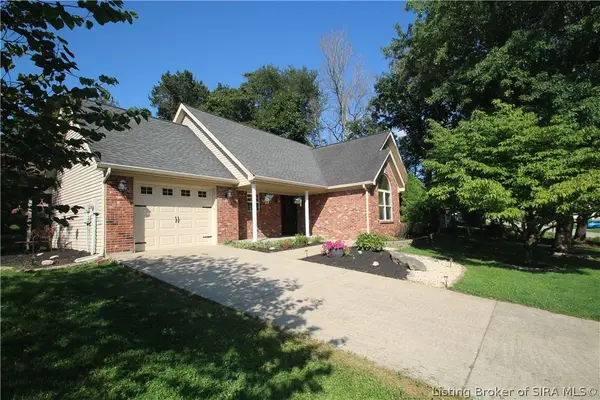 $279,900Active3 beds 2 baths1,394 sq. ft.
1802 Payne Street, Georgetown, IN 47122
MLS# 2026010754Listed by: RE/MAX PLUS - New
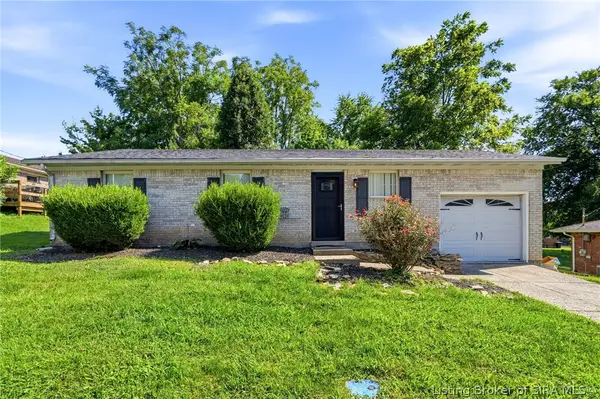 $215,000Active3 beds 1 baths1,102 sq. ft.
1790 Payne Street, Georgetown, IN 47122
MLS# 2026010524Listed by: GREEN TREE REAL ESTATE SERVICES - New
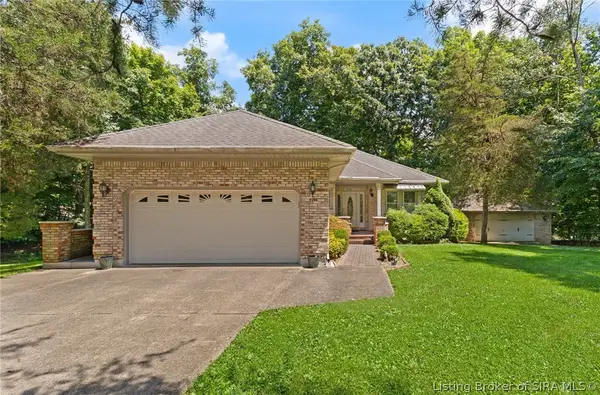 $450,000Active3 beds 2 baths2,777 sq. ft.
8570 Seneca Drive Ne, Georgetown, IN 47122
MLS# 2026010748Listed by: FC TUCKER EMGE


Protect your home and budget from life's surprises with an Assurant Home Warranty, backed by a partner that supports you through every step of homeownership. Explore Plans.
© 2023 - 2026 ERA Franchise Systems LLC. All rights reserved. ERA Franchise Systems LLC fully supports the principles of the Fair Housing Act and the Equal Opportunity Act. ERA, ERA Real Estate powered, and their respective logos are registered service marks of ERA Franchise Systems LLC. Each office is independently owned and operated.