
6505 Old Lanesville Road Ne, Georgetown, IN 47122
Local realty services provided by:Schuler Bauer Real Estate ERA Powered
6505 Old Lanesville Road Ne,Georgetown, IN 47122
$539,900
- 3 Beds
- 3 Baths
- 2,397 sq. ft.
- Single family
- Active
Upcoming open houses
- Sun, Oct 1102:00 pm - 04:00 pm
Listed by: alicia powell
Office: lopp real estate brokers
MLS#:2026012417
Source:IN_SIRA
Price summary
- Price:$539,900
- Price per sq. ft.:$225.24
About this home
*Open House Sunday 2-4* Tucked away on 20 acres in Georgetown, this cherished brick ranch offers the kind of setting that invites you to slow down and stay awhile. This one owner home features 3 bedrooms, 3 full bathrooms and a partially finished basement. Recent upgrades include LVP flooring throughout the kitchen & hallway and an updated primary suite bathroom. The living room fireplace and basement wood stove provide warmth and comfort to the home. In addition to living space, the basement hosts a 1 car garage and full storage room with a barn out back to store your outdoor toys. Outside is a nature enthusiast's paradise - space for a garden, mature trees, woods full of wildlife (a hunter's dream), and trails that lead to a creek. This whole package is located just a few minutes from I-64. Don't miss this gem of a property - schedule your showing today.
Contact an agent
Home facts
- Year built:1978
- Listing ID #:2026012417
- Added:1 day(s) ago
- Updated:October 10, 2026 at 12:56 AM
Rooms and interior
- Bedrooms:3
- Total bathrooms:3
- Full bathrooms:3
- Dining Description:Breakfast Bar
- Bathrooms Description:Bath in Primary Bedroom
- Kitchen Description:Dishwasher, Eat-in Kitchen, Microwave, Oven, Range, Refrigerator
- Bedroom Description:Main Level Primary
- Basement:Yes
- Basement Description:Partially Finished, Walk-Out Access
- Living area:2,397 sq. ft.
Heating and cooling
- Cooling:Central Air
- Heating:Heat Pump
- Central air:Yes
Structure and exterior
- Roof:Shingle
- Year built:1978
- Building area:2,397 sq. ft.
- Lot area:20 Acres
- Lot Features:Secluded, Stream/Creek
- Architectural Style:One Story
- Construction Materials:Brick, Frame
- Exterior Features:Covered, Deck, Landscaping, Porch
- Foundation Description:Poured
- Levels:1 Story
Utilities
- Water:Connected, Public
- Sewer:Septic Tank
Finances and disclosures
- Price:$539,900
- Price per sq. ft.:$225.24
- Tax amount:$1,213
Features and amenities
- Appliances:Dishwasher, Microwave, Oven, Range, Refrigerator
- Laundry features:Laundry Room, Main Level
- Amenities:Ceiling Fans, Natural Woodwork, Pantry, Storage, Utility Room, Window Blinds
Parking
- Parking description:Attached, Garage, Garage Faces Rear
- Garage:Yes
- Garage spaces:1
New listings near 6505 Old Lanesville Road Ne
- New
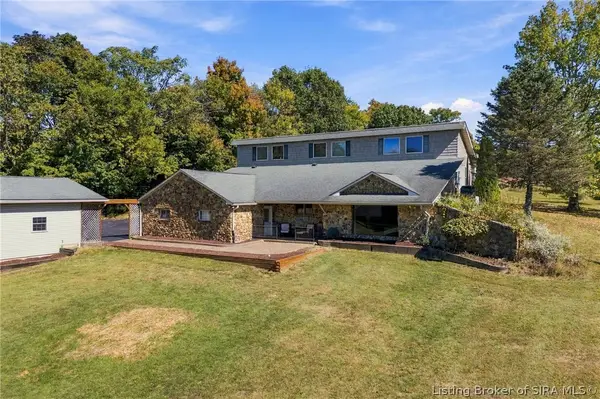 $599,900Active4 beds 3 baths3,376 sq. ft.
2386 Kepley Road, Georgetown, IN 47122
MLS# 2026012350Listed by: RE/MAX RESULTS, LLC - New
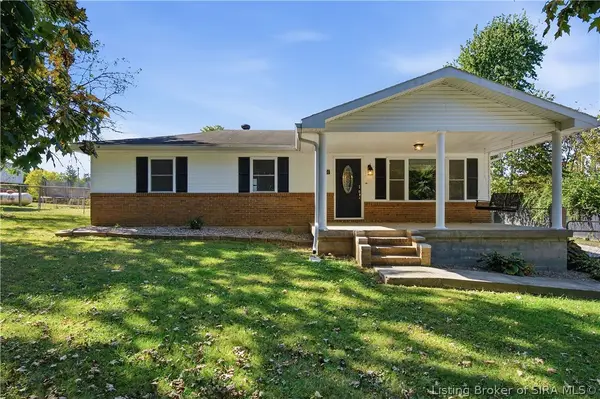 $245,000Active3 beds 1 baths1,056 sq. ft.
6701 Neighbor Way Ne, Georgetown, IN 47122
MLS# 2026012380Listed by: LEGACY REAL ESTATE - New
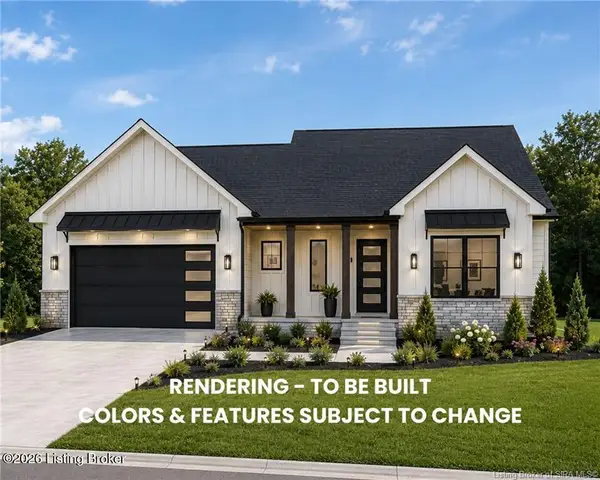 $379,900Active3 beds 2 baths1,590 sq. ft.
7016 Dylan Cir #Lot 408, Georgetown, IN 47122
MLS# 1731340Listed by: LOPP RESIDENTIAL LLC - New
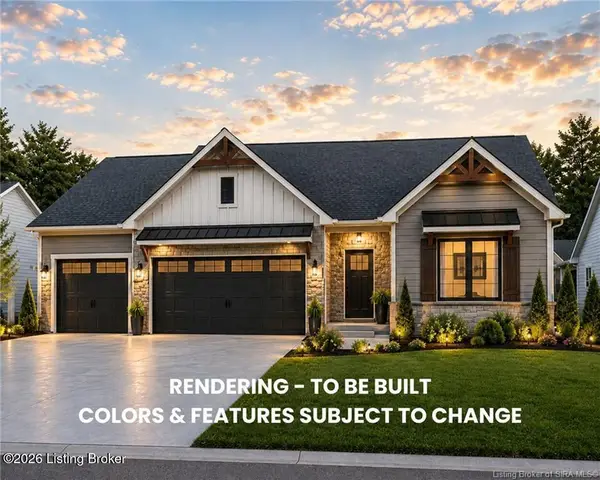 $389,900Active3 beds 2 baths1,539 sq. ft.
7018 Dylan Cir #Lot 407, Georgetown, IN 47122
MLS# 1731344Listed by: LOPP RESIDENTIAL LLC - New
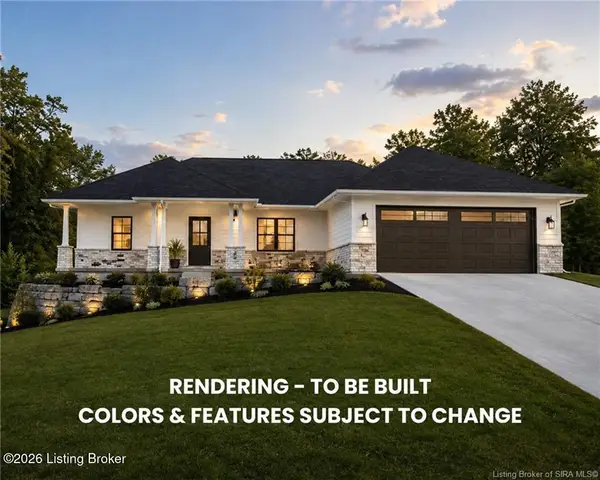 $344,900Active3 beds 2 baths1,385 sq. ft.
7020 Dylan Cir #Lot 409, Georgetown, IN 47122
MLS# 1731347Listed by: LOPP RESIDENTIAL LLC - New
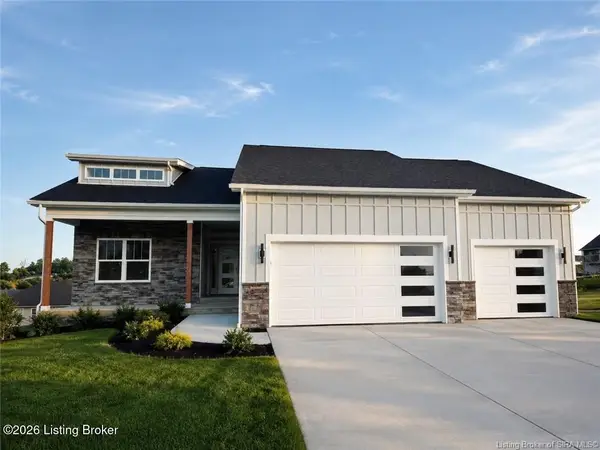 $479,900Active4 beds 3 baths2,522 sq. ft.
1002 Nash Dr #Lot 533, Georgetown, IN 47122
MLS# 1731327Listed by: LOPP RESIDENTIAL LLC - New
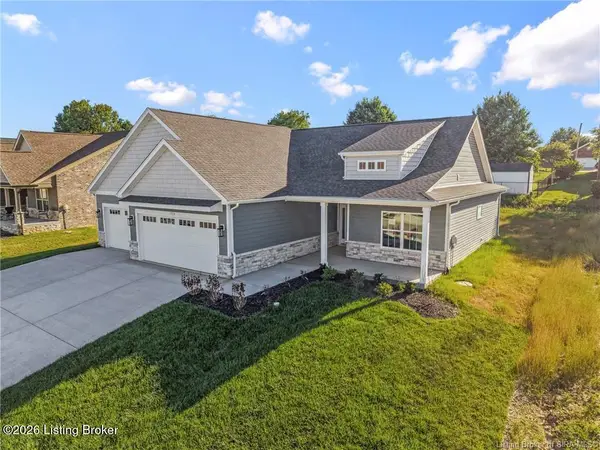 $339,900Active3 beds 2 baths1,670 sq. ft.
7014 Dylan Cir, Georgetown, IN 47122
MLS# 1731337Listed by: LOPP RESIDENTIAL LLC - New
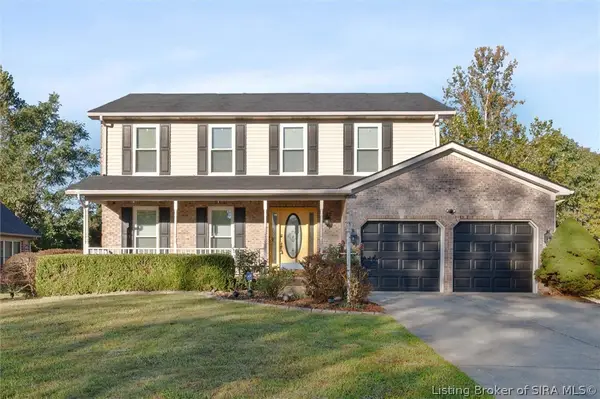 $375,000Active4 beds 3 baths2,726 sq. ft.
1037 Brookstone Court, Georgetown, IN 47122
MLS# 2026012386Listed by: BERKSHIRE HATHAWAY HOMESERVICES PARKS & WEISBERG R - New
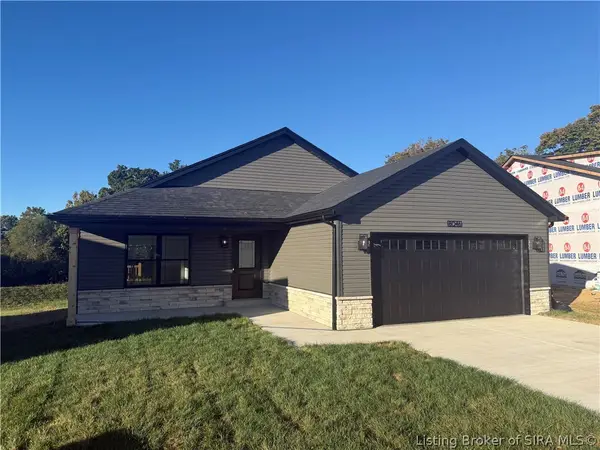 $299,900Active3 beds 2 baths1,417 sq. ft.
8046 Hudson Lane, Georgetown, IN 47122
MLS# 2026012316Listed by: SCHAEFER REAL ESTATE, LLC


Protect your home and budget from life's surprises with an Assurant Home Warranty, backed by a partner that supports you through every step of homeownership. Explore Plans.
© 2023 - 2026 ERA Franchise Systems LLC. All rights reserved. ERA Franchise Systems LLC fully supports the principles of the Fair Housing Act and the Equal Opportunity Act. ERA, ERA Real Estate powered, and their respective logos are registered service marks of ERA Franchise Systems LLC. Each office is independently owned and operated.