
2386 Kepley Road, Georgetown, IN 47122
Local realty services provided by:Schuler Bauer Real Estate ERA Powered
2386 Kepley Road,Georgetown, IN 47122
$599,900
- 4 Beds
- 3 Baths
- 3,376 sq. ft.
- Single family
- Active
Listed by: michelle carolyn irwin
Office: re/max results, llc.
MLS#:2026012350
Source:IN_SIRA
Price summary
- Price:$599,900
- Price per sq. ft.:$187.7
About this home
Dreaming of your own country estate with 16+ acres, multiple outbuildings, and plenty of room for horses, hobbies, garden space and workshops — just 20 minutes from Louisville? This incredible Georgetown property is the perfect blend of peaceful country living and convenience to the city.
Perched atop a gently rolling hill, this beautiful stone home offers over 3,300 square feet of living space and an impressive list of amenities. The home features four spacious bedrooms, three full baths, a whole-house generator, and a stunning primary suite complete with a steam shower. Outside, enjoy the freshly stained deck and stamped concrete patio, complete with a hot tub —perfect for relaxing and taking in the surrounding views. The main level has a massive kitchen that flows into the living room for easy entertaining along with the primary suite, second bedroom and second full bath and tons of closet space. Upstairs, you’ll find two additional bedrooms with walk-in closets, a second living room or potential studio space with convenient kitchenette and wine fridge, and another full bathroom with jacuzzi tub.
Outside, the property truly shines. With three outbuildings, including a 3 stall horse barn with fenced area, a pole barn with concrete floor, a covered RV storage pad with power, a detached garage, and a two-car attached garage, there is room for anything you can imagine. This is the opportunity to create the homestead you’ve always dreamed of and don't want to miss!...
Contact an agent
Home facts
- Year built:1988
- Listing ID #:2026012350
- Added:2 day(s) ago
- Updated:October 12, 2026 at 03:51 AM
Rooms and interior
- Bedrooms:4
- Total bathrooms:3
- Full bathrooms:3
- Bathrooms Description:Bath in Primary Bedroom
- Kitchen Description:Dishwasher, Eat-in Kitchen, Oven, Range, Refrigerator
- Bedroom Description:Main Level Primary
- Basement:Yes
- Basement Description:Walk-Out Access
- Living area:3,376 sq. ft.
Heating and cooling
- Cooling:Heat Pump
- Heating:Heat Pump
Structure and exterior
- Roof:Shingle
- Year built:1988
- Building area:3,376 sq. ft.
- Lot area:16.31 Acres
- Lot Features:Garden, Secluded
- Architectural Style:Berm, Two Story
- Construction Materials:Frame, Stone
- Exterior Features:Deck, Hot Tub/Spa, Patio
- Foundation Description:Slab
- Levels:2 Story
Utilities
- Water:Connected, Public
- Sewer:Septic Tank
Finances and disclosures
- Price:$599,900
- Price per sq. ft.:$187.7
- Tax amount:$4,517
Features and amenities
- Appliances:Dishwasher, Dryer, Oven, Range, Refrigerator, Washer
- Laundry features:Dryer, Laundry Room, Main Level, Washer
- Amenities:Bookcases, Ceiling Fans, Utility Room, Vaulted Ceiling, Walk-In Closet(s), Wet Bar
Parking
- Parking description:Attached, Detached, Garage, Garage Door Opener, Garage Faces Side
- Garage:Yes
- Garage spaces:4
New listings near 2386 Kepley Road
- New
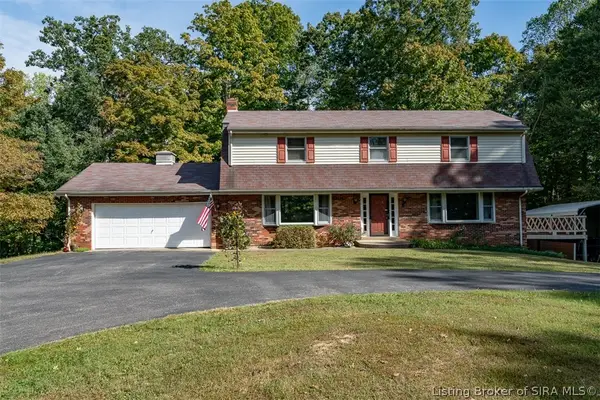 Active5 beds 4 baths2,576 sq. ft.
4525 Hwy. 64 Ne, Georgetown, IN 47122
MLS# 2026012339Listed by: HARRITT GROUP, INC - New
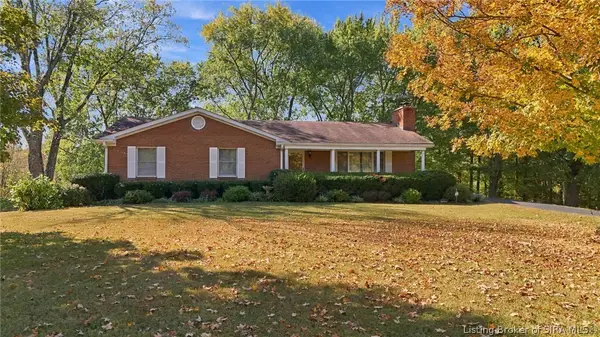 $539,900Active3 beds 3 baths2,397 sq. ft.
6505 Old Lanesville Road Ne, Georgetown, IN 47122
MLS# 2026012417Listed by: LOPP REAL ESTATE BROKERS - New
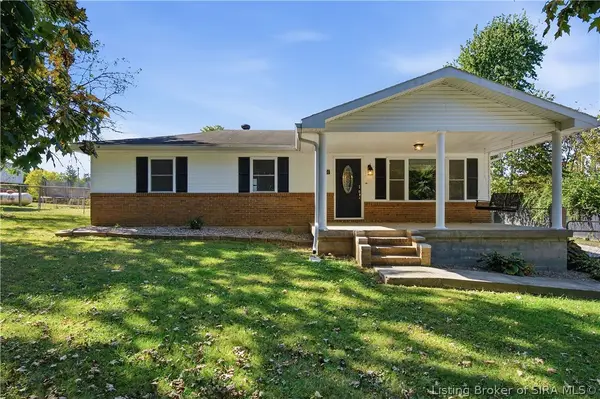 $245,000Active3 beds 1 baths1,056 sq. ft.
6701 Neighbor Way Ne, Georgetown, IN 47122
MLS# 2026012380Listed by: LEGACY REAL ESTATE - New
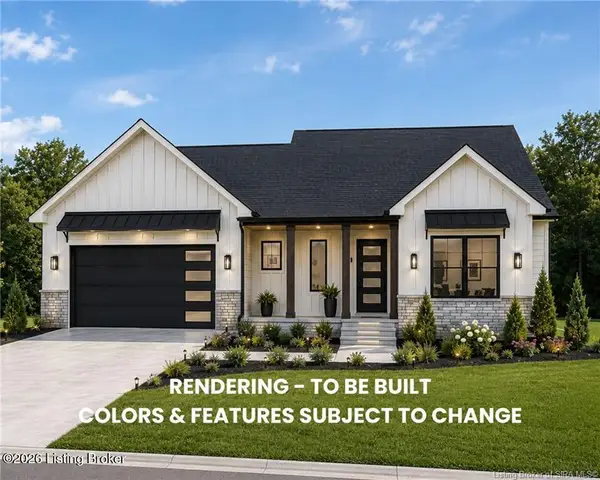 $379,900Active3 beds 2 baths1,590 sq. ft.
7016 Dylan Cir #Lot 408, Georgetown, IN 47122
MLS# 1731340Listed by: LOPP RESIDENTIAL LLC - New
 $389,900Active3 beds 2 baths1,539 sq. ft.
7018 Dylan Cir #Lot 407, Georgetown, IN 47122
MLS# 1731344Listed by: LOPP RESIDENTIAL LLC - New
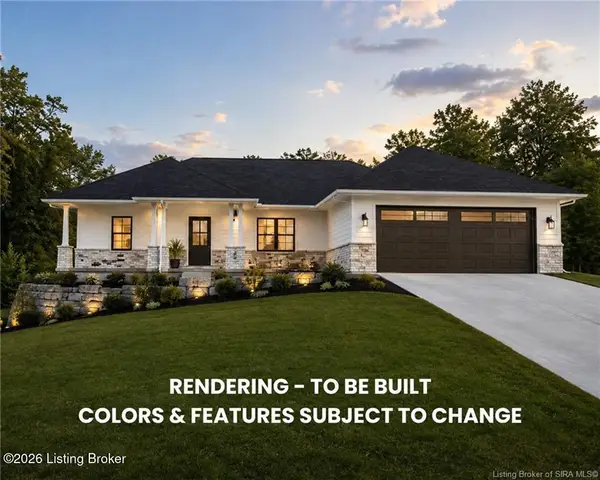 $344,900Active3 beds 2 baths1,385 sq. ft.
7020 Dylan Cir #Lot 409, Georgetown, IN 47122
MLS# 1731347Listed by: LOPP RESIDENTIAL LLC - New
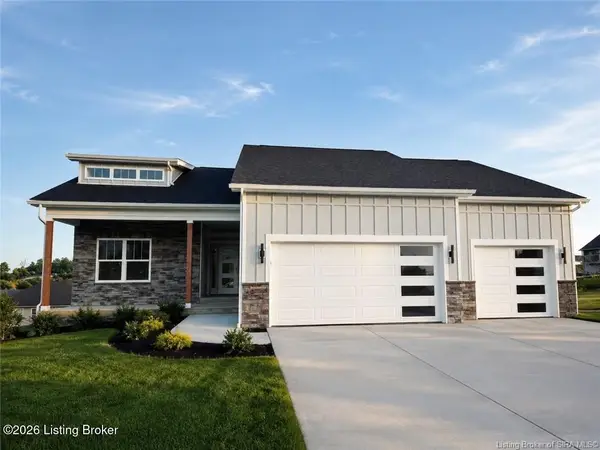 $479,900Active4 beds 3 baths2,522 sq. ft.
1002 Nash Dr #Lot 533, Georgetown, IN 47122
MLS# 1731327Listed by: LOPP RESIDENTIAL LLC - New
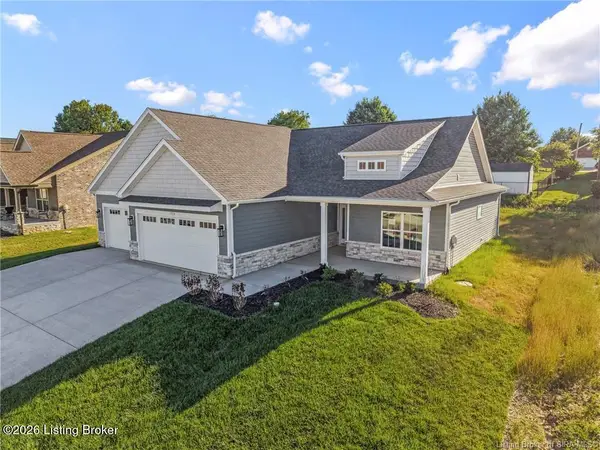 $339,900Active3 beds 2 baths1,670 sq. ft.
7014 Dylan Cir, Georgetown, IN 47122
MLS# 1731337Listed by: LOPP RESIDENTIAL LLC - New
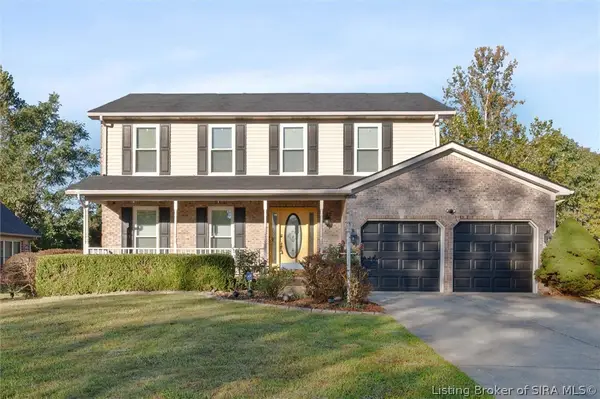 $375,000Active4 beds 3 baths2,726 sq. ft.
1037 Brookstone Court, Georgetown, IN 47122
MLS# 2026012386Listed by: BERKSHIRE HATHAWAY HOMESERVICES PARKS & WEISBERG R


Protect your home and budget from life's surprises with an Assurant Home Warranty, backed by a partner that supports you through every step of homeownership. Explore Plans.
© 2023 - 2026 ERA Franchise Systems LLC. All rights reserved. ERA Franchise Systems LLC fully supports the principles of the Fair Housing Act and the Equal Opportunity Act. ERA, ERA Real Estate powered, and their respective logos are registered service marks of ERA Franchise Systems LLC. Each office is independently owned and operated.