
5365 Crandall Lanesville Road Ne, Georgetown, IN 47122
Local realty services provided by:Schuler Bauer Real Estate ERA Powered
5365 Crandall Lanesville Road Ne,Georgetown, IN 47122
$299,900
- 3 Beds
- 3 Baths
- 3,020 sq. ft.
- Single family
- Active
Listed by: tammy moore, laurie dunaway
Office: lopp real estate brokers
MLS#:2026013307
Source:IN_SIRA
Price summary
- Price:$299,900
- Price per sq. ft.:$99.3
About this home
Space, comfort, and a Mini Farm all come together in this beautiful 3-bedroom, 3-bathroom home situated on 2.49 acres! Offering approximately 3,000 square feet, this home features LVP flooring throughout, a spacious kitchen with a center island, both a formal dining room and an eat-in kitchen, and plenty of room to gather and entertain. Enjoy cozy evenings in the inviting living room featuring an electric fireplace, along with an additional family room that provides even more versatile living space. Enjoy the spacious main bedroom with an attached bathroom with dual sinks. Get this- ANOTHER main bedroom with bathroom included! Step outside and enjoy your own backyard retreat featuring an above-ground pool, a spacious deck, and a charming gazebo area perfect for relaxing or entertaining. For those needing extra workspace or storage, the detached 30x40 garage is a standout feature, complete with electric, concrete floors, and a car lift. Fencing and a Run through for your animals. You don't see that often! This home is in the perfect spot, close to the Lanesville interchange and minutes to Georgetown and New Salisbury. It doesn't get better than this! Access to property is an easement....
Contact an agent
Home facts
- Year built:1999
- Listing ID #:2026013307
- Added:1 day(s) ago
- Updated:November 16, 2026 at 08:48 PM
Rooms and interior
- Bedrooms:3
- Total bathrooms:3
- Full bathrooms:3
- Dining Description:Separate Formal Dining Room
- Bathrooms Description:Bath in Primary Bedroom
- Kitchen Description:Dishwasher, Eat-in Kitchen, Kitchen Island, Microwave, Oven, Range, Refrigerator
- Bedroom Description:Main Level Primary, Split Bedrooms
- Living area:3,020 sq. ft.
Heating and cooling
- Cooling:Central Air
- Heating:Forced Air
- Central air:Yes
Structure and exterior
- Year built:1999
- Building area:3,020 sq. ft.
- Lot area:2.49 Acres
- Lot Features:Garden
- Architectural Style:Manufactured Home, One Story
- Construction Materials:Vinyl Siding
- Exterior Features:Deck, Fence
- Foundation Description:Block
- Levels:1 Story
Utilities
- Water:Connected, Public
- Sewer:Septic Tank
Finances and disclosures
- Price:$299,900
- Price per sq. ft.:$99.3
- Tax amount:$1,305
Features and amenities
- Appliances:Dishwasher, Dryer, Microwave, Oven, Range, Refrigerator, Washer
- Laundry features:Dryer, Laundry Room, Main Level, Washer
- Amenities:Ceiling Fans, Mud Room, Open Floorplan, Security System, Utility Room, Window Blinds
- Pool features:Above Ground, Pool
Parking
- Parking description:Detached, Garage, Garage Door Opener
- Garage:Yes
- Garage spaces:2
New listings near 5365 Crandall Lanesville Road Ne
- New
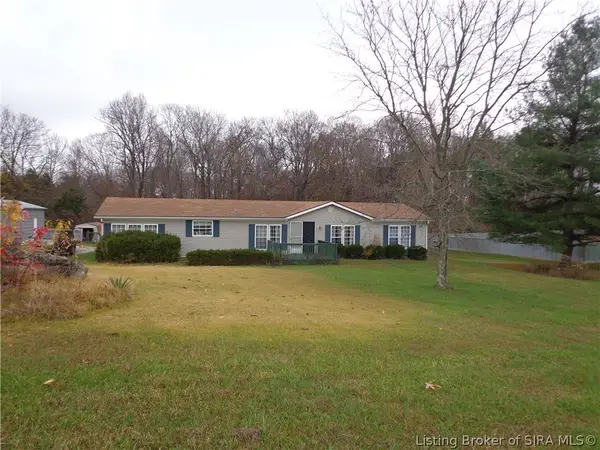 $235,000Active3 beds 2 baths1,809 sq. ft.
6720 Harrison Trail Ne, Georgetown, IN 47122
MLS# 2026013349Listed by: SIMPLER.REALESTATE - New
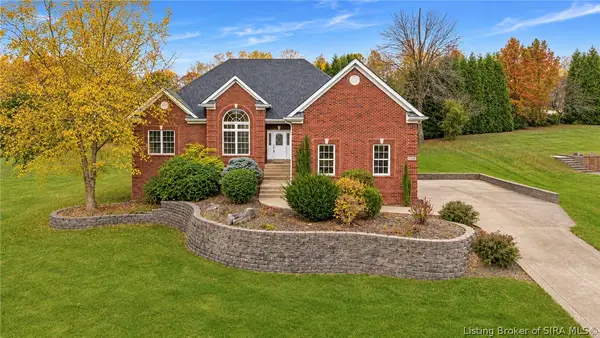 $369,900Active3 beds 3 baths2,027 sq. ft.
6202 Cherry Grove Court, Georgetown, IN 47122
MLS# 2026013323Listed by: REAL ESTATE UNLIMITED - New
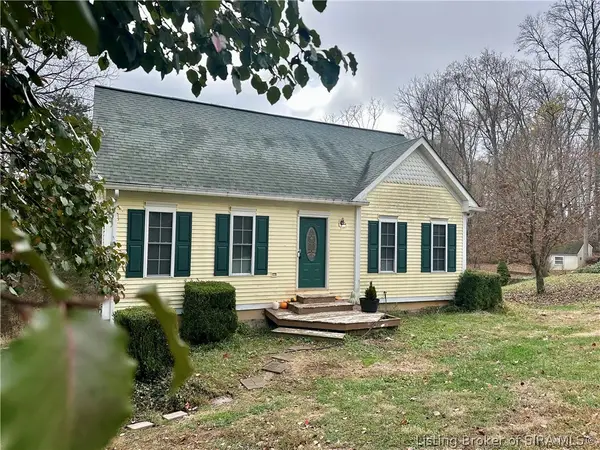 Listed by ERA$274,900Active4 beds 2 baths1,800 sq. ft.
5590 Crandall Lanesville Road Ne, Georgetown, IN 47122
MLS# 2026013329Listed by: SCHULER BAUER REAL ESTATE SERVICES ERA POWERED (N - New
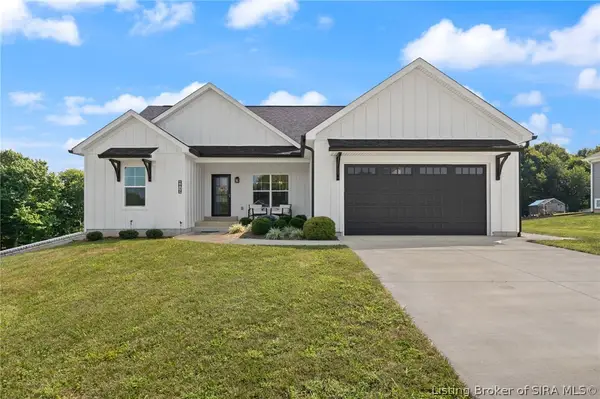 $485,000Active3 beds 3 baths2,586 sq. ft.
6019 Rising Fawn Court, Georgetown, IN 47122
MLS# 2026013131Listed by: LOPP REAL ESTATE BROKERS - New
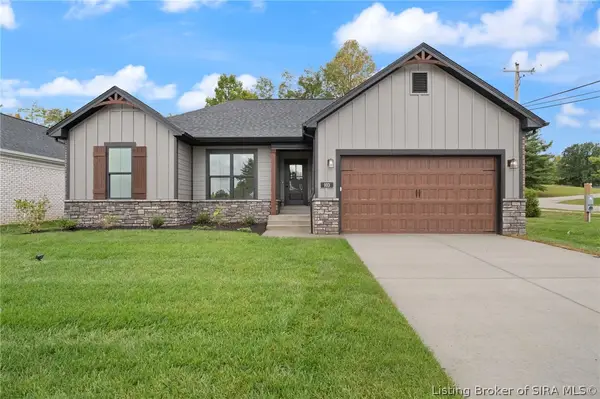 Listed by ERA$399,900Active4 beds 3 baths2,258 sq. ft.
103 Oscar Drive #LOT 16, Georgetown, IN 47122
MLS# 2026013343Listed by: SCHULER BAUER REAL ESTATE SERVICES ERA POWERED (N - New
 Listed by ERA$429,900Active4 beds 3 baths2,484 sq. ft.
105 Oscar Drive #LOT 15, Georgetown, IN 47122
MLS# 2026013344Listed by: SCHULER BAUER REAL ESTATE SERVICES ERA POWERED (N - New
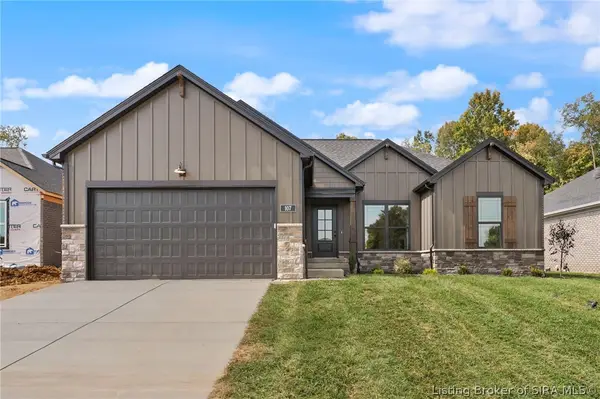 Listed by ERA$419,900Active4 beds 3 baths2,280 sq. ft.
107 Oscar Drive #LOT 14, Georgetown, IN 47122
MLS# 2026013345Listed by: SCHULER BAUER REAL ESTATE SERVICES ERA POWERED (N - New
 Listed by ERA$379,900Active4 beds 3 baths2,206 sq. ft.
1033 Dunbarton Way #LOT 216, Georgetown, IN 47122
MLS# 2026013346Listed by: SCHULER BAUER REAL ESTATE SERVICES ERA POWERED (N - New
 Listed by ERA$359,900Active4 beds 3 baths2,131 sq. ft.
1029 Dunbarton Way #LOT 218, Georgetown, IN 47122
MLS# 2026013347Listed by: SCHULER BAUER REAL ESTATE SERVICES ERA POWERED (N


Protect your home and budget from life's surprises with an Assurant Home Warranty, backed by a partner that supports you through every step of homeownership. Explore Plans.
© 2023 - 2026 ERA Franchise Systems LLC. All rights reserved. ERA Franchise Systems LLC fully supports the principles of the Fair Housing Act and the Equal Opportunity Act. ERA, ERA Real Estate powered, and their respective logos are registered service marks of ERA Franchise Systems LLC. Each office is independently owned and operated.