
6720 Harrison Trail Ne, Georgetown, IN 47122
Local realty services provided by:Schuler Bauer Real Estate ERA Powered
6720 Harrison Trail Ne,Georgetown, IN 47122
$235,000
- 3 Beds
- 2 Baths
- 1,809 sq. ft.
- Single family
- Active
Listed by: dana harned
Office: simpler.realestate
MLS#:2026013349
Source:IN_SIRA
Price summary
- Price:$235,000
- Price per sq. ft.:$129.91
About this home
Spacious 3-bedroom, 2-full-bath home offering 1,809 square feet of living space on a generous 0.82-acre lot! With a NEW ROOF in 2023, freshly painted interior, and newly installed laminate flooring throughout most of the home, many of the updates have already been taken care of! Inside, you'll find a comfortable and functional floor plan with plenty of room to spread out. The inviting family room features a wood-burning fireplace, while the formal dining room and eat-in kitchen provide wonderful spaces for everyday living and entertaining. The kitchen offers an abundance of cabinetry for all your storage needs, plus a charming bar area surrounded by additional cabinets and shelving that adds character, functionality, and a natural separation between the kitchen and family room. Step outside and enjoy the spacious fenced backyard with plenty of room for gardening, outdoor gatherings, or simply relaxing. A storage shed, versatile garage-style outbuilding, and an expansive driveway with ample parking add even more convenience and possibilities. Tucked away in a quiet, small neighborhood, this home offers the space you've been looking for, both inside and out! Don't miss your opportunity to see all it has to offer. Schedule your private showing today!...
Contact an agent
Home facts
- Year built:1994
- Listing ID #:2026013349
- Added:1 day(s) ago
- Updated:November 14, 2026 at 02:51 AM
Rooms and interior
- Bedrooms:3
- Total bathrooms:2
- Full bathrooms:2
- Dining Description:Separate Formal Dining Room
- Bathrooms Description:Bath in Primary Bedroom, Garden Tub/Roman Tub, Jetted Tub
- Kitchen Description:Dishwasher, Disposal, Eat-in Kitchen, Kitchen Island, Microwave, Oven, Range, Refrigerator
- Bedroom Description:Main Level Primary
- Basement:Yes
- Basement Description:Crawl Space
- Living area:1,809 sq. ft.
Heating and cooling
- Cooling:Central Air
- Heating:Forced Air
- Central air:Yes
Structure and exterior
- Roof:Shingle
- Year built:1994
- Building area:1,809 sq. ft.
- Lot area:0.82 Acres
- Lot Features:Dead End
- Architectural Style:Manufactured Home
- Construction Materials:Vinyl Siding
- Exterior Features:Deck, Fence
- Foundation Description:Crawlspace
Utilities
- Water:Connected, Public
- Sewer:Septic Tank
Finances and disclosures
- Price:$235,000
- Price per sq. ft.:$129.91
- Tax amount:$600
Features and amenities
- Appliances:Dishwasher, Disposal, Microwave, Oven, Range, Refrigerator
- Laundry features:Laundry Room, Main Level
- Amenities:Ceiling Fans, Mud Room, Pantry, Thermal Windows, Utility Room, Walk-In Closet(s)
Parking
- Parking description:Detached, Garage
- Garage:Yes
- Garage spaces:1
New listings near 6720 Harrison Trail Ne
- New
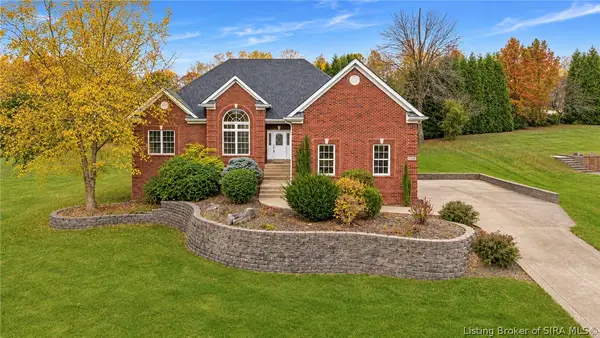 $369,900Active3 beds 3 baths2,027 sq. ft.
6202 Cherry Grove Court, Georgetown, IN 47122
MLS# 2026013323Listed by: REAL ESTATE UNLIMITED - New
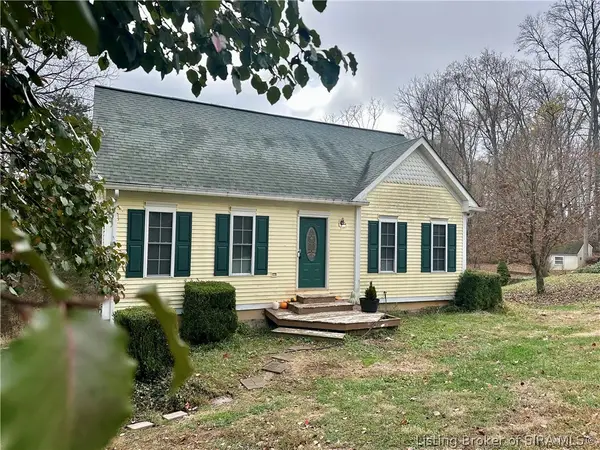 Listed by ERA$274,900Active4 beds 2 baths1,800 sq. ft.
5590 Crandall Lanesville Road Ne, Georgetown, IN 47122
MLS# 2026013329Listed by: SCHULER BAUER REAL ESTATE SERVICES ERA POWERED (N - New
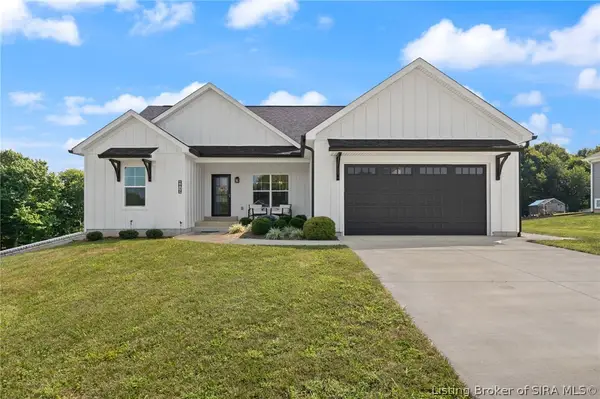 $485,000Active3 beds 3 baths2,586 sq. ft.
6019 Rising Fawn Court, Georgetown, IN 47122
MLS# 2026013131Listed by: LOPP REAL ESTATE BROKERS - Open Sun, 2 to 4pmNew
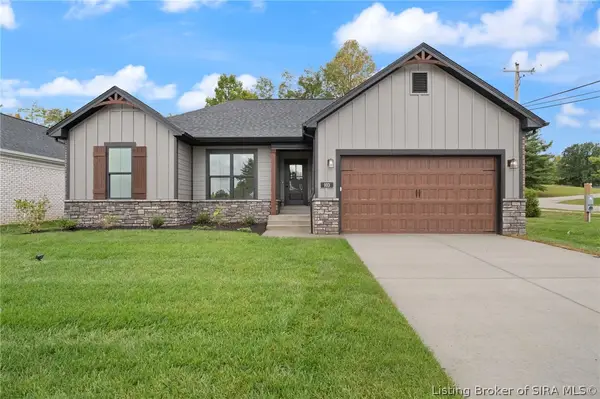 Listed by ERA$399,900Active4 beds 3 baths2,258 sq. ft.
103 Oscar Drive #LOT 16, Georgetown, IN 47122
MLS# 2026013343Listed by: SCHULER BAUER REAL ESTATE SERVICES ERA POWERED (N - Open Sun, 2 to 4pmNew
 Listed by ERA$429,900Active4 beds 3 baths2,484 sq. ft.
105 Oscar Drive #LOT 15, Georgetown, IN 47122
MLS# 2026013344Listed by: SCHULER BAUER REAL ESTATE SERVICES ERA POWERED (N - Open Sun, 2 to 4pmNew
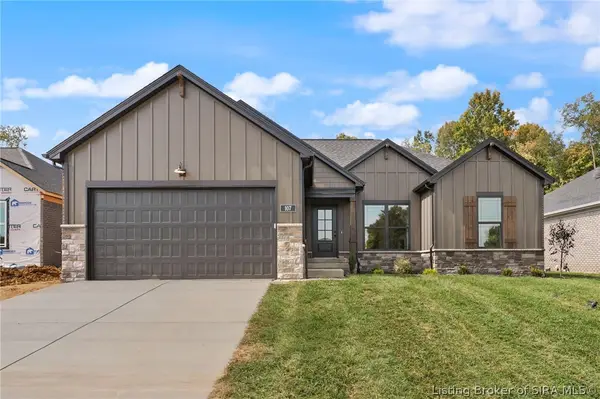 Listed by ERA$419,900Active4 beds 3 baths2,280 sq. ft.
107 Oscar Drive #LOT 14, Georgetown, IN 47122
MLS# 2026013345Listed by: SCHULER BAUER REAL ESTATE SERVICES ERA POWERED (N - Open Sun, 2 to 4pmNew
 Listed by ERA$379,900Active4 beds 3 baths2,206 sq. ft.
1033 Dunbarton Way #LOT 216, Georgetown, IN 47122
MLS# 2026013346Listed by: SCHULER BAUER REAL ESTATE SERVICES ERA POWERED (N - Open Sun, 2 to 4pmNew
 Listed by ERA$359,900Active4 beds 3 baths2,131 sq. ft.
1029 Dunbarton Way #LOT 218, Georgetown, IN 47122
MLS# 2026013347Listed by: SCHULER BAUER REAL ESTATE SERVICES ERA POWERED (N - Open Sun, 2 to 4pmNew
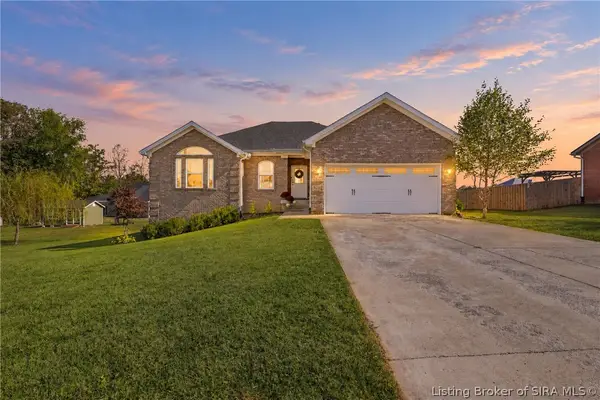 $399,000Active4 beds 3 baths2,741 sq. ft.
3045 Brookhill Court, Georgetown, IN 47122
MLS# 2026013274Listed by: RE/MAX FIRST


Protect your home and budget from life's surprises with an Assurant Home Warranty, backed by a partner that supports you through every step of homeownership. Explore Plans.
© 2023 - 2026 ERA Franchise Systems LLC. All rights reserved. ERA Franchise Systems LLC fully supports the principles of the Fair Housing Act and the Equal Opportunity Act. ERA, ERA Real Estate powered, and their respective logos are registered service marks of ERA Franchise Systems LLC. Each office is independently owned and operated.