
5590 Crandall Lanesville Road Ne, Georgetown, IN 47122
Local realty services provided by:Schuler Bauer Real Estate ERA Powered
5590 Crandall Lanesville Road Ne,Georgetown, IN 47122
$274,900
- 4 Beds
- 2 Baths
- 1,800 sq. ft.
- Single family
- Active
Listed by:
 Cory Williams(812) 267 - 3022Schuler Bauer Real Estate ERA Powered
Office: schuler bauer real estate services era powered (n
MLS#:2026013329
Source:IN_SIRA
Price summary
- Price:$274,900
- Price per sq. ft.:$152.72
About this home
LOCATION, LOCATION, LOCATION!!! Opportunity awaits in Georgetown with convenient access to I-64 and just a short drive to Corydon, New Salisbury, and Lanesville! School buses for both Lanesville Community Schools and North Harrison Community Schools travel past this property, offering a convenient location for families exploring educational options. This 4-bedroom, 2-full-bath home offers plenty of room to spread out and endless possibilities for someone ready to make it their own. The main level features an open kitchen and living area filled with natural light, along with two bedrooms and a full bathroom. Upstairs, you will find two additional bedrooms, a full bathroom, and a versatile landing area with potential for a home office or study space. The basement offers additional space with possibilities for a second living area, recreation room, or storage. Sliding glass doors lead to the rear deck and backyard, offering the opportunity to create your own outdoor retreat. The attached garage currently accommodates one vehicle, with a laundry room occupying the additional garage space. Original laundry hookups remain in the basement, offering flexibility for future use. With some TLC and cosmetic updates, this home offers a wonderful opportunity to add your personal touches and make it your own. Come explore the possibilities and see all that this Georgetown property has to offer! Inspections are welcome; however, the property is being sold "as is".
Sq ft & rm sz approx....
Contact an agent
Home facts
- Year built:1998
- Listing ID #:2026013329
- Added:3 day(s) ago
- Updated:November 13, 2026 at 10:53 PM
Rooms and interior
- Bedrooms:4
- Total bathrooms:2
- Full bathrooms:2
- Kitchen Description:Dishwasher, Microwave, Oven, Range, Refrigerator, Self-Cleaning Oven
- Bedroom Description:Main Level Primary
- Basement:Yes
- Basement Description:Full, Partially Finished, Walk-Out Access
- Living area:1,800 sq. ft.
Heating and cooling
- Cooling:Central Air, Wall Units
- Heating:Heat Pump
- Central air:Yes
Structure and exterior
- Year built:1998
- Building area:1,800 sq. ft.
- Lot area:1.09 Acres
- Architectural Style:One and One Half Story
- Construction Materials:Frame, Vinyl Siding
- Exterior Features:Deck
- Foundation Description:Poured
- Levels:One and One Half
Utilities
- Water:Connected, Public
- Sewer:Septic Tank
Finances and disclosures
- Price:$274,900
- Price per sq. ft.:$152.72
- Tax amount:$870
Features and amenities
- Appliances:Dishwasher, Microwave, Oven, Range, Refrigerator, Self Cleaning Oven, Water Softener
- Laundry features:In Basement, Laundry Room
- Amenities:Ceiling Fans, Motion Detectors, Open Floorplan, Window Blinds
Parking
- Parking description:Attached, Garage, Garage Faces Side
- Garage:Yes
- Garage spaces:1
New listings near 5590 Crandall Lanesville Road Ne
- New
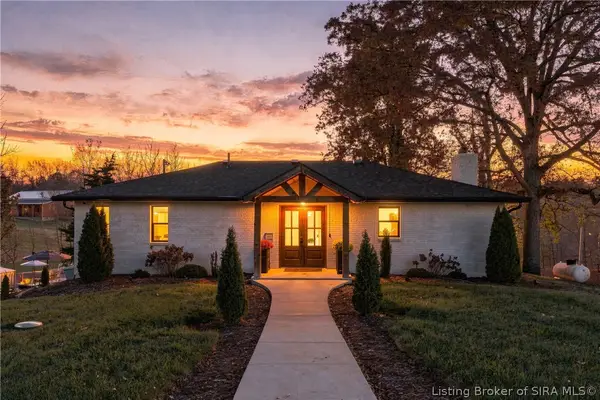 $419,900Active3 beds 2 baths1,344 sq. ft.
1355 Walts Road, Georgetown, IN 47122
MLS# 2026013404Listed by: GREENTREE REAL ESTATE SERVICES - New
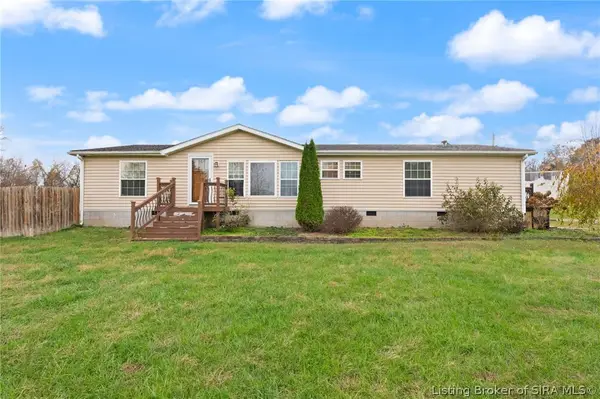 $299,900Active3 beds 3 baths3,020 sq. ft.
5365 Crandall Lanesville Road Ne, Georgetown, IN 47122
MLS# 2026013307Listed by: LOPP REAL ESTATE BROKERS - New
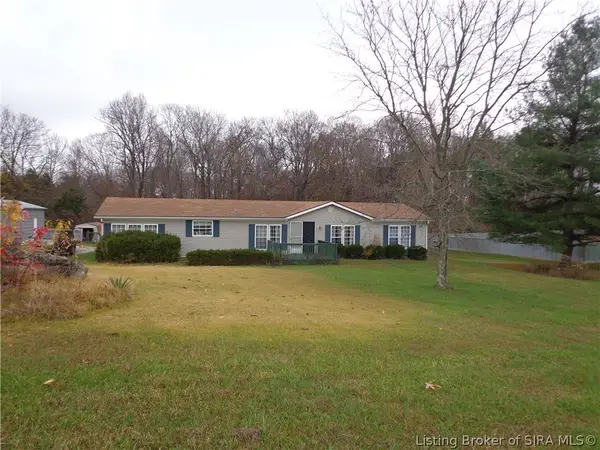 $235,000Active3 beds 2 baths1,809 sq. ft.
6720 Harrison Trail Ne, Georgetown, IN 47122
MLS# 2026013349Listed by: SIMPLER.REALESTATE - New
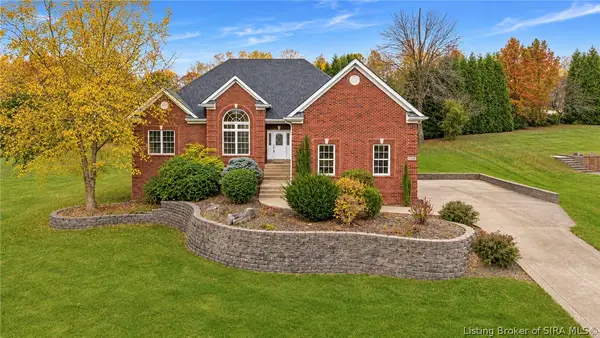 $369,900Active3 beds 3 baths2,068 sq. ft.
6202 Cherry Grove Court, Georgetown, IN 47122
MLS# 2026013323Listed by: REAL ESTATE UNLIMITED - New
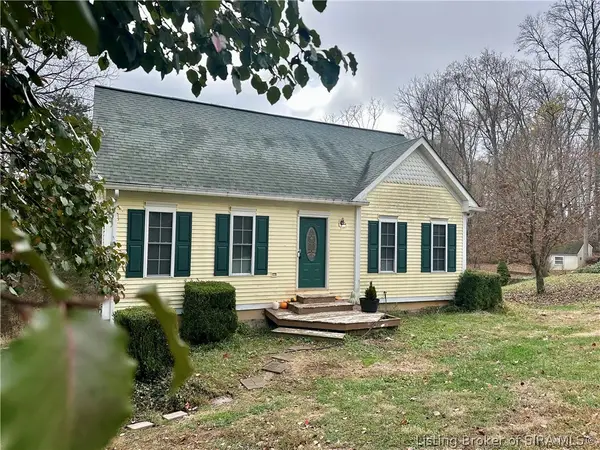 Listed by ERA$274,900Active4 beds 2 baths1,800 sq. ft.
5590 Crandall Lanesville Road Ne, Georgetown, IN 47122
MLS# 2026013329Listed by: SCHULER BAUER REAL ESTATE SERVICES ERA POWERED (N - New
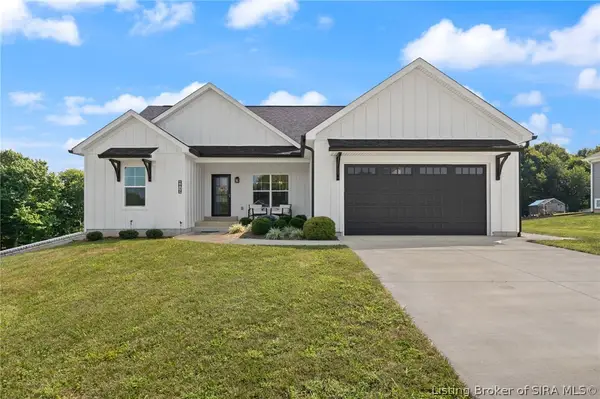 $485,000Active3 beds 3 baths2,586 sq. ft.
6019 Rising Fawn Court, Georgetown, IN 47122
MLS# 2026013131Listed by: LOPP REAL ESTATE BROKERS - New
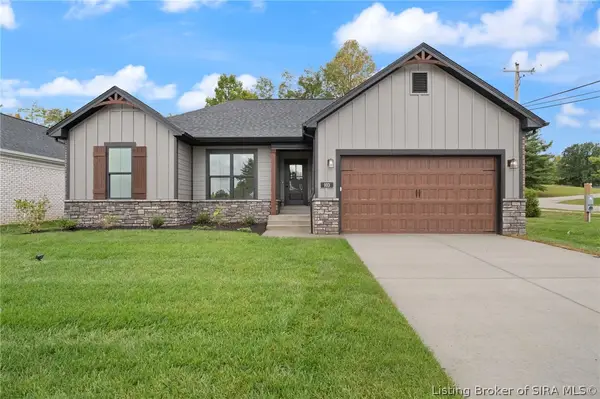 Listed by ERA$399,900Active4 beds 3 baths2,258 sq. ft.
103 Oscar Drive #LOT 16, Georgetown, IN 47122
MLS# 2026013343Listed by: SCHULER BAUER REAL ESTATE SERVICES ERA POWERED (N - New
 Listed by ERA$429,900Active4 beds 3 baths2,484 sq. ft.
105 Oscar Drive #LOT 15, Georgetown, IN 47122
MLS# 2026013344Listed by: SCHULER BAUER REAL ESTATE SERVICES ERA POWERED (N - New
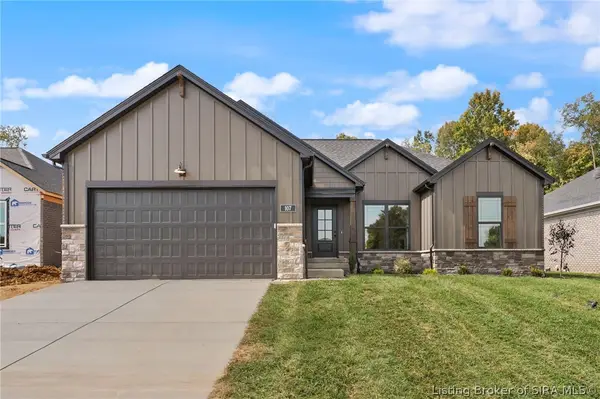 Listed by ERA$419,900Active4 beds 3 baths2,280 sq. ft.
107 Oscar Drive #LOT 14, Georgetown, IN 47122
MLS# 2026013345Listed by: SCHULER BAUER REAL ESTATE SERVICES ERA POWERED (N - New
 Listed by ERA$379,900Active4 beds 3 baths2,206 sq. ft.
1033 Dunbarton Way #LOT 216, Georgetown, IN 47122
MLS# 2026013346Listed by: SCHULER BAUER REAL ESTATE SERVICES ERA POWERED (N


Protect your home and budget from life's surprises with an Assurant Home Warranty, backed by a partner that supports you through every step of homeownership. Explore Plans.
© 2023 - 2026 ERA Franchise Systems LLC. All rights reserved. ERA Franchise Systems LLC fully supports the principles of the Fair Housing Act and the Equal Opportunity Act. ERA, ERA Real Estate powered, and their respective logos are registered service marks of ERA Franchise Systems LLC. Each office is independently owned and operated.