
6019 Rising Fawn Court, Georgetown, IN 47122
Local realty services provided by:Schuler Bauer Real Estate ERA Powered
6019 Rising Fawn Court,Georgetown, IN 47122
$519,900
- 3 Beds
- 3 Baths
- 2,586 sq. ft.
- Single family
- Active
Listed by: laurie dunaway, tammy moore
Office: lopp real estate brokers
MLS#:2026011278
Source:IN_SIRA
Price summary
- Price:$519,900
- Price per sq. ft.:$201.04
About this home
Welcome to this impeccably crafted home. Nestled on an oversized lot, this modern home has so many updates. The desirable open floor plan is built with quality craftsmanship and materials. The kitchen/dining area is a focal point with an abundance of custom painted maple cabinets, beautiful quartz countertops, spacious island, farmhouse sink, and a large walk-in pantry. The living room has vaulted ceilings, TRUE hardwood floors, and walks out to the covered front porch. Unwind at the end of the day in the beautiful primary bedroom suite. The main bedroom has a walk-in closet, the bathroom has stained alder cabinets with dual sinks, tile shower with bench seat, and a transom window to catch the morning light. The finished walkout basement has plenty of room for entertaining with a spacious family room, wet bar and game area, office, and full bath. The lower level also has a large storage AND has a perfect area for a workout/playroom! Outside, there is a roomy covered deck. The fenced yard offers plenty of room for outdoor activities and is perfect for your furry friends. Convenient location and in Floyd County School System. Foam insulation and variable speed heat pump provide comfort and efficiency....
Contact an agent
Home facts
- Year built:2022
- Subdivision & Development:Rising Fawn
- Listing ID #:2026011278
- Added:1 day(s) ago
- Updated:August 31, 2026 at 04:06 PM
Rooms and interior
- Bedrooms:3
- Total bathrooms:3
- Full bathrooms:3
- Dining Description:Breakfast Bar
- Bathrooms Description:Bath in Primary Bedroom
- Kitchen Description:Dishwasher, Disposal, Eat-in Kitchen, Kitchen Island, Microwave, Oven, Range, Refrigerator
- Bedroom Description:Main Level Primary, Split Bedrooms
- Basement:Yes
- Basement Description:Finished, Walk-Out Access
- Living area:2,586 sq. ft.
Heating and cooling
- Cooling:Central Air
- Heating:Heat Pump
- Central air:Yes
Structure and exterior
- Year built:2022
- Building area:2,586 sq. ft.
- Lot area:0.94 Acres
- Lot Features:Dead End
- Architectural Style:One Story
- Construction Materials:Frame, Wood Siding
- Exterior Features:Covered, Deck, Fence, Landscaping, Porch
- Foundation Description:Poured
- Levels:1 Story
Utilities
- Water:Connected, Public
- Sewer:Septic Tank
Finances and disclosures
- Price:$519,900
- Price per sq. ft.:$201.04
- Tax amount:$2,497
Features and amenities
- Appliances:Dishwasher, Disposal, Microwave, Oven, Range, Refrigerator, Water Softener
- Laundry features:Laundry Room, Main Level
- Amenities:Ceiling Fans, Open Floorplan, Pantry, Utility Room, Walk-In Closet(s), Wet Bar
Parking
- Parking description:Attached, Garage, Garage Door Opener, Garage Faces Front
- Garage:Yes
- Garage spaces:2
New listings near 6019 Rising Fawn Court
- New
 $289,900Active3 beds 2 baths1,417 sq. ft.
8035 Hudson Lane, Georgetown, IN 47122
MLS# 2026011313Listed by: RE/MAX FIRST - New
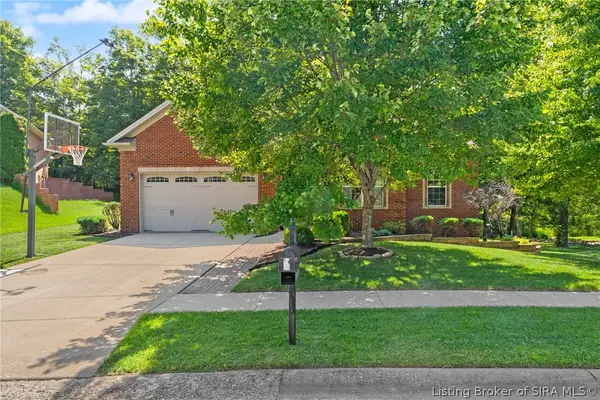 $400,000Active4 beds 3 baths2,893 sq. ft.
8170 Autumn Dr., Georgetown, IN 47122
MLS# 2026011115Listed by: GREEN TREE REAL ESTATE SERVICES - New
 $384,900Active4 beds 3 baths2,290 sq. ft.
6108 Deer Trace Court, Georgetown, IN 47122
MLS# 2026011066Listed by: WARD REALTY SERVICES - New
 $249,900Active3 beds 2 baths1,512 sq. ft.
779 Yenowine Lane, Georgetown, IN 47122
MLS# 2026011171Listed by: KELLER WILLIAMS REALTY CONSULTANTS - New
 Listed by ERA$299,500Active2 beds 2 baths1,559 sq. ft.
6469 Stillbrooke Place, Georgetown, IN 47122
MLS# 2026011179Listed by: SCHULER BAUER REAL ESTATE SERVICES ERA POWERED  $479,900Active4 beds 3 baths2,522 sq. ft.
1002 Nash Dr #Lot 533, Georgetown, IN 47122
MLS# 1726645Listed by: LOPP REAL ESTATE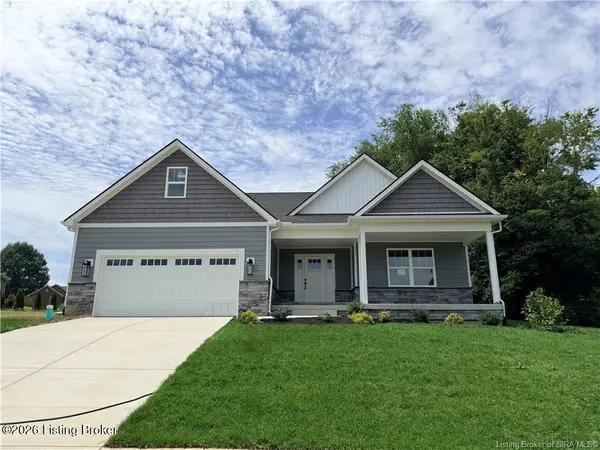 $339,900Active3 beds 2 baths1,702 sq. ft.
7024 Dylan Cir #Lot 411, Georgetown, IN 47122
MLS# 1726697Listed by: LOPP REAL ESTATE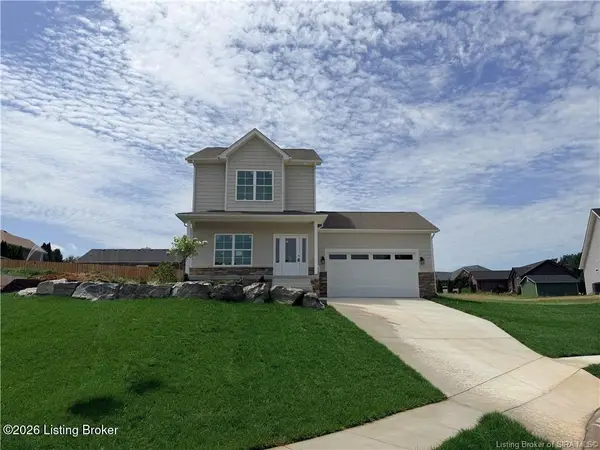 $299,900Active4 beds 3 baths1,675 sq. ft.
7022 Dylan Cir #Lot 410, Georgetown, IN 47122
MLS# 1726717Listed by: LOPP REAL ESTATE- New
 $379,900Active3 beds 2 baths1,590 sq. ft.
7016 Dylan Cir #Lot 408, Georgetown, IN 47122
MLS# 1727162Listed by: LOPP REAL ESTATE


Protect your home and budget from life's surprises with an Assurant Home Warranty, backed by a partner that supports you through every step of homeownership. Explore Plans.
© 2023 - 2026 ERA Franchise Systems LLC. All rights reserved. ERA Franchise Systems LLC fully supports the principles of the Fair Housing Act and the Equal Opportunity Act. ERA, ERA Real Estate powered, and their respective logos are registered service marks of ERA Franchise Systems LLC. Each office is independently owned and operated.