
8004 Crestview Court, Georgetown, IN 47122
Local realty services provided by:Schuler Bauer Real Estate ERA Powered
8004 Crestview Court,Georgetown, IN 47122
$415,000
- 4 Beds
- 3 Baths
- 2,255 sq. ft.
- Single family
- Active
Listed by: cassidy ruhlig
Office: first saturday real estate
MLS#:2026010184
Source:IN_SIRA
Price summary
- Price:$415,000
- Price per sq. ft.:$184.04
- Monthly HOA dues:$41.67
About this home
Welcome home to this beautiful 4-bedroom, 3-bath home nestled on a quiet cul-de-sac with a wooded lot that offers both privacy and convenience. Designed with an open-concept layout and a desirable split-bedroom floor plan, this home is filled with natural light and provides the perfect space for everyday living and entertaining. The well-appointed kitchen features stunning stone countertops, a spacious pantry, a large center island, and ample cabinetry, making meal preparation and entertaining a breeze. The adjoining living and dining areas create a warm, inviting space for family and friends to gather. The finished walkout basement features impressive 9-foot ceilings, additional living space, and plenty of storage to fit your needs. Step outside to enjoy the covered front porch, spacious deck, and patio overlooking the peaceful backyard. An additional utility garage at the back of the home provides convenient storage for lawn equipment, tools, or recreational items. Located just minutes from shopping, dining, schools, and everyday conveniences, this home also offers access to outstanding community amenities, including a clubhouse, swimming pool, and several scenic lakes. Don't miss your opportunity to own this exceptional home that combines space, style, and an unbeatable location. Schedule your private showing today!...
Contact an agent
Home facts
- Year built:2020
- Subdivision & Development:Knob Hill
- Listing ID #:2026010184
- Added:28 day(s) ago
- Updated:August 13, 2026 at 03:07 PM
Rooms and interior
- Bedrooms:4
- Total bathrooms:3
- Full bathrooms:3
- Dining Description:Breakfast Bar
- Bathrooms Description:Bath in Primary Bedroom
- Kitchen Description:Dishwasher, Eat-in Kitchen, Microwave, Oven, Range, Refrigerator
- Bedroom Description:Main Level Primary, Split Bedrooms
- Basement:Yes
- Basement Description:Finished, Partially Finished
- Living area:2,255 sq. ft.
Heating and cooling
- Cooling:Central Air, Heat Pump
- Heating:Forced Air, Heat Pump
- Central air:Yes
Structure and exterior
- Year built:2020
- Building area:2,255 sq. ft.
- Lot area:0.18 Acres
- Lot Features:Cul-De-Sac, Secluded
- Architectural Style:One Story
- Exterior Features:Covered, Deck, Paved Driveway, Porch
- Levels:1 Story
Utilities
- Water:Connected, Public
- Sewer:Public Sewer
Finances and disclosures
- Price:$415,000
- Price per sq. ft.:$184.04
- Tax amount:$3,017
Features and amenities
- Appliances:Dishwasher, Microwave, Oven, Range, Refrigerator
- Laundry features:Laundry Room, Main Level
- Amenities:Ceiling Fans, Clubhouse, Open Floorplan, Pantry, Pool, Storage, Utility Room, Window Blinds
- Pool features:Association, Community
Parking
- Parking description:Attached, Garage
- Garage:Yes
- Garage spaces:2
New listings near 8004 Crestview Court
- New
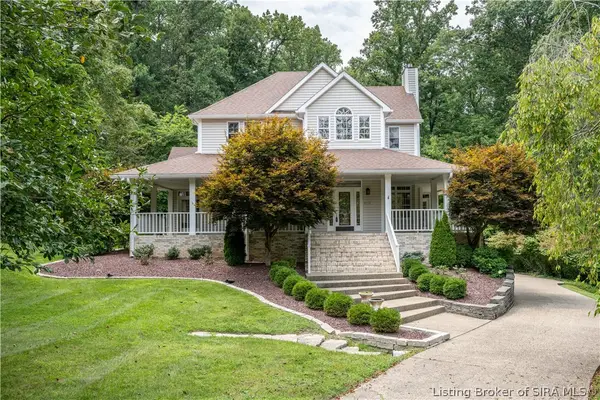 Listed by ERA$599,900Active4 beds 4 baths5,258 sq. ft.
6255 Forest Grove Drive Ne, Georgetown, IN 47122
MLS# 2026010868Listed by: SCHULER BAUER REAL ESTATE SERVICES ERA POWERED (N - New
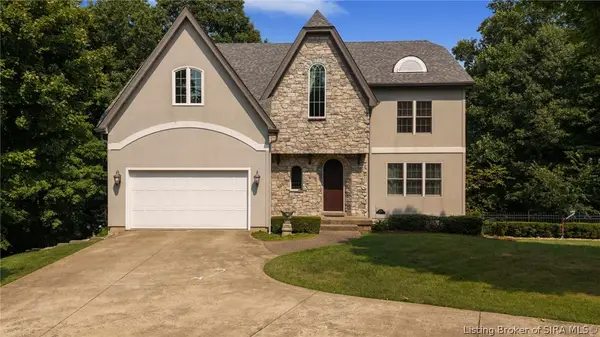 $740,000Active5 beds 4 baths3,520 sq. ft.
5729 Ironweed Court, Georgetown, IN 47122
MLS# 2026010848Listed by: LOPP REAL ESTATE BROKERS - New
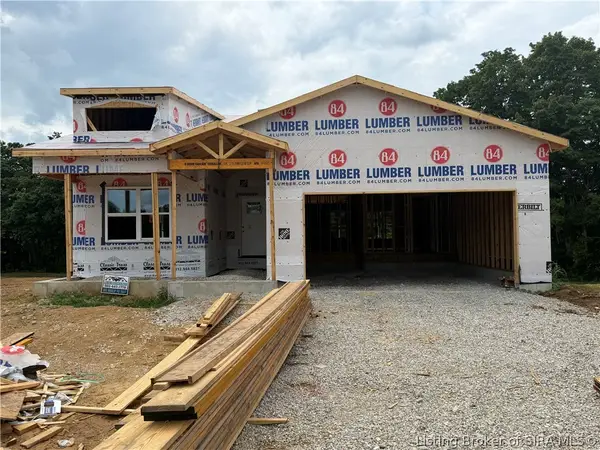 $379,900Active4 beds 3 baths2,600 sq. ft.
8044 Hudson Lane, Georgetown, IN 47122
MLS# 2026010850Listed by: GREEN TREE REAL ESTATE SERVICES - Open Sun, 2 to 4pmNew
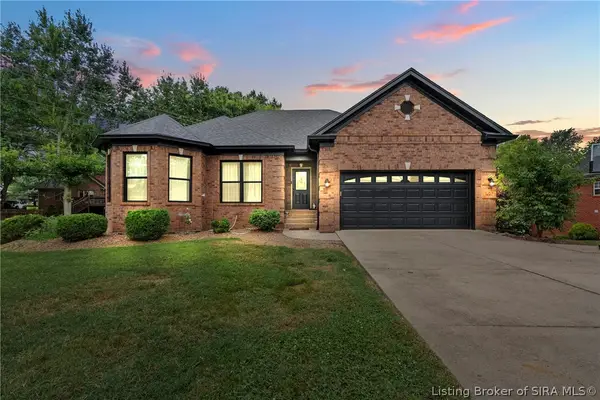 $432,499Active4 beds 3 baths2,692 sq. ft.
1535 Edwardsville Galena Road, Georgetown, IN 47122
MLS# 2026010797Listed by: LOPP REAL ESTATE BROKERS - New
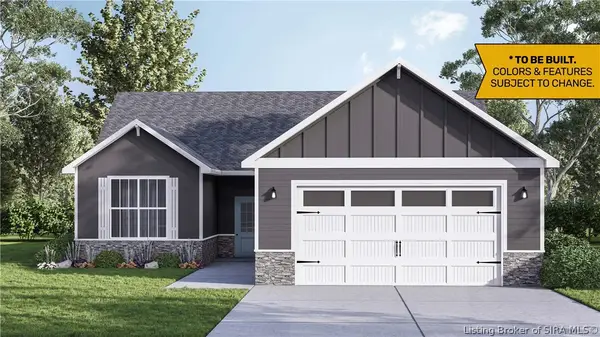 $398,900Active3 beds 3 baths2,205 sq. ft.
8152 - LOT 938 Zelpha Boulevard, Georgetown, IN 47122
MLS# 2026010149Listed by: RE/MAX FIRST - New
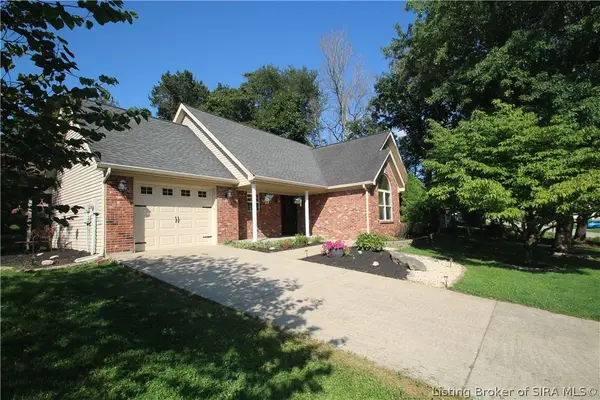 $279,900Active3 beds 2 baths1,394 sq. ft.
1802 Payne Street, Georgetown, IN 47122
MLS# 2026010754Listed by: RE/MAX PLUS - New
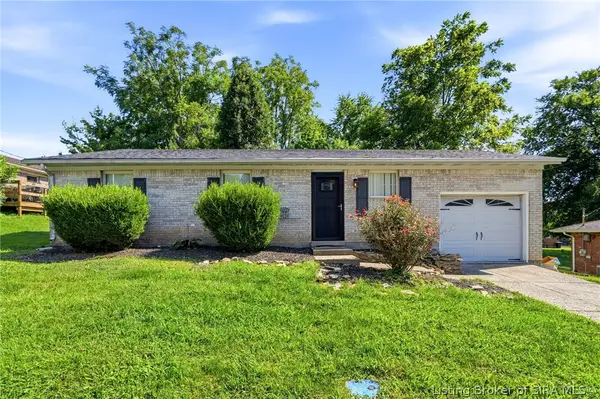 $215,000Active3 beds 1 baths1,102 sq. ft.
1790 Payne Street, Georgetown, IN 47122
MLS# 2026010524Listed by: GREEN TREE REAL ESTATE SERVICES - New
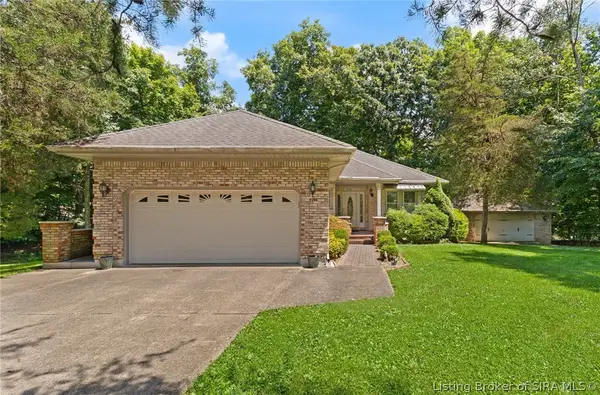 $450,000Active3 beds 2 baths2,777 sq. ft.
8570 Seneca Drive Ne, Georgetown, IN 47122
MLS# 2026010748Listed by: FC TUCKER EMGE - Open Sun, 1 to 3pmNew
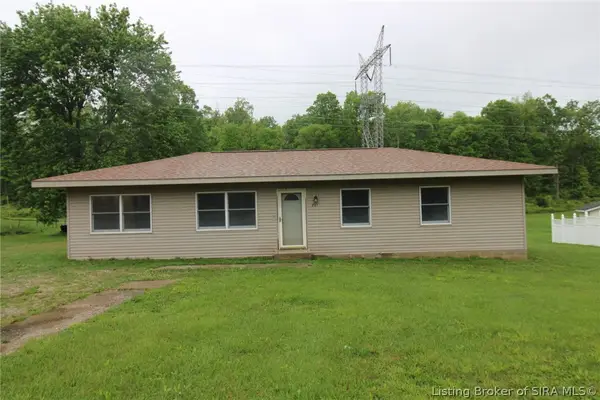 $239,900Active3 beds 1 baths1,348 sq. ft.
2123 Cherry Circle, Georgetown, IN 47122
MLS# 2026010692Listed by: GREEN TREE REAL ESTATE SERVICES - New
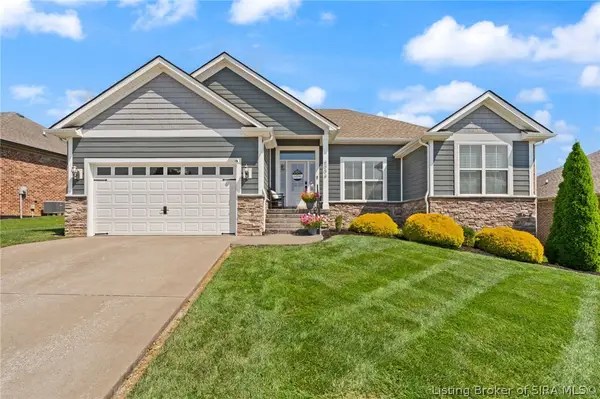 $419,900Active4 beds 3 baths2,631 sq. ft.
6006 Deer Trace Way, Georgetown, IN 47122
MLS# 2026010628Listed by: LOPP REAL ESTATE BROKERS


Protect your home and budget from life's surprises with an Assurant Home Warranty, backed by a partner that supports you through every step of homeownership. Explore Plans.
© 2023 - 2026 ERA Franchise Systems LLC. All rights reserved. ERA Franchise Systems LLC fully supports the principles of the Fair Housing Act and the Equal Opportunity Act. ERA, ERA Real Estate powered, and their respective logos are registered service marks of ERA Franchise Systems LLC. Each office is independently owned and operated.