
8170 Autumn Dr., Georgetown, IN 47122
Local realty services provided by:Schuler Bauer Real Estate ERA Powered
8170 Autumn Dr.,Georgetown, IN 47122
$400,000
- 4 Beds
- 3 Baths
- 2,893 sq. ft.
- Single family
- Active
Listed by: megan paz
Office: green tree real estate services
MLS#:2026011115
Source:IN_SIRA
Price summary
- Price:$400,000
- Price per sq. ft.:$138.26
- Monthly HOA dues:$16.67
About this home
Meticulous & sparkling clean, this beautiful 4-bedroom, 3-bath home offers ~2,900 tsf of thoughtfully finished living space in a desirable private setting. From the moment you arrive, the care and pride of ownership are evident. Situated on an large, private lot with mature trees bordering the rear of the property, this home offers a rare sense of privacy and a peaceful backdrop. Inside, the spacious floor plan provides room to spread out, while the fully finished basement adds valuable additional living space whatever your lifestyle requires & additional bedroom. The lower level also provides exceptional functionality with an attached utility garage offering convenient space for lawn equipment, workshop needs, & storage. Step outside and you'll find the kind of outdoor living space that makes this home especially appealing. The covered deck and patio areas create a wonderful setting for entertaining or relaxing with friends and family, all while enjoying the privacy created by the wooded backdrop. With its combination of generous living space, pristine condition, finished basement, abundant storage, utility garage, and a large private lot surrounded by mature trees, this is a home that truly delivers both comfort and functionality. 6 year old roof, fresh paint, New AC unit ~2017, new kitchen faucet (~2024), new garage disposal (~2023), new dishwasher (~2022), two 50 gallon water heaters, and the home has a generator connection. Per Seller is Highland Hills Middle School...
Contact an agent
Home facts
- Year built:2007
- Subdivision & Development:Autumn Cove
- Listing ID #:2026011115
- Added:2 day(s) ago
- Updated:August 29, 2026 at 08:55 PM
Rooms and interior
- Bedrooms:4
- Total bathrooms:3
- Full bathrooms:3
- Bathrooms Description:Garden Tub/Roman Tub
- Kitchen Description:Eat-in Kitchen, Kitchen Island, Microwave, Oven, Range, Refrigerator
- Bedroom Description:Main Level Primary
- Basement:Yes
- Basement Description:Finished, Sump Pump, Walk-Out Access
- Living area:2,893 sq. ft.
Heating and cooling
- Cooling:Central Air
- Heating:Heat Pump
- Central air:Yes
Structure and exterior
- Year built:2007
- Building area:2,893 sq. ft.
- Lot area:0.45 Acres
- Lot Features:Secluded
- Architectural Style:One Story
- Construction Materials:Brick, Frame
- Exterior Features:Covered, Deck, Landscaping, Patio, Porch
- Foundation Description:Brick/Mortar
- Levels:1 Story
Utilities
- Water:Connected, Public
Finances and disclosures
- Price:$400,000
- Price per sq. ft.:$138.26
- Tax amount:$3,158
Features and amenities
- Appliances:Dryer, Microwave, Oven, Range, Refrigerator, Washer, Water Softener
- Laundry features:Dryer, Laundry Room, Main Level, Washer
- Amenities:Ceiling Fans, Entrance Foyer, Mud Room, Open Floorplan, Pantry, Utility Room, Vaulted Ceiling, Walk-In Closet(s), Window Blinds
Parking
- Parking description:Attached, Garage
- Garage:Yes
- Garage spaces:2
New listings near 8170 Autumn Dr.
- New
 $289,900Active3 beds 2 baths1,417 sq. ft.
8035 Hudson Lane, Georgetown, IN 47122
MLS# 2026011313Listed by: RE/MAX FIRST - New
 $384,900Active4 beds 3 baths2,290 sq. ft.
6108 Deer Trace Court, Georgetown, IN 47122
MLS# 2026011066Listed by: WARD REALTY SERVICES - New
 $249,900Active3 beds 2 baths1,512 sq. ft.
779 Yenowine Lane, Georgetown, IN 47122
MLS# 2026011171Listed by: KELLER WILLIAMS REALTY CONSULTANTS - New
 Listed by ERA$299,500Active2 beds 2 baths1,559 sq. ft.
6469 Stillbrooke Place, Georgetown, IN 47122
MLS# 2026011179Listed by: SCHULER BAUER REAL ESTATE SERVICES ERA POWERED - Open Sun, 2 to 4pmNew
 $479,900Active4 beds 3 baths2,522 sq. ft.
1002 Nash Dr #Lot 533, Georgetown, IN 47122
MLS# 1726645Listed by: LOPP REAL ESTATE - Open Sun, 2 to 4pmNew
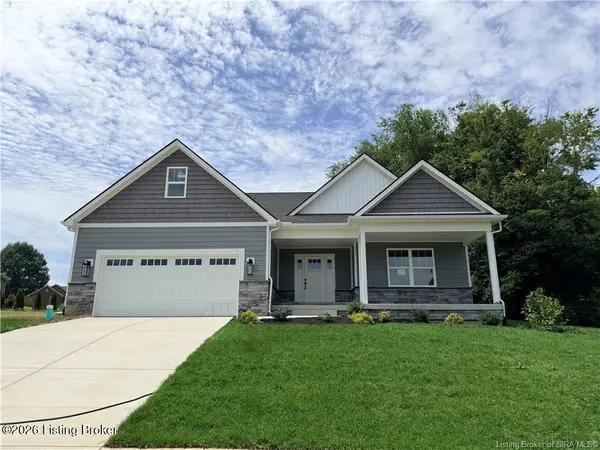 $339,900Active3 beds 2 baths1,702 sq. ft.
7024 Dylan Cir #Lot 411, Georgetown, IN 47122
MLS# 1726697Listed by: LOPP REAL ESTATE - Open Sun, 2 to 4pmNew
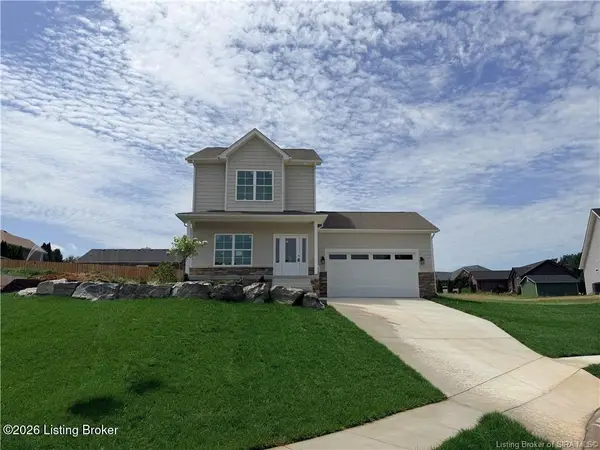 $299,900Active4 beds 3 baths1,675 sq. ft.
7022 Dylan Cir #Lot 410, Georgetown, IN 47122
MLS# 1726717Listed by: LOPP REAL ESTATE - Open Sun, 2 to 4pmNew
 $379,900Active3 beds 2 baths1,590 sq. ft.
7016 Dylan Cir #Lot 408, Georgetown, IN 47122
MLS# 1727162Listed by: LOPP REAL ESTATE - Open Sun, 2 to 4pmNew
 $389,900Active3 beds 2 baths1,539 sq. ft.
7018 Dylan Cir #Lot 407, Georgetown, IN 47122
MLS# 1727165Listed by: LOPP REAL ESTATE


Protect your home and budget from life's surprises with an Assurant Home Warranty, backed by a partner that supports you through every step of homeownership. Explore Plans.
© 2023 - 2026 ERA Franchise Systems LLC. All rights reserved. ERA Franchise Systems LLC fully supports the principles of the Fair Housing Act and the Equal Opportunity Act. ERA, ERA Real Estate powered, and their respective logos are registered service marks of ERA Franchise Systems LLC. Each office is independently owned and operated.