
8274 Crimson Creek Court, Georgetown, IN 47122
Local realty services provided by:Schuler Bauer Real Estate ERA Powered
8274 Crimson Creek Court,Georgetown, IN 47122
$425,000
- 4 Beds
- 3 Baths
- 3,238 sq. ft.
- Single family
- Active
Listed by:
 Cathy Jackson(502) 751 - 0835Schuler Bauer Real Estate ERA Powered
Office: schuler bauer real estate services era powered (n
MLS#:2026010020
Source:IN_SIRA
Price summary
- Price:$425,000
- Price per sq. ft.:$131.25
About this home
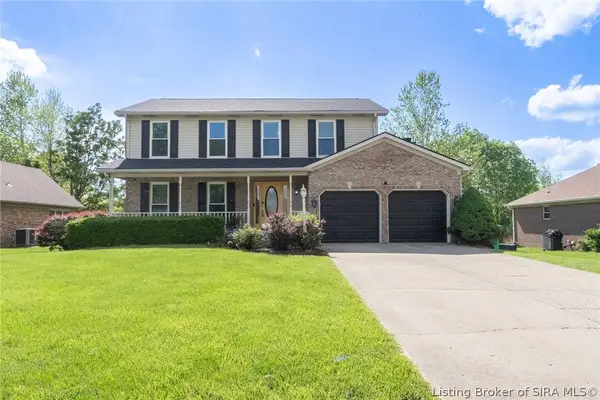
Don't miss this beautiful 4 bedroom, 3 bath brick ranch on a half acre lot in desirable Crimson Creek! With incredible entertaining space inside and out, this home truly has something for everyone. The living room showcases beautiful hardwood floors and a custom built in bookcase. A split bedroom floor plan provides privacy, while the spacious primary suite features dual walk in closets, double vanities, and a jetted tub. The eat in kitchen offers a breakfast bar and pantry. All appliances, including the washer and dryer, remain. Board and batten accents add character. The oversized laundry room includes a utility sink. The full finished walkout lower level is designed for entertaining with a spacious family room where the pool table remains. The custom man cave is truly one of a kind, featuring reclaimed barn wood and a tin ceiling from a 100+ year old barn, epoxy floors, and rustic finishes. The poker table, chairs, and custom Blanton's barrel table can remain, making it move in ready for game days and gatherings. Step outside onto the brand new deck, the perfect spot to relax on quiet evenings or gather with family and friends. Recent updates include a new roof in 2026, new rear exterior doors, and fresh landscaping. Conveniently located near schools, shopping, dining, and Highway 64, with easy access to Louisville. If you've been searching for exceptional living space and an unforgettable entertainment area, this Crimson Creek gem is a must see! Sq ft & rm sz approx....
Contact an agent
Home facts
- Year built:2006
- Listing ID #:2026010020
- Added:3 day(s) ago
- Updated:July 13, 2026 at 02:11 PM
Rooms and interior
- Bedrooms:4
- Total bathrooms:3
- Full bathrooms:3
- Dining Description:Breakfast Bar
- Bathrooms Description:Bath in Primary Bedroom
- Kitchen Description:Dishwasher, Disposal, Eat-in Kitchen, Microwave, Oven, Range, Refrigerator
- Bedroom Description:Main Level Primary, Split Bedrooms
- Basement:Yes
- Basement Description:Finished, Full, Sump Pump, Walk-Out Access
- Living area:3,238 sq. ft.
Heating and cooling
- Cooling:Central Air
- Heating:Forced Air
- Central air:Yes
Structure and exterior
- Roof:Shingle
- Year built:2006
- Building area:3,238 sq. ft.
- Lot area:0.52 Acres
- Lot Features:Cul-De-Sac
- Architectural Style:One Story
- Construction Materials:Brick
- Exterior Features:Deck, Landscaping, Paved Driveway, Porch
- Foundation Description:Poured
- Levels:1 Story
Utilities
- Water:Connected, Public
- Sewer:Public Sewer
Finances and disclosures
- Price:$425,000
- Price per sq. ft.:$131.25
- Tax amount:$2,412
Features and amenities
- Appliances:Dishwasher, Disposal, Dryer, Microwave, Oven, Range, Refrigerator, Washer
- Laundry features:Dryer, Laundry Room, Main Level, Washer
- Amenities:Bookcases, Ceiling Fans, Mud Room, Open Floorplan, Pantry, Thermal Windows, Utility Room, Vaulted Ceiling, Walk-In Closet(s)
Parking
- Parking description:Attached, Garage, Garage Faces Front
- Garage:Yes
- Garage spaces:2
New listings near 8274 Crimson Creek Court
- New
 Listed by ERA$305,000Active3 beds 2 baths1,508 sq. ft.
1011 Dunbarton Way, Georgetown, IN 47122
MLS# 202609991Listed by: SCHULER BAUER REAL ESTATE SERVICES ERA POWERED - New
 Listed by ERA$425,000Active4 beds 3 baths3,238 sq. ft.
8274 Crimson Creek Court, Georgetown, IN 47122
MLS# 2026010020Listed by: SCHULER BAUER REAL ESTATE SERVICES ERA POWERED (N - Open Thu, 5 to 7pmNew
 $364,900Active3 beds 3 baths2,611 sq. ft.
9770 State Rd 64, Georgetown, IN 47122
MLS# 2026010019Listed by: LOPP REAL ESTATE BROKERS - New
 $350,000Active2 beds 1 baths1,160 sq. ft.
8014 Ridge Way, Georgetown, IN 47122
MLS# 202609612Listed by: KELLER WILLIAMS REALTY CONSULTANTS - New
 $349,900Active4 beds 3 baths2,726 sq. ft.
1037 Brookstone Court, Georgetown, IN 47122
MLS# 202609875Listed by: LOPP REAL ESTATE BROKERS  $359,900Active3 beds 2 baths1,590 sq. ft.
2002 Mary Ella Drive #235, Georgetown, IN 47122
MLS# 202609145Listed by: THIENEMAN REALTY, INC. Listed by ERA$339,900Active3 beds 2 baths1,608 sq. ft.
2035 Mary Ella Drive, Georgetown, IN 47122
MLS# 202609656Listed by: SCHULER BAUER REAL ESTATE SERVICES ERA POWERED (N $349,900Active3 beds 2 baths1,950 sq. ft.
3040 Brookhill Court, Georgetown, IN 47122
MLS# 202609640Listed by: SOUTHERN REALTY Listed by ERA$444,900Active4 beds 3 baths2,336 sq. ft.
102 Oscar Drive #LOT 1, Georgetown, IN 47122
MLS# 202609580Listed by: SCHULER BAUER REAL ESTATE SERVICES ERA POWERED (N Listed by ERA$439,900Active4 beds 3 baths2,258 sq. ft.
103 Oscar Drive #LOT 16, Georgetown, IN 47122
MLS# 202609585Listed by: SCHULER BAUER REAL ESTATE SERVICES ERA POWERED (N


Protect your home and budget from life's surprises with an Assurant Home Warranty, backed by a partner that supports you through every step of homeownership. Explore Plans.
© 2023 - 2026 ERA Franchise Systems LLC. All rights reserved. ERA Franchise Systems LLC fully supports the principles of the Fair Housing Act and the Equal Opportunity Act. ERA, ERA Real Estate powered, and their respective logos are registered service marks of ERA Franchise Systems LLC. Each office is independently owned and operated.