
1011 Dunbarton Way, Georgetown, IN 47122
Local realty services provided by:Schuler Bauer Real Estate ERA Powered
1011 Dunbarton Way,Georgetown, IN 47122
$305,000
- 3 Beds
- 2 Baths
- 1,508 sq. ft.
- Single family
- Active
Listed by:
 Schuler Bauer Real Estate ERA Powered
Office: schuler bauer real estate services era powered
MLS#:202609991
Source:IN_SIRA
Price summary
- Price:$305,000
- Price per sq. ft.:$202.25
- Monthly HOA dues:$25
About this home
Stunning, Like-New Home with Premium Upgrades! Built less than three years ago, this immaculate property feels brand new and is flooded with natural sunlight. The open-concept floor plan boasts soaring 10-foot ceilings across the living and dining areas, with beautiful wooden blinds adorning every single window. Chefs will love the kitchen’s abundant cabinetry, island, sleek granite countertops, and—unlike new construction—the refrigerator stays! The main suite is a private retreat featuring a custom tile shower, double vanities, and spacious walk-in closets. Storage is a massive bonus here: enjoy a dedicated laundry room (not just a closet!) with extra shelving, tons of closet space throughout, and a two-car garage equipped with staying shelves, an insulated ceiling, and added plywood in the attic for massive overhead storage. Step through the added rear storm door to enjoy a spacious yard, a relaxing patio, a raised-bed garden, and strategically planted flowers, bushes, and trees for ultimate natural privacy. Move-in ready perfection with all the extras already done for you! With immediate possession, Buyers need to act fast!
Sq ft & rm sz approx....
Contact an agent
Home facts
- Year built:2023
- Listing ID #:202609991
- Added:4 day(s) ago
- Updated:July 12, 2026 at 06:46 PM
Rooms and interior
- Bedrooms:3
- Total bathrooms:2
- Full bathrooms:2
- Bathrooms Description:Bath in Primary Bedroom, Separate Shower
- Kitchen Description:Dishwasher, Eat-in Kitchen, Kitchen Island, Oven, Range, Refrigerator
- Bedroom Description:Main Level Primary, Split Bedrooms
- Living area:1,508 sq. ft.
Heating and cooling
- Cooling:Central Air
- Heating:Heat Pump
- Central air:Yes
Structure and exterior
- Roof:Shingle
- Year built:2023
- Building area:1,508 sq. ft.
- Lot area:0.18 Acres
- Architectural Style:One Story
- Construction Materials:Frame, Stone, Vinyl Siding
- Exterior Features:Landscaping, Patio, Paved Driveway
- Foundation Description:Poured, Slab
- Levels:1 Story
Utilities
- Water:Connected, Public
- Sewer:Public Sewer
Finances and disclosures
- Price:$305,000
- Price per sq. ft.:$202.25
- Tax amount:$1,080
Features and amenities
- Appliances:Dishwasher, Oven, Range, Refrigerator
- Laundry features:Laundry Room, Main Level
- Amenities:Attic, Cable TV, Ceiling Fans, Open Floorplan, Pantry, Utility Room, Vaulted Ceiling, Walk-In Closet(s)
Parking
- Parking description:Attached, Garage, Garage Door Opener, Garage Faces Front
- Garage:Yes
- Garage spaces:2
New listings near 1011 Dunbarton Way
- New
 $325,000Active3 beds 3 baths4,512 sq. ft.
9093 State Road 64, Georgetown, IN 47122
MLS# 2026010173Listed by: LOPP REAL ESTATE BROKERS - New
 $419,900Active3 beds 3 baths3,164 sq. ft.
3044 Brookhill Court, Georgetown, IN 47122
MLS# 2026010195Listed by: COLDWELL BANKER MCMAHAN - New
 Listed by ERA$650,000Active3 beds 3 baths2,792 sq. ft.
6365 Highway 64 Ne, Georgetown, IN 47122
MLS# 2026010205Listed by: SCHULER BAUER REAL ESTATE SERVICES ERA POWERED (N - Open Sat, 12 to 2pmNew
 $415,000Active4 beds 3 baths2,255 sq. ft.
8004 Crestview Court, Georgetown, IN 47122
MLS# 2026010184Listed by: FIRST SATURDAY REAL ESTATE - New
 Listed by ERA$305,000Active3 beds 2 baths1,508 sq. ft.
1011 Dunbarton Way, Georgetown, IN 47122
MLS# 202609991Listed by: SCHULER BAUER REAL ESTATE SERVICES ERA POWERED - New
 $364,900Active3 beds 3 baths2,611 sq. ft.
9770 State Rd 64, Georgetown, IN 47122
MLS# 2026010019Listed by: LOPP REAL ESTATE BROKERS - New
 $350,000Active2 beds 1 baths1,160 sq. ft.
8014 Ridge Way, Georgetown, IN 47122
MLS# 202609612Listed by: KELLER WILLIAMS REALTY CONSULTANTS - New
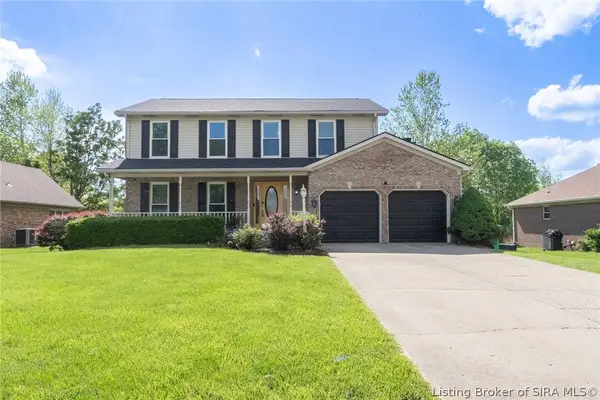 $349,900Active4 beds 3 baths2,726 sq. ft.
1037 Brookstone Court, Georgetown, IN 47122
MLS# 202609875Listed by: LOPP REAL ESTATE BROKERS 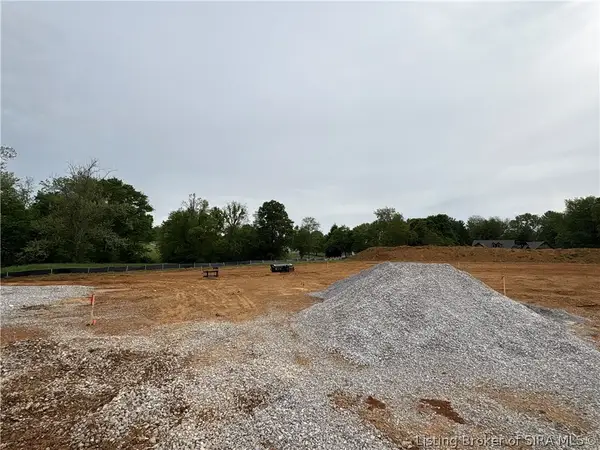 $359,900Active3 beds 2 baths1,590 sq. ft.
2002 Mary Ella Drive #235, Georgetown, IN 47122
MLS# 202609145Listed by: THIENEMAN REALTY, INC. Listed by ERA$339,900Active3 beds 2 baths1,608 sq. ft.
2035 Mary Ella Drive, Georgetown, IN 47122
MLS# 202609656Listed by: SCHULER BAUER REAL ESTATE SERVICES ERA POWERED (N


Protect your home and budget from life's surprises with an Assurant Home Warranty, backed by a partner that supports you through every step of homeownership. Explore Plans.
© 2023 - 2026 ERA Franchise Systems LLC. All rights reserved. ERA Franchise Systems LLC fully supports the principles of the Fair Housing Act and the Equal Opportunity Act. ERA, ERA Real Estate powered, and their respective logos are registered service marks of ERA Franchise Systems LLC. Each office is independently owned and operated.