
9605 Cooks Mill Road, Georgetown, IN 47122
Local realty services provided by:Schuler Bauer Real Estate ERA Powered
9605 Cooks Mill Road,Georgetown, IN 47122
- 3 Beds
- 3 Baths
- 2,180 sq. ft.
- Single family
- Active
Listed by: douglas harritt
Office: harritt group, inc
MLS#:2026012580
Source:IN_SIRA
Price summary
- Price:
About this home
MODERN RANCH ON 2.04 ACRES | POLE BARN | ONLINE AUCTION - BIDDING ENDS: WEDNESDAY, NOVEMBER 4 @ 2PM. PUBLISHED RESERVE - $250,000 OPENING BID Selling at online auction to the highest bidder after the opening bid of $250,000, this distinctive single-slope ranch-design home, built in 2000, features finished walkout basement, covered drive-through double gated entrance, 3-season enclosed porch, lower-level 2-car garage, and a 30’ x 60’ clear-span metal pole barn with 14 x 60 lean-to on 2.04 acres with black board & woven wire fencing. Offering 3BR, 3-baths, and 2,180 SF of living space, the property includes numerous improvements and updates. Metal Ribbed Roof - 2025, Metal Entrance Gates - 2023, Newer LVP Flooring Throughout Main Living Area & Bedrooms - 2023, Interior Painted - 2023, Enclosed Porch with New Windows & Doors - 2023, 72” Tall Woven Wire & Wood Designed Fencing - 2023, and Asphalt Driveways - 2024. Includes 2019 Survey on Record. 2026 Assessment. Located 5 miles from I-64 Georgetown Exit and 25 minutes to downtown Louisville. TERMS: 10% BUYERS PREMIUM added to hammer bid to determine purchase price. A 10% non-refundable down payment is due within 24 hours, with balance due in 40 days. Selling as-is with no contingencies. Inspections are welcomed prior to auction. Financing is permitted but not contingent upon loan approval or appraisal. The buyer pays all closing costs. Possession at closing. Taxes prorated to closing. See Bid Packet for complete terms....
Contact an agent
Home facts
- Year built:2000
- Listing ID #:2026012580
- Added:1 day(s) ago
- Updated:October 20, 2026 at 07:50 PM
Rooms and interior
- Bedrooms:3
- Total bathrooms:3
- Full bathrooms:3
- Bathrooms Description:Bath in Primary Bedroom
- Kitchen Description:Dishwasher, Microwave, Oven, Range, Refrigerator
- Bedroom Description:Main Level Primary
- Basement:Yes
- Basement Description:Daylight, Finished, Full, Walk-Out Access
- Living area:2,180 sq. ft.
Heating and cooling
- Cooling:Central Air, Heat Pump
- Heating:Forced Air
- Central air:Yes
Structure and exterior
- Roof:Metal
- Year built:2000
- Building area:2,180 sq. ft.
- Lot area:2.04 Acres
- Architectural Style:One Story
- Construction Materials:Frame, Vinyl Siding
- Exterior Features:Enclosed, Fence, Porch
- Foundation Description:Poured
- Levels:1 Story
Utilities
- Water:Connected, Public
- Sewer:Septic Tank
Finances and disclosures
- Price:
- Tax amount:$3,336
Features and amenities
- Appliances:Dishwasher, Dryer, Microwave, Oven, Range, Refrigerator, Washer
- Laundry features:Dryer, Laundry Room, Main Level, Washer
- Amenities:Ceiling Fans, Security Gate, Thermal Windows, Utility Room, Walk-In Closet(s)
Parking
- Parking description:Carport, Detached, Garage, Garage Door Opener, Garage Faces Front, Garage Faces Rear
- Garage:Yes
- Garage spaces:4
New listings near 9605 Cooks Mill Road
- New
 $99,900Active3 beds 4 baths1,664 sq. ft.
9070 State Road 64, Georgetown, IN 47122
MLS# 2026012592Listed by: KENTUCKIANA PRO REALTY, LLC - New
 $279,900Active3 beds 3 baths1,814 sq. ft.
9185 Nina Drive, Georgetown, IN 47122
MLS# 2026012628Listed by: LOPP REAL ESTATE BROKERS - Open Sun, 2 to 4pmNew
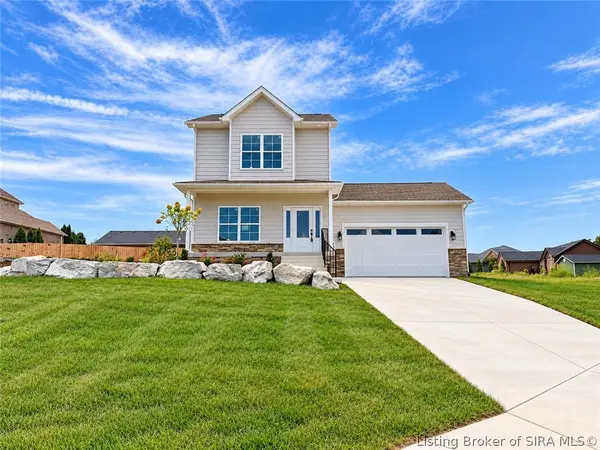 $299,900Active4 beds 3 baths1,675 sq. ft.
7022 Dylan Circle (lot 410), Georgetown, IN 47122
MLS# 2026012552Listed by: LOPP REAL ESTATE BROKERS - Open Sun, 2 to 4pmNew
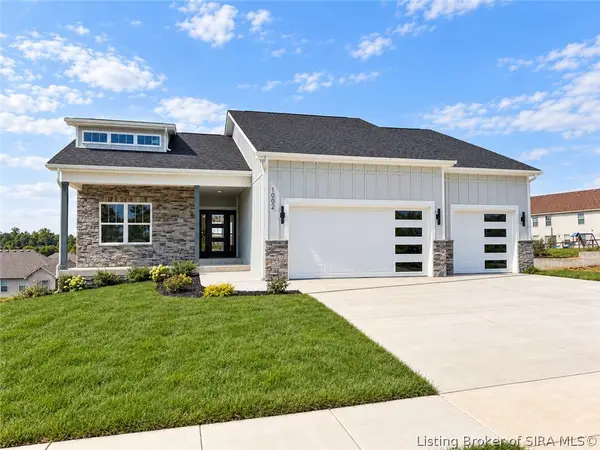 $479,900Active4 beds 3 baths2,522 sq. ft.
1002 Nash (lot 533) Drive, Georgetown, IN 47122
MLS# 2026012557Listed by: LOPP REAL ESTATE BROKERS - Open Sun, 2 to 4pmNew
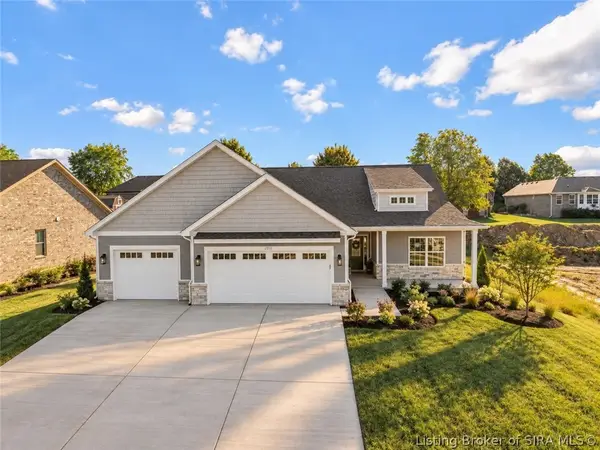 $339,900Active3 beds 2 baths1,670 sq. ft.
7014 Dylan Circle (lot 406), Georgetown, IN 47122
MLS# 2026012558Listed by: LOPP REAL ESTATE BROKERS - New
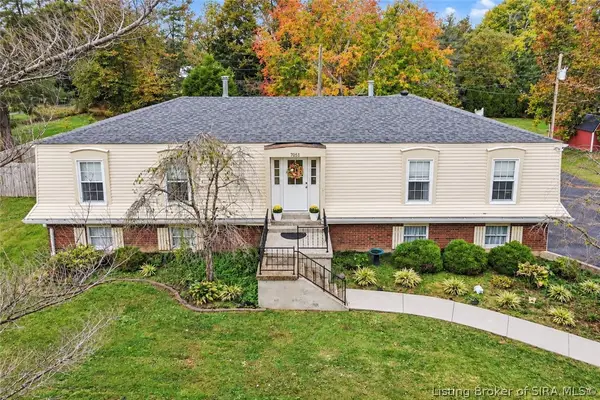 $349,900Active3 beds 3 baths2,318 sq. ft.
7051 Brenlee Drive, Georgetown, IN 47122
MLS# 2026012153Listed by: KELLER WILLIAMS REALTY CONSULTANTS - New
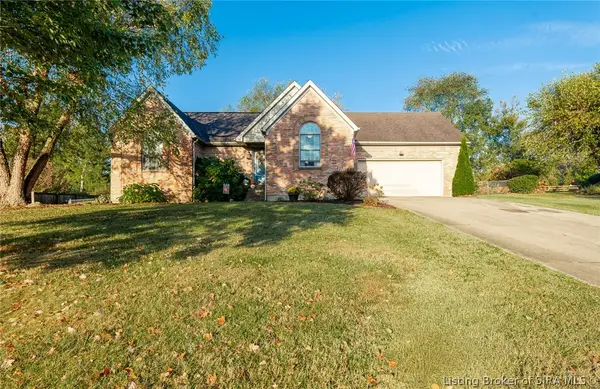 $299,900Active3 beds 2 baths1,540 sq. ft.
1131 Marci Lane, Georgetown, IN 47122
MLS# 2026012475Listed by: SOUTHERN HOMES REALTY - New
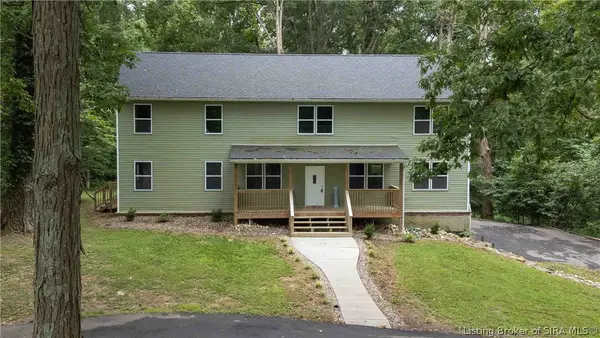 $599,000Active4 beds 4 baths3,300 sq. ft.
9115 Nina Drive, Georgetown, IN 47122
MLS# 2026012428Listed by: RE/MAX FIRST - New
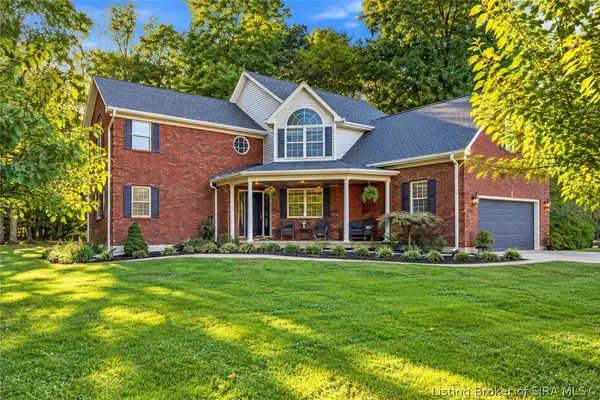 $535,000Active4 beds 3 baths4,351 sq. ft.
6415 Forest Grove Drive Ne, Georgetown, IN 47122
MLS# 2026012288Listed by: SIMPLER.REALESTATE


Protect your home and budget from life's surprises with an Assurant Home Warranty, backed by a partner that supports you through every step of homeownership. Explore Plans.
© 2023 - 2026 ERA Franchise Systems LLC. All rights reserved. ERA Franchise Systems LLC fully supports the principles of the Fair Housing Act and the Equal Opportunity Act. ERA, ERA Real Estate powered, and their respective logos are registered service marks of ERA Franchise Systems LLC. Each office is independently owned and operated.