
1445 Hampton Circle, Goshen, IN 46526
Local realty services provided by:ERA First Advantage Realty, Inc.
1445 Hampton Circle,Goshen, IN 46526
$289,900
- 3 Beds
- 2 Baths
- 2,261 sq. ft.
- Condominium
- Active
Listed by: emmon schmuckerCell: 574-202-3800
Office: coldwell banker real estate group
MLS#:202644423
Source:Indiana Regional MLS
Price summary
- Price:$289,900
- Price per sq. ft.:$112.19
About this home
Enjoy the comfort of home with the ease of condominium living! Welcome to 1445 Hampton Circle, located in Goshen's established College Greens condominium community, where comfort, convenience, and a relaxed lifestyle come together. Enjoy the freedom of spending less time on exterior maintenance and more time doing the things you love. Imagine fewer outdoor chores, more opportunities to travel, extra time with family and friends, and the pleasure of coming home to a welcoming neighborhood. Whether you're looking to downsize, simplify your daily routine, or embrace the next chapter of life, this condo offers the perfect blend of independence, convenience, and comfortable living.
Contact an agent
Home facts
- Year built:1990
- Subdivision & Development:College Green
- Listing ID #:202644423
- Added:1 day(s) ago
- Updated:October 28, 2026 at 01:29 PM
Rooms and interior
- Bedrooms:3
- Total bathrooms:2
- Full bathrooms:2
- Rooms Total:7
- Flooring:Carpet, Vinyl
- Kitchen Description:Cooktop-Electric, Dishwasher, Range-Electric, Refrigerator
- Basement Description:Full Basement, Partially Finished
- Living area:2,261 sq. ft.
Heating and cooling
- Cooling:Central Air
- Heating:Forced Air, Gas
Structure and exterior
- Roof:Asphalt, Shingle
- Year built:1990
- Building area:2,261 sq. ft.
- Lot area:0.16 Acres
- Lot Features:Irregular
- Architectural Style:Attached
- Construction Materials:Brick, Vinyl
Schools
- High school:Goshen
- Middle school:Goshen
- Elementary school:Parkside
Utilities
- Water:City
- Sewer:City
Finances and disclosures
- Price:$289,900
- Price per sq. ft.:$112.19
- Tax amount:$2,636
Features and amenities
- Laundry features:Dryer Hook Up Gas, Main Floor Laundry
- Amenities:Double Pane Windows
Parking
- Parking description:Attached, Concrete Driveway, Off Street Parking
- Garage spaces:2
New listings near 1445 Hampton Circle
- New
 $275,000Active3 beds 2 baths1,470 sq. ft.
66450 State Road 15, Goshen, IN 46526
MLS# 202644313Listed by: CENTURY 21 CIRCLE - New
 $210,000Active3 beds 1 baths900 sq. ft.
1505 James Place, Goshen, IN 46526
MLS# 202644234Listed by: RE/MAX RESULTS THE VIRUEZ TEAM - New
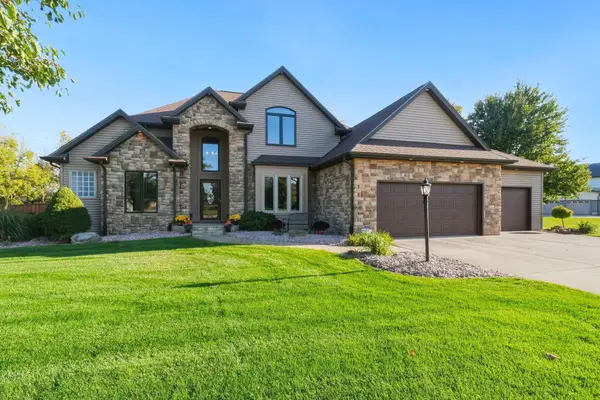 $621,500Active4 beds 4 baths4,032 sq. ft.
24578 Copper Ridge Drive, Goshen, IN 46526
MLS# 202643698Listed by: COLDWELL BANKER REAL ESTATE GROUP - New
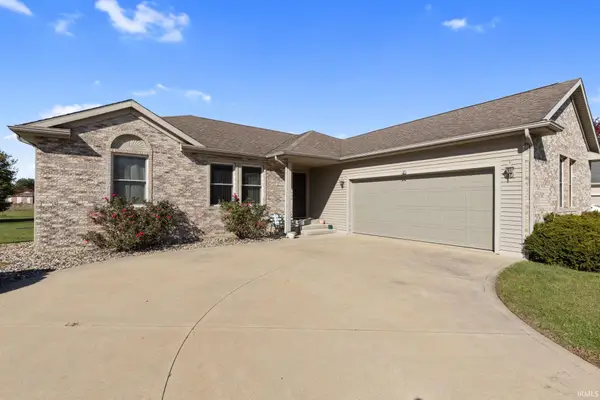 $324,900Active4 beds 3 baths3,176 sq. ft.
1713 Longwood Court, Goshen, IN 46526
MLS# 202643658Listed by: RE/MAX RESULTS THE VIRUEZ TEAM 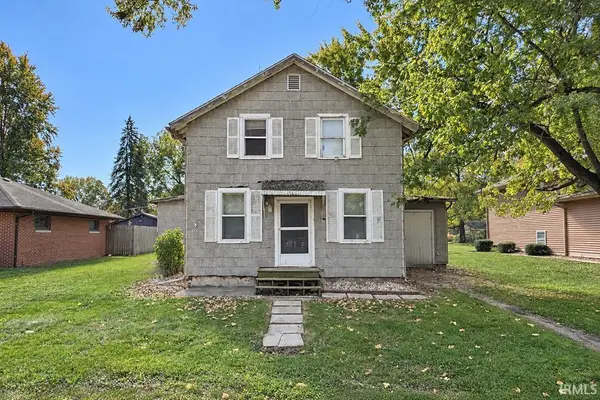 $139,900Pending3 beds 1 baths1,504 sq. ft.
208 Egbert Road, Goshen, IN 46526
MLS# 202643529Listed by: RE/MAX RESULTS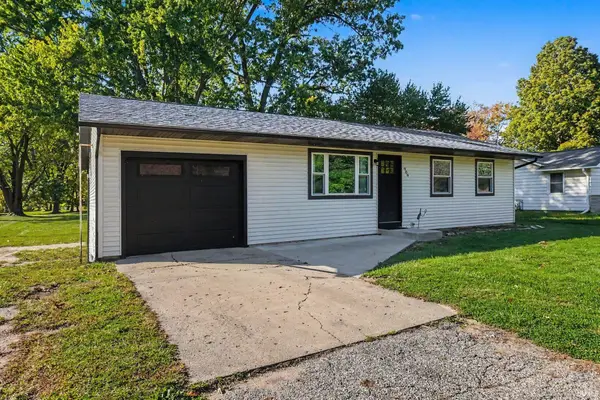 $225,000Pending3 beds 2 baths1,044 sq. ft.
909 Westwood Drive, Goshen, IN 46526
MLS# 202643508Listed by: CENTURY 21 BRADLEY REALTY, INC- New
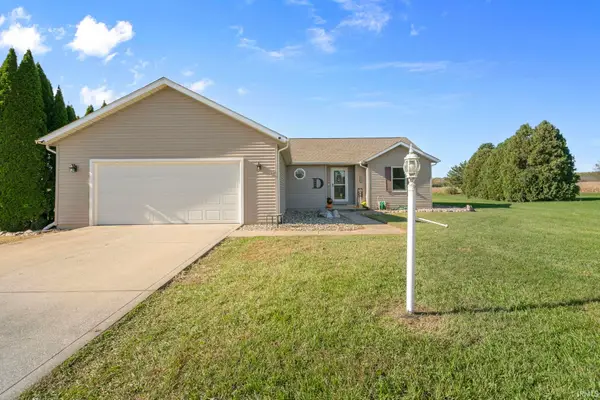 $309,000Active3 beds 2 baths1,405 sq. ft.
18151 Dundee Street, Goshen, IN 46528
MLS# 202643458Listed by: MCKINNIES REALTY, LLC - New
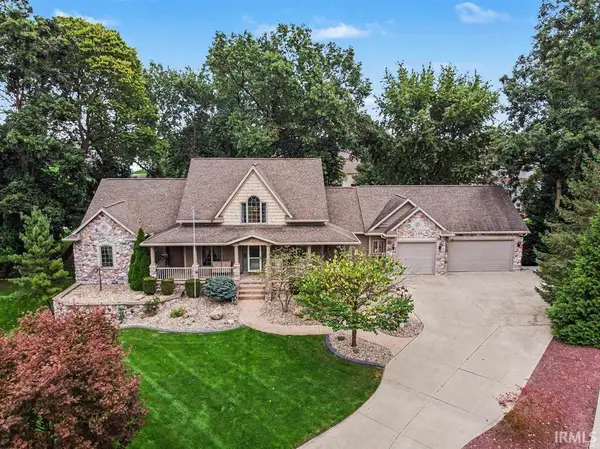 $639,000Active5 beds 4 baths4,399 sq. ft.
20261 Fieldstone Crossing Drive, Goshen, IN 46528
MLS# 202643354Listed by: ROOTED REALTY - New
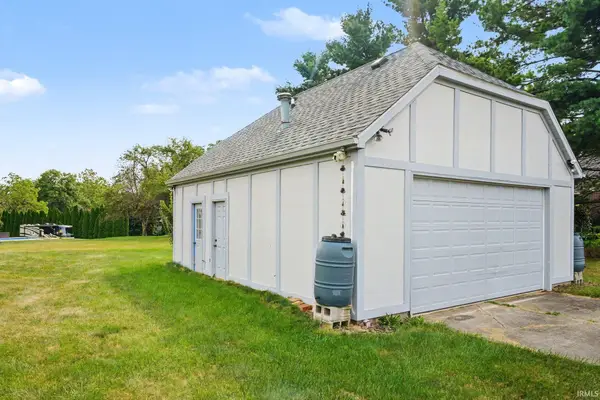 $85,000Active0.64 Acres
- Apple Lane, Goshen, IN 46526
MLS# 202643335Listed by: EXP REALTY, LLC


Protect your home and budget from life's surprises with an Assurant Home Warranty, backed by a partner that supports you through every step of homeownership. Explore Plans.
© 2023 - 2026 ERA Franchise Systems LLC. All rights reserved. ERA Franchise Systems LLC fully supports the principles of the Fair Housing Act and the Equal Opportunity Act. ERA, ERA Real Estate powered, and their respective logos are registered service marks of ERA Franchise Systems LLC. Each office is independently owned and operated.