
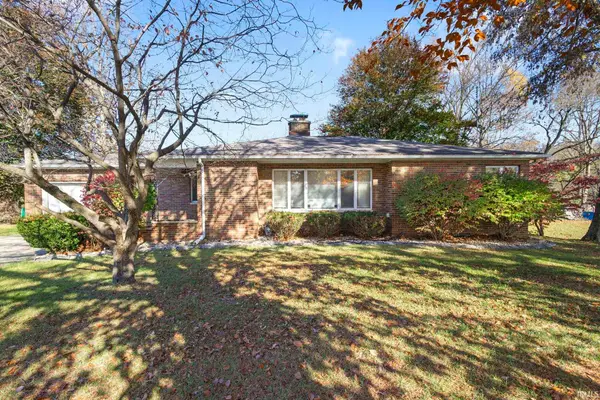
18098 Sunny Lane, Goshen, IN 46526
Local realty services provided by:ERA Crossroads
Listed by: steve millerCell: 574-238-1436
Office: re/max results
MLS#:202647400
Source:Indiana Regional MLS
Price summary
- Price:$299,500
- Price per sq. ft.:$115.91
About this home
Updated and move-in ready, this charming home sits on a large, partially fenced lot in a quiet cul-de-sac with low traffic. Within the last three years it has received a new roof, HVAC, water heater, vinyl windows, siding, flooring, kitchen cabinets and garage door. The beautifully finished basement adds extra living space, and central vac runs throughout the home. Attached to the spacious two-car attached garage, there’s a 12 x 21 shop out back for projects, hobbies or storage. Schedule your showing soon, close quickly and celebrate the holidays in your new home!
Contact an agent
Home facts
- Year built:1983
- Subdivision & Development:Prairie Village
- Listing ID #:202647400
- Added:1 day(s) ago
- Updated:November 20, 2026 at 04:46 AM
Rooms and interior
- Bedrooms:3
- Total bathrooms:2
- Full bathrooms:2
- Rooms Total:9
- Dining Description:Main Level
- Kitchen Description:Dishwasher, Microwave, On Main Level, Range-Gas, Refrigerator
- Basement Description:Full Basement, Partially Finished
- Living area:2,326 sq. ft.
Heating and cooling
- Cooling:Central Air
- Heating:Forced Air, Gas
Structure and exterior
- Year built:1983
- Building area:2,326 sq. ft.
- Lot area:0.51 Acres
- Lot Features:Cul-De-Sac, Irregular, Level
- Architectural Style:One Story, Ranch
- Construction Materials:Vinyl
- Exterior Features:Patio Open
- Levels:1 Story
Schools
- High school:Goshen
- Middle school:Goshen
- Elementary school:Prairie View
Utilities
- Water:Well
- Sewer:Septic
Finances and disclosures
- Price:$299,500
- Price per sq. ft.:$115.91
- Tax amount:$3,556
Features and amenities
- Laundry features:Dryer Hook Up Electric, On Lower Level, Washer Hook-Up
- Amenities:Central Vacuum System, Closet(s) Walk-in, Garage Door Opener, Workshop
Parking
- Parking description:Attached, Concrete Driveway
- Garage spaces:2
New listings near 18098 Sunny Lane
- Coming Soon
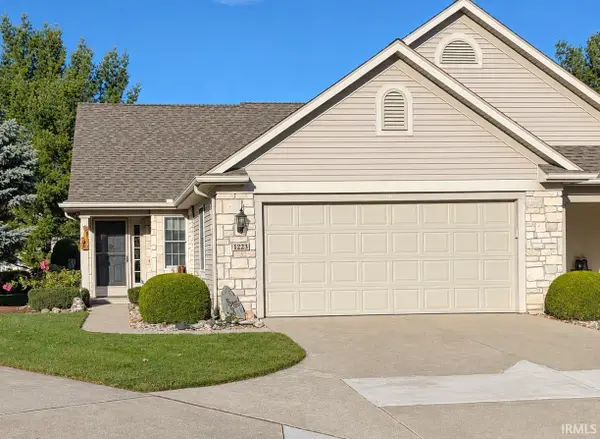 $257,900Coming Soon3 beds 3 baths2,063 sq. ft.
1223 Camden Court, Goshen, IN 46526
MLS# 202647265Listed by: SCHROCK REALTY GROUP - New
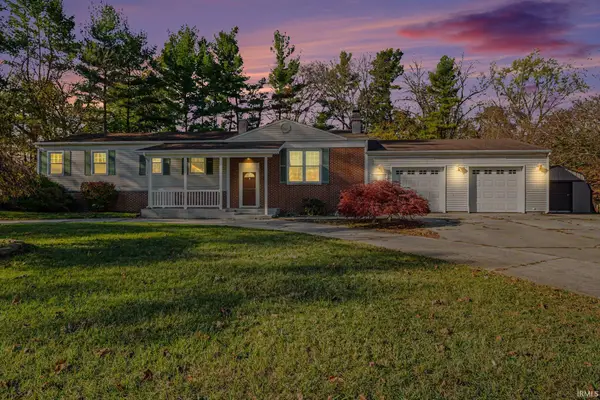 $255,000Active5 beds 3 baths1,500 sq. ft.
60255 Missouri Avenue, Goshen, IN 46528
MLS# 202647440Listed by: MCKINNIES REALTY, LLC ELKHART - New
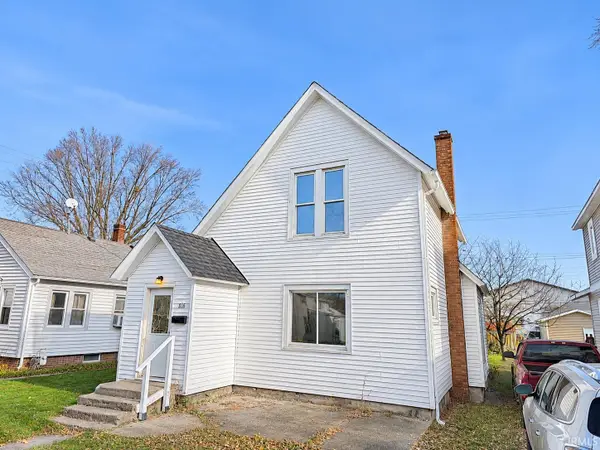 $214,900Active3 beds 1 baths1,270 sq. ft.
816 S 8th Street, Goshen, IN 46526
MLS# 202647339Listed by: HEART CITY REALTY LLC - New
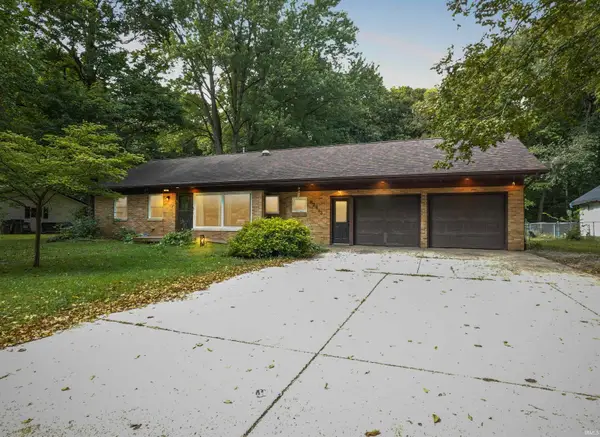 $295,000Active4 beds 3 baths1,830 sq. ft.
62513 Old County Road 17, Goshen, IN 46526
MLS# 202647315Listed by: RE/MAX RESULTS - New
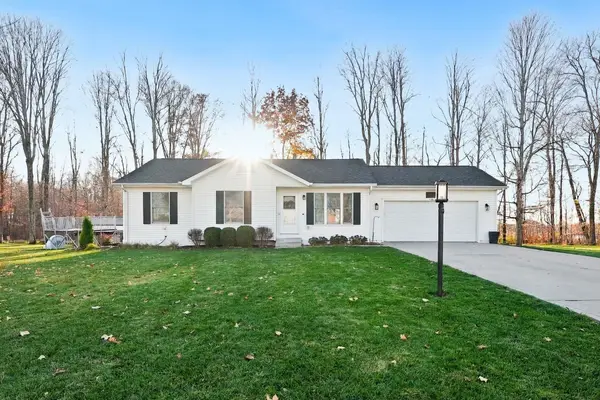 $295,000Active4 beds 2 baths1,523 sq. ft.
1609 Aspen Drive, Goshen, IN 46526
MLS# 202647304Listed by: COLDWELL BANKER REAL ESTATE GROUP - New
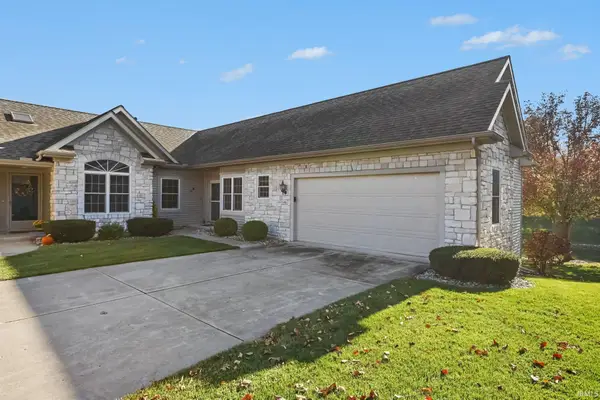 $325,900Active4 beds 3 baths2,622 sq. ft.
1402 Canterbury Court, Goshen, IN 46526
MLS# 202647287Listed by: SCHROCK REALTY GROUP - New
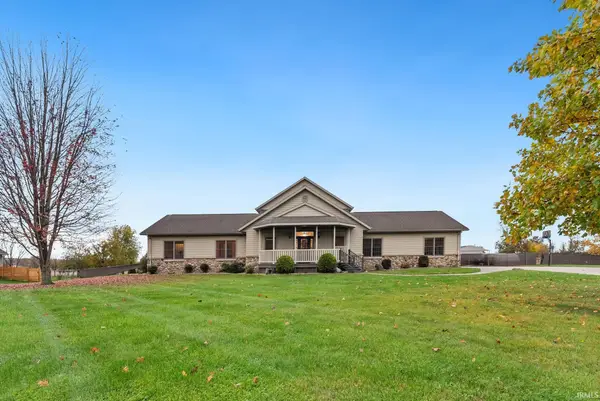 $650,000Active8 beds 4 baths6,416 sq. ft.
2821 Bashor Road, Goshen, IN 46526
MLS# 202646690Listed by: EXP REALTY, LLC 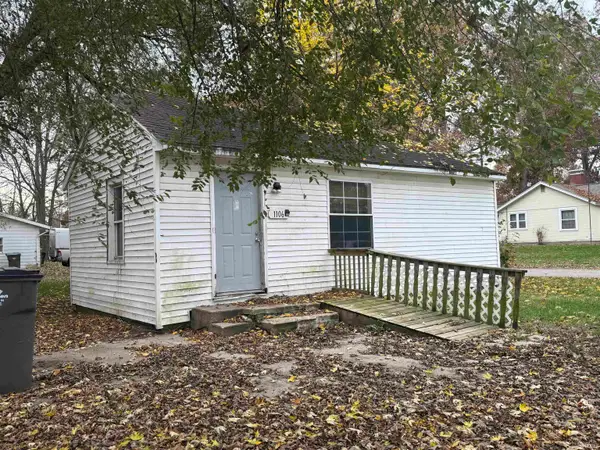 $64,900Pending1 beds 1 baths656 sq. ft.
1106 W Clinton Street, Goshen, IN 46526
MLS# 202646406Listed by: RE/MAX RESULTS- New
 $265,000Active3 beds 2 baths1,641 sq. ft.
502 N Chicago Avenue, Goshen, IN 46528
MLS# 202646379Listed by: BERKSHIRE HATHAWAY HOMESERVICES ELKHART


Protect your home and budget from life's surprises with an Assurant Home Warranty, backed by a partner that supports you through every step of homeownership. Explore Plans.
© 2023 - 2026 ERA Franchise Systems LLC. All rights reserved. ERA Franchise Systems LLC fully supports the principles of the Fair Housing Act and the Equal Opportunity Act. ERA, ERA Real Estate powered, and their respective logos are registered service marks of ERA Franchise Systems LLC. Each office is independently owned and operated.