
58072 Diener Drive, Goshen, IN 46528
Local realty services provided by:ERA Crossroads
Listed by: kathy lampertCell: 574-532-9252
Office: exp realty, llc.
MLS#:202633403
Source:Indiana Regional MLS
Price summary
- Price:$360,000
- Price per sq. ft.:$140.96
About this home
Don't miss out on this 3-bedroom, 2-bath home, offering a comfortable layout and thoughtful updates throughout. Located in the Middlebury school district on more than 1/2 acre and a corner lot. Privacy fencing throughout the back yard with a pool allow for more private events. The nicely updated kitchen features modern cabinetry, a large pantry cabinet, granite counters, and a center island, making it ideal for everyday living and entertaining. A newer roof adds valuable peace of mind, while the spacious bedrooms and two full bathrooms provide flexibility for family, guests, or a home office. The basement has two egress windows for added space and a bonus room that has many options for its' use. This move-in-ready home blends comfort, style, and practical improvements in one appealing package.
Contact an agent
Home facts
- Year built:1995
- Subdivision & Development:Pleasant View / Pleasantview
- Listing ID #:202633403
- Added:7 day(s) ago
- Updated:August 23, 2026 at 03:28 PM
Rooms and interior
- Bedrooms:3
- Total bathrooms:2
- Full bathrooms:2
- Rooms Total:5
- Dining Description:Main Level
- Kitchen Description:Dishwasher, Kitchen Island, Microwave, On Main Level, Oven-Gas, Range-Gas, Refrigerator
- Basement Description:Full Basement, Partially Finished
- Living area:2,241 sq. ft.
Heating and cooling
- Cooling:Central Air
- Heating:Forced Air, Gas
Structure and exterior
- Roof:Shingle
- Year built:1995
- Building area:2,241 sq. ft.
- Lot area:0.52 Acres
- Lot Features:Corner
- Architectural Style:One Story, Traditional
- Construction Materials:Vinyl
- Exterior Features:Deck Open
- Levels:1 Story
Schools
- High school:Northridge
- Middle school:Northridge
- Elementary school:Middlebury
Utilities
- Water:Well
- Sewer:Septic
Finances and disclosures
- Price:$360,000
- Price per sq. ft.:$140.96
- Tax amount:$2,315
Features and amenities
- Laundry features:Dryer Hook Up Gas
- Amenities:Ceiling Fan(s), Ceiling-9+, Closet(s) Walk-in, Countertops-Stone, Garage Door Opener
- Pool features:Above Ground
Parking
- Parking description:Attached
- Garage spaces:2
New listings near 58072 Diener Drive
- New
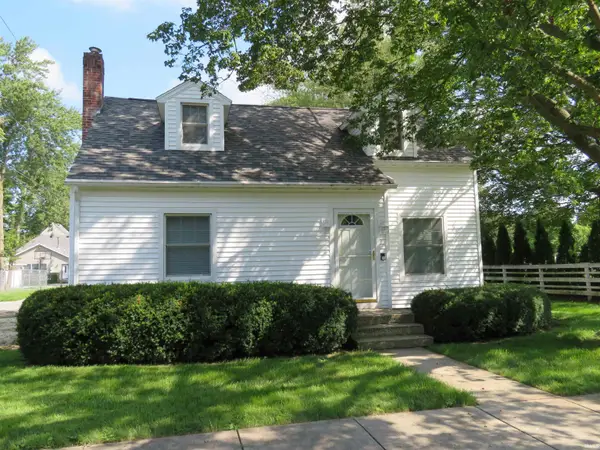 $239,900Active3 beds 2 baths2,396 sq. ft.
1205 Hickory Street, Goshen, IN 46526
MLS# 202634479Listed by: RE/MAX RESULTS - Open Sun, 1 to 3pmNew
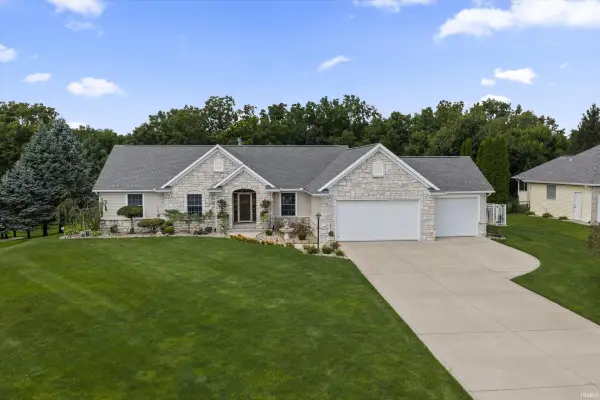 $534,900Active3 beds 4 baths3,637 sq. ft.
19835 Hidden Meadow Trail, Goshen, IN 46528
MLS# 202634293Listed by: CRESSY & EVERETT- ELKHART - New
 $80,000Active2 beds 1 baths1,248 sq. ft.
2206 Lincoln Avenue, Goshen, IN 46528
MLS# 202634116Listed by: BERKSHIRE HATHAWAY HOMESERVICES GOSHEN - New
 $315,000Active2 beds 2 baths1,321 sq. ft.
1943 Newbury Circle, Goshen, IN 46526
MLS# 202633946Listed by: BERKSHIRE HATHAWAY HOMESERVICES ELKHART 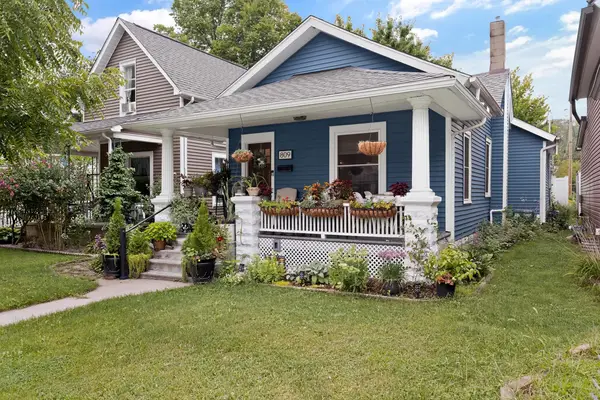 $249,900Pending2 beds 2 baths1,209 sq. ft.
809 Emerson Street, Goshen, IN 46526
MLS# 202633761Listed by: COLDWELL BANKER REAL ESTATE GROUP- New
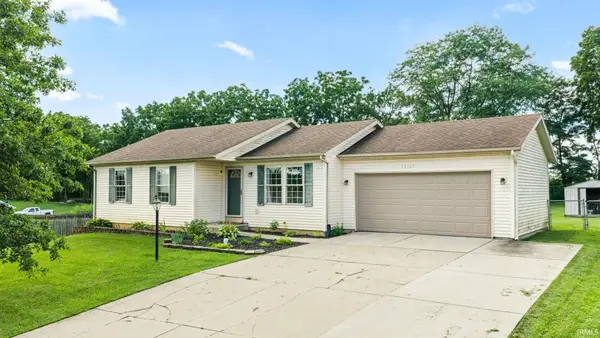 $289,900Active4 beds 3 baths1,892 sq. ft.
58703 Sun Valley Boulevard, Goshen, IN 46528
MLS# 202633642Listed by: KELLER WILLIAMS REALTY GROUP - New
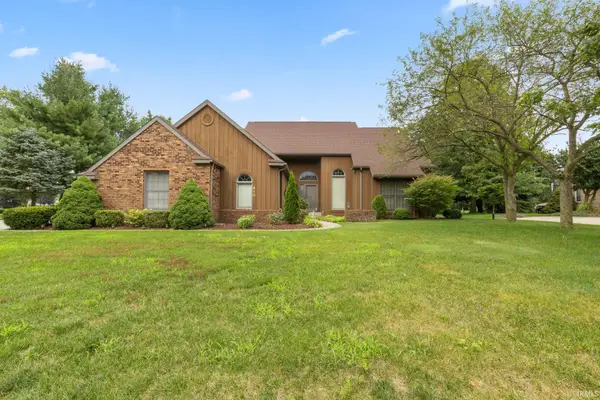 $375,000Active4 beds 3 baths3,560 sq. ft.
910 Foxbriar Lane, Goshen, IN 46526
MLS# 202633597Listed by: BERKSHIRE HATHAWAY HOMESERVICES ELKHART - New
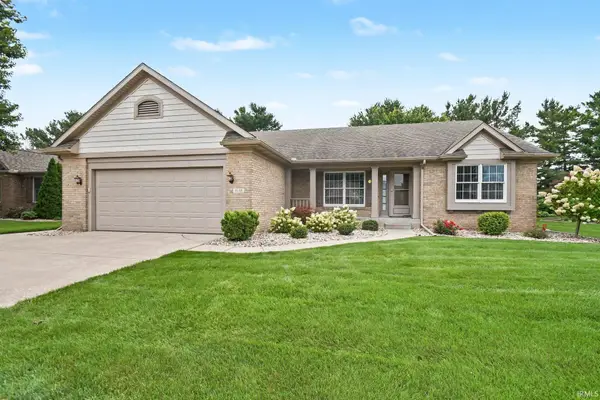 $379,000Active3 beds 2 baths2,362 sq. ft.
1630 Garland Drive, Goshen, IN 46526
MLS# 202633460Listed by: BERKSHIRE HATHAWAY HOMESERVICES GOSHEN 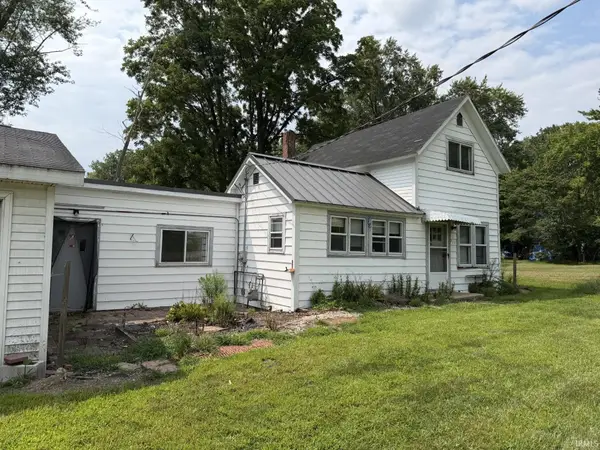 $139,500Pending3 beds 1 baths1,248 sq. ft.
217 Blackport Drive, Goshen, IN 46528
MLS# 202633379Listed by: RE/MAX RESULTS THE VIRUEZ TEAM


Protect your home and budget from life's surprises with an Assurant Home Warranty, backed by a partner that supports you through every step of homeownership. Explore Plans.
© 2023 - 2026 ERA Franchise Systems LLC. All rights reserved. ERA Franchise Systems LLC fully supports the principles of the Fair Housing Act and the Equal Opportunity Act. ERA, ERA Real Estate powered, and their respective logos are registered service marks of ERA Franchise Systems LLC. Each office is independently owned and operated.