
583 River Race Drive, Goshen, IN 46526
Local realty services provided by:ERA Crossroads
583 River Race Drive,Goshen, IN 46526
$700,000
- 3 Beds
- 3 Baths
- 2,269 sq. ft.
- Condominium
- Active
Listed by: chad stamm, jami stammCell: 574-349-4028
Office: coldwell banker real estate group
MLS#:202628606
Source:Indiana Regional MLS
Price summary
- Price:$700,000
- Price per sq. ft.:$308.51
- Monthly HOA dues:$225
About this home
Experience elevated townhome living in downtown Goshen. The Beech floorplan at The Row on the Millrace offers thoughtfully designed luxury with the perfect blend of modern architecture, spacious interiors, and a truly walkable lifestyle. Designed for open-concept living, The Beech features an expansive great room filled with natural light, a chef-inspired kitchen with an oversized island, abundant cabinetry, and a large walk-in pantry. Premium finishes, clean architectural lines, and warm modern styling create an inviting atmosphere that feels both sophisticated and comfortable. The Beech also offers a spacious garage, generous living areas, and opportunities for upgraded luxury finishes, including striking architectural details, a designer fireplace, and elevated ceiling treatments. Walk to local restaurants, coffee shops, boutiques, parks, the Millrace Trail, farmers market, and year-round community events—all just minutes from your front door.
Contact an agent
Home facts
- Year built:2026
- Subdivision & Development:None
- Listing ID #:202628606
- Added:97 day(s) ago
- Updated:October 22, 2026 at 03:11 PM
Rooms and interior
- Bedrooms:3
- Total bathrooms:3
- Full bathrooms:2
- Rooms Total:6
- Kitchen Description:Dishwasher, Kitchen Island, Microwave, On Main Level, Oven-Gas, Refrigerator
- Basement Description:Slab
- Living area:2,269 sq. ft.
Heating and cooling
- Cooling:Central Air
- Heating:Forced Air, Gas
Structure and exterior
- Year built:2026
- Building area:2,269 sq. ft.
- Lot area:0.05 Acres
- Lot Features:Level
- Architectural Style:Attached
- Construction Materials:Metal, Stone
- Exterior Features:Near Walking Trail, Patio Open
Schools
- High school:Goshen
- Middle school:Goshen
- Elementary school:Parkside
Utilities
- Water:City
- Sewer:City
Finances and disclosures
- Price:$700,000
- Price per sq. ft.:$308.51
- Tax amount:$100
Features and amenities
- Laundry features:On Upper Level
- Amenities:Closet(s) Walk-in, Countertops-Stone, Custom Cabinetry, Garage Door Opener
Parking
- Parking description:Attached
- Garage spaces:2
New listings near 583 River Race Drive
- New
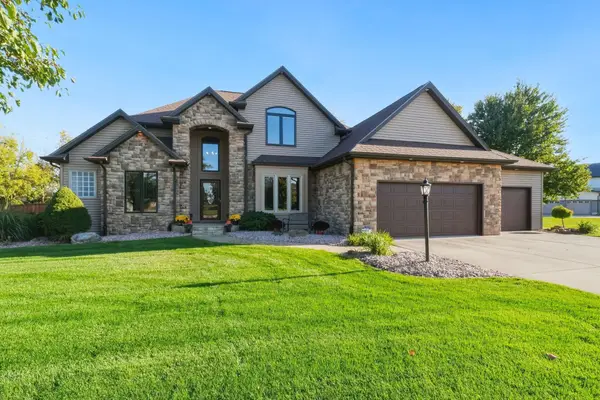 $621,500Active4 beds 4 baths4,032 sq. ft.
24578 Copper Ridge Drive, Goshen, IN 46526
MLS# 202643698Listed by: COLDWELL BANKER REAL ESTATE GROUP - New
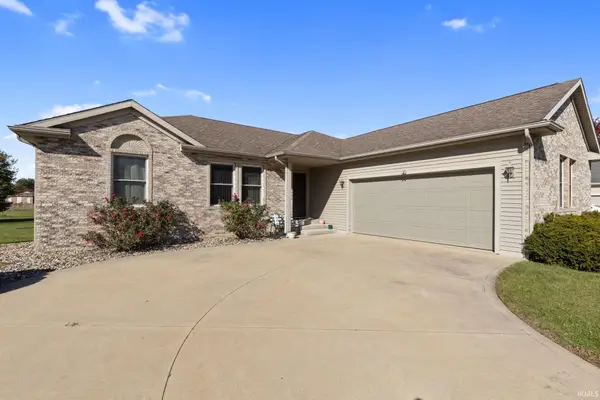 $324,900Active4 beds 3 baths3,176 sq. ft.
1713 Longwood Court, Goshen, IN 46526
MLS# 202643658Listed by: RE/MAX RESULTS THE VIRUEZ TEAM - New
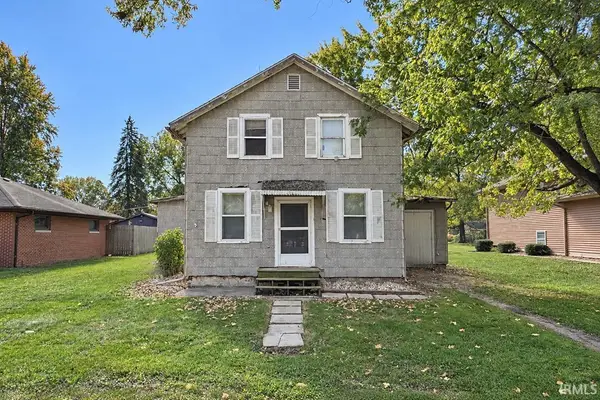 $139,900Active3 beds 1 baths1,504 sq. ft.
208 Egbert Road, Goshen, IN 46526
MLS# 202643529Listed by: RE/MAX RESULTS - New
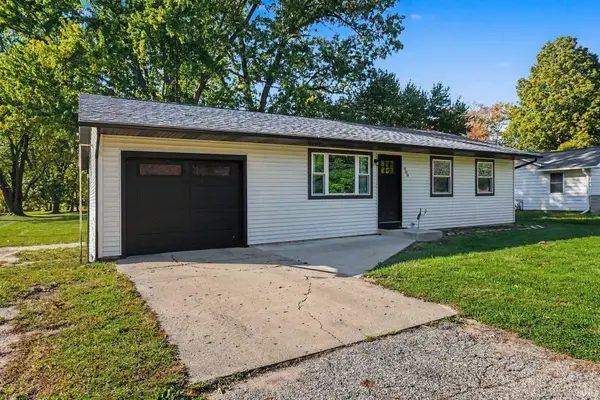 $225,000Active3 beds 2 baths1,044 sq. ft.
909 Westwood Drive, Goshen, IN 46526
MLS# 202643508Listed by: CENTURY 21 BRADLEY REALTY, INC - New
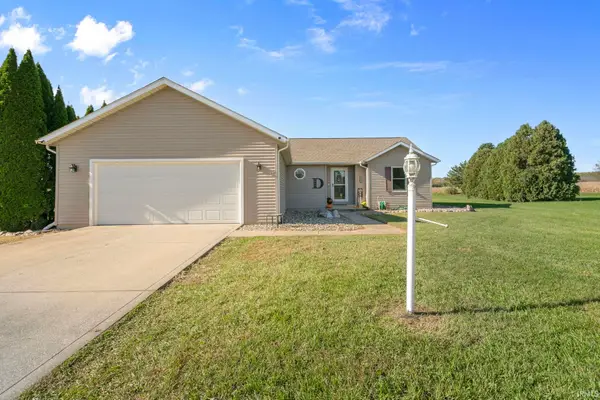 $309,000Active3 beds 2 baths1,405 sq. ft.
18151 Dundee Street, Goshen, IN 46528
MLS# 202643458Listed by: MCKINNIES REALTY, LLC - New
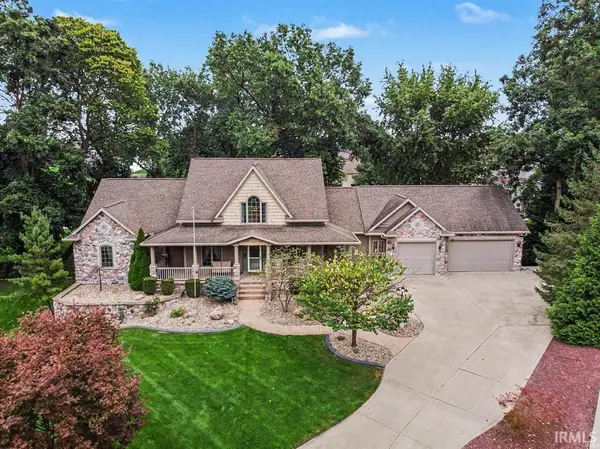 $639,000Active5 beds 4 baths4,399 sq. ft.
20261 Fieldstone Crossing Drive, Goshen, IN 46528
MLS# 202643354Listed by: ROOTED REALTY - New
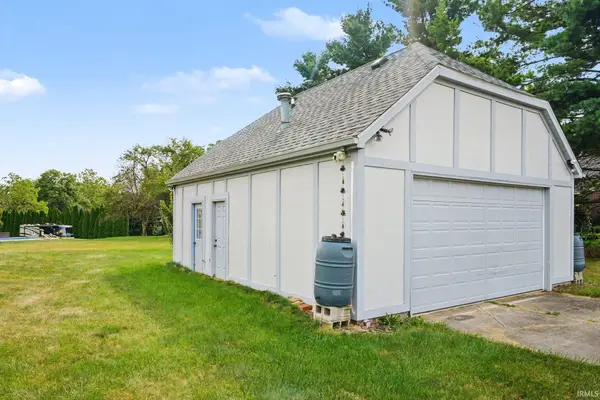 $85,000Active0.64 Acres
- Apple Lane, Goshen, IN 46526
MLS# 202643335Listed by: EXP REALTY, LLC - New
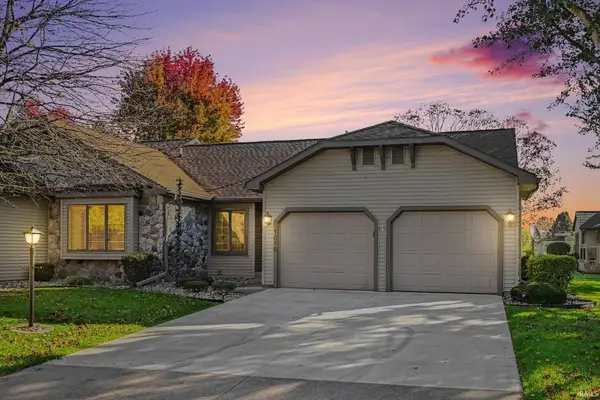 $284,900Active2 beds 2 baths1,652 sq. ft.
1010 Larimer Drive, Goshen, IN 46526
MLS# 202642972Listed by: BERKSHIRE HATHAWAY HOMESERVICES GOSHEN - New
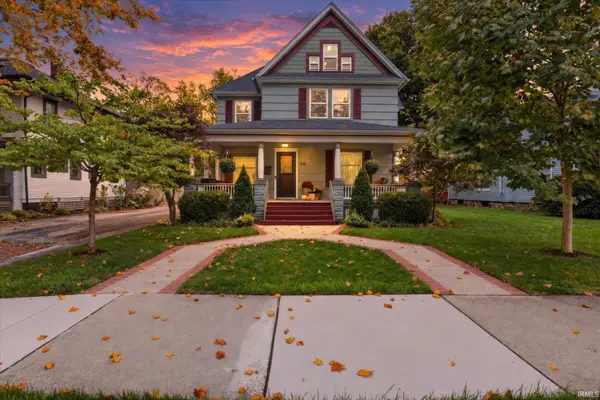 $450,000Active4 beds 2 baths3,099 sq. ft.
710 S 6th Street, Goshen, IN 46526
MLS# 202642896Listed by: BERKSHIRE HATHAWAY HOMESERVICES GOSHEN - New
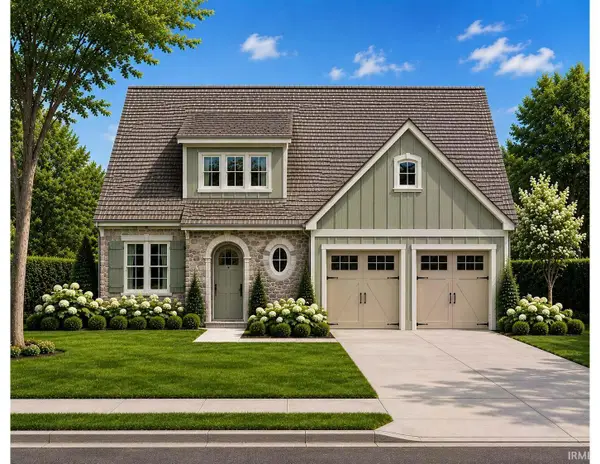 $489,900Active3 beds 3 baths1,805 sq. ft.
1225 Firefly Lane, Goshen, IN 46526
MLS# 202642838Listed by: MIKE THOMAS ASSOC., INC


Protect your home and budget from life's surprises with an Assurant Home Warranty, backed by a partner that supports you through every step of homeownership. Explore Plans.
© 2023 - 2026 ERA Franchise Systems LLC. All rights reserved. ERA Franchise Systems LLC fully supports the principles of the Fair Housing Act and the Equal Opportunity Act. ERA, ERA Real Estate powered, and their respective logos are registered service marks of ERA Franchise Systems LLC. Each office is independently owned and operated.