
59567 Spicewood Drive, Goshen, IN 46528
Local realty services provided by:ERA First Advantage Realty, Inc.
59567 Spicewood Drive,Goshen, IN 46528
$399,900
- 4 Beds
- 3 Baths
- 3,398 sq. ft.
- Single family
- Pending
Listed by: jami stammCell: 574-596-4868
Office: coldwell banker real estate group
MLS#:202629920
Source:Indiana Regional MLS
Price summary
- Price:$399,900
- Price per sq. ft.:$109.44
About this home
This one owner home has been meticulously maintained and is just waiting for your style to be poured into it! This home sits on the Elkhart River, across from OxBow Park AND has a gunite pool - a rare find in Elkhart County! Charm abounds in this 4 bedroom, 3 bath home. Guests are greeted with a custom curved staircase and abundant space! The main level features a formal living room, formal dining room, eat in kitchen, den AND a sunroom to enjoy the beautiful views! The upper level features all bedrooms. The primary bedroom has an en suite bath and walk in closet - and you'll love the private deck! The basement has a rec room as well as a bar. But the star of this home is the outside space. The fenced in yard, the pool, the patio on the river and a composite deck mean you'll never want to leave home!
Contact an agent
Home facts
- Year built:1973
- Subdivision & Development:Briarwood Manor
- Listing ID #:202629920
- Added:68 day(s) ago
- Updated:October 01, 2026 at 09:03 AM
Rooms and interior
- Bedrooms:4
- Total bathrooms:3
- Full bathrooms:3
- Rooms Total:10
- Flooring:Carpet, Ceramic Tile
- Dining Description:Main Level
- Kitchen Description:Breakfast Bar, Dishwasher, Microwave, On Main Level, Range-Electric, Refrigerator, Trash Compactor
- Basement Description:Full Basement, Partially Finished, Walk-Out Basement
- Living area:3,398 sq. ft.
Heating and cooling
- Cooling:Central Air
- Heating:Forced Air, Gas
Structure and exterior
- Roof:Rubber, Shingle
- Year built:1973
- Building area:3,398 sq. ft.
- Lot area:0.4 Acres
- Architectural Style:Two Story
- Construction Materials:Aluminum, Stone, Vinyl
- Exterior Features:Deck Open, Deck on Waterfront
- Levels:2 Stories
Schools
- High school:Concord
- Middle school:Concord
- Elementary school:Concord Ox Bow
Utilities
- Water:Well
- Sewer:Septic
Finances and disclosures
- Price:$399,900
- Price per sq. ft.:$109.44
- Tax amount:$3,181
Features and amenities
- Laundry features:Main Floor Laundry
- Amenities:Alarm System-Security, Built-In Bookcase, Ceiling Fan(s), Closet(s) Walk-in, Detector-Carbon Monoxide, Detector-Smoke, Garage Door Opener, Generator Built-In, Irrigation System
- Pool features:Below Ground
Parking
- Parking description:Attached, Concrete Driveway
- Garage spaces:2
New listings near 59567 Spicewood Drive
- Coming Soon
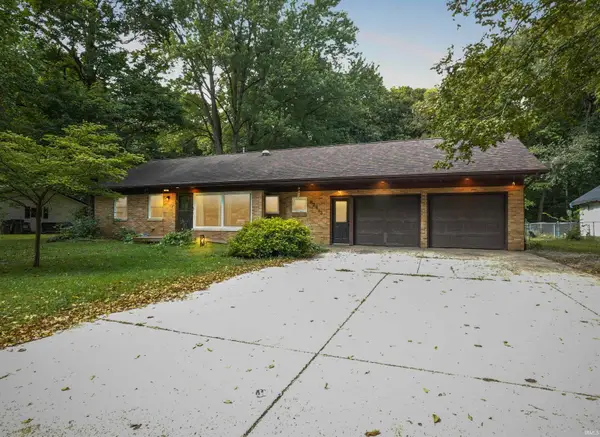 $300,000Coming Soon4 beds 3 baths1,830 sq. ft.
62513 Old County Road 17, Goshen, IN 46526
MLS# 202639931Listed by: RE/MAX RESULTS - Coming Soon
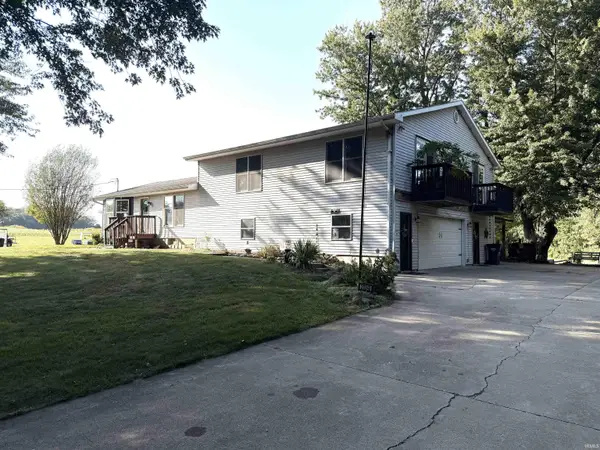 $449,900Coming Soon4 beds 3 baths3,840 sq. ft.
20243 County Road 138, Goshen, IN 46526
MLS# 202638380Listed by: BERKSHIRE HATHAWAY HOMESERVICES ELKHART - New
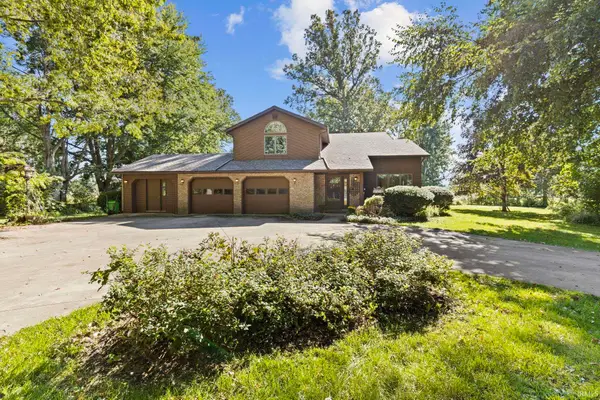 $325,000Active4 beds 3 baths2,666 sq. ft.
21908 Shirley Drive, Goshen, IN 46526
MLS# 202640516Listed by: BERKSHIRE HATHAWAY HOMESERVICES ELKHART - New
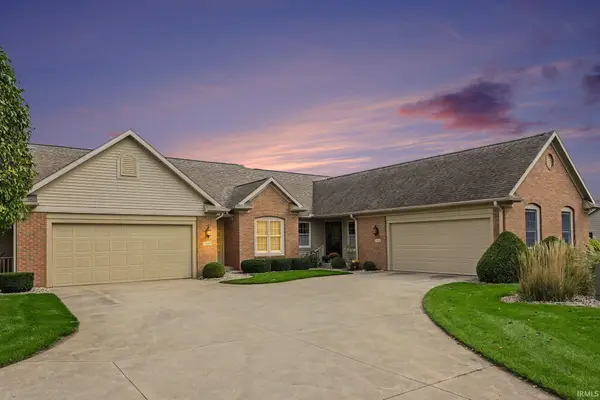 $269,900Active3 beds 3 baths1,969 sq. ft.
1436 Bradford Court, Goshen, IN 46528
MLS# 202640215Listed by: SCHROCK REALTY GROUP - New
 $450,000Active4 beds 2 baths2,754 sq. ft.
61931 County Road 15, Goshen, IN 46526
MLS# 202640197Listed by: BERKSHIRE HATHAWAY HOMESERVICES ELKHART - New
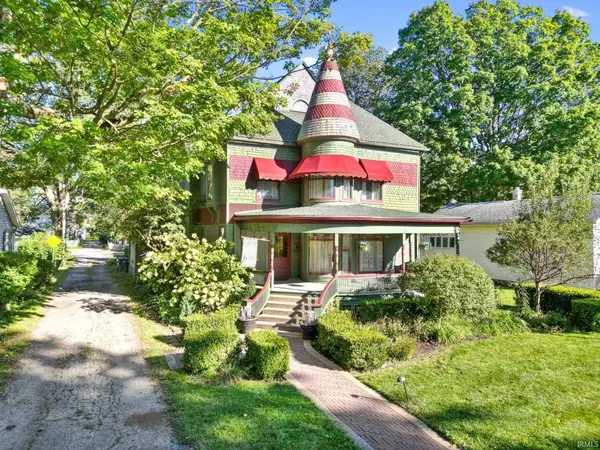 $375,000Active4 beds 2 baths3,838 sq. ft.
414 S 6th Street, Goshen, IN 46526
MLS# 202640073Listed by: BERKSHIRE HATHAWAY HOMESERVICES ELKHART - New
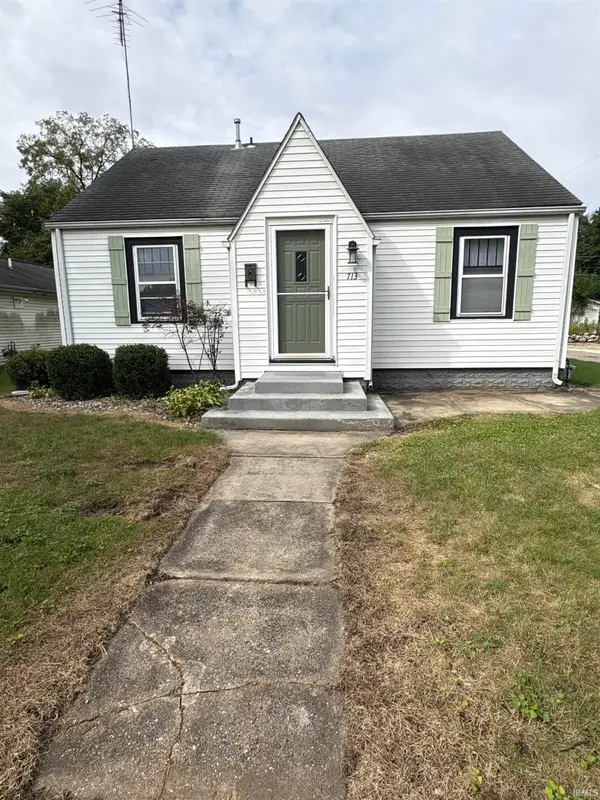 $175,000Active2 beds 1 baths1,162 sq. ft.
713 S 13th Street, Goshen, IN 46526
MLS# 202639953Listed by: RE/MAX RESULTS - New
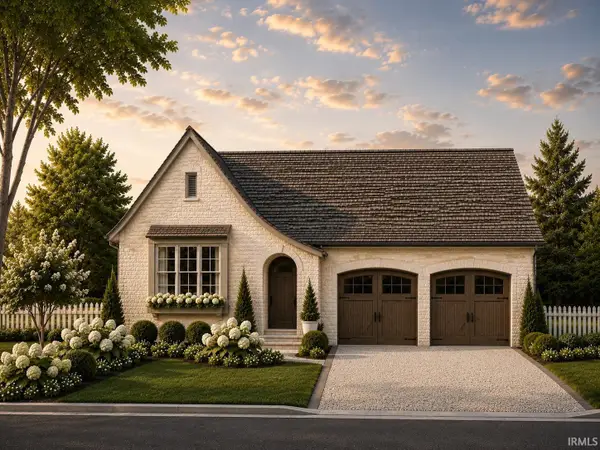 $489,900Active3 beds 3 baths1,826 sq. ft.
1205 Fairways Drive, Goshen, IN 46526
MLS# 202639938Listed by: MIKE THOMAS ASSOC., INC - New
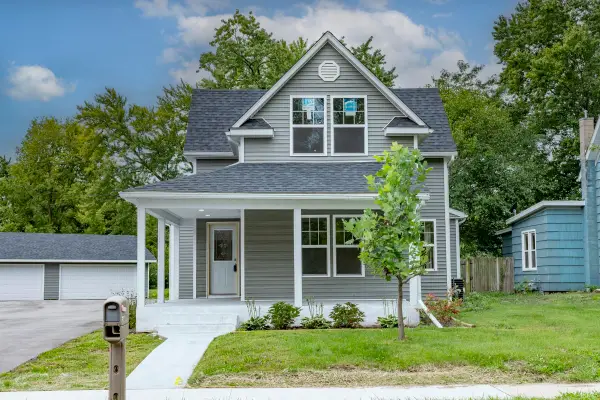 $298,000Active4 beds 1 baths1,424 sq. ft.
1217 N Chicago Avenue, Goshen, IN 46528
MLS# 202639928Listed by: CRESSY & EVERETT- ELKHART - New
 $369,900Active2 beds 2 baths1,266 sq. ft.
1133 Kingfisher Way, Goshen, IN 46526
MLS# 202639908Listed by: MIKE THOMAS ASSOC., INC


Protect your home and budget from life's surprises with an Assurant Home Warranty, backed by a partner that supports you through every step of homeownership. Explore Plans.
© 2023 - 2026 ERA Franchise Systems LLC. All rights reserved. ERA Franchise Systems LLC fully supports the principles of the Fair Housing Act and the Equal Opportunity Act. ERA, ERA Real Estate powered, and their respective logos are registered service marks of ERA Franchise Systems LLC. Each office is independently owned and operated.