
63199 Lakeside Drive, Goshen, IN 46528
Local realty services provided by:ERA Crossroads
63199 Lakeside Drive,Goshen, IN 46528
$425,000
- 3 Beds
- 2 Baths
- 2,394 sq. ft.
- Single family
- Pending
Listed by: kelly dyksen
Office: rooted realty
MLS#:202624588
Source:Indiana Regional MLS
Price summary
- Price:$425,000
- Price per sq. ft.:$168.65
About this home
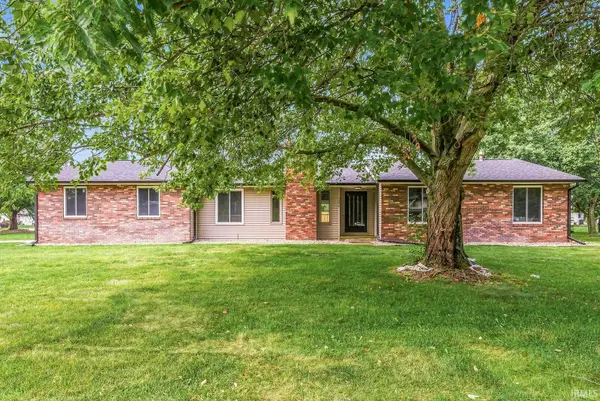
Lakefront living! Nestled on a private, mature lot on Fish Lake with 200 feet of lake access this beautiful Goshen home offers the perfect blend of comfort, space, and waterfront living! Check out the 3D tour.. The main level welcomes you with an open-concept design featuring a spacious living room that flows seamlessly into the dining area. You will love the modern white kitchen! The owner’s suite includes a walk-in closet, while the oversized main-level laundry room adds everyday convenience. The walk-out lower level expands your living space with a second family room, two additional bedrooms with walk-in closets, a full bathroom, and abundant storage. Step outside and enjoy easy access to the lake, making it simple to embrace the waterfront lifestyle. Whether you’re entertaining guests on the large deck overlooking the water, enjoying the privacy of the tree-lined lot, or taking advantage of the oversized garage with its 17’ x 10’ bonus room perfect for hobbies or a workshop, this home offers space and flexibility rarely found at the lake. If you’ve been searching for a private lake property with room to spread out, beautiful views, and direct access to the water, this is one you won’t want to miss...
Contact an agent
Home facts
- Year built:2000
- Subdivision & Development:None
- Listing ID #:202624588
- Added:55 day(s) ago
- Updated:August 17, 2026 at 08:04 AM
Rooms and interior
- Bedrooms:3
- Total bathrooms:2
- Full bathrooms:2
- Rooms Total:10
- Flooring:Hardwood Floors
- Dining Description:Main Level
- Kitchen Description:Dishwasher, Microwave, On Main Level, Oven-Gas, Refrigerator
- Basement Description:Finished, Walk-Out Basement
- Living area:2,394 sq. ft.
Heating and cooling
- Cooling:Central Air
- Heating:Forced Air, Gas
Structure and exterior
- Roof:Shingle
- Year built:2000
- Building area:2,394 sq. ft.
- Lot area:0.98 Acres
- Architectural Style:One Story, Ranch
- Construction Materials:Vinyl
- Exterior Features:Patio Covered
- Levels:1 Story
Schools
- High school:Fairfield Jr/Sr
- Middle school:Fairfield Jr/Sr
- Elementary school:Millersburg
Utilities
- Water:Well
- Sewer:Septic
Finances and disclosures
- Price:$425,000
- Price per sq. ft.:$168.65
- Tax amount:$4,904
Features and amenities
- Laundry features:Main Floor Laundry
- Amenities:Balcony, Garage Door Opener
Parking
- Parking description:Attached, Concrete Driveway
- Garage spaces:2
New listings near 63199 Lakeside Drive
- New
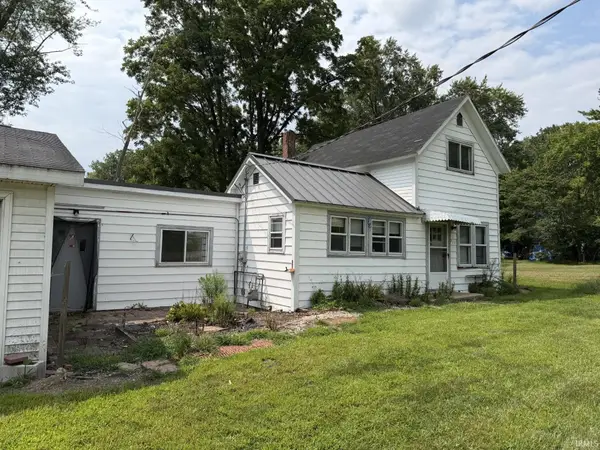 $139,500Active3 beds 1 baths1,248 sq. ft.
217 Blackport Drive, Goshen, IN 46528
MLS# 202633379Listed by: RE/MAX RESULTS THE VIRUEZ TEAM 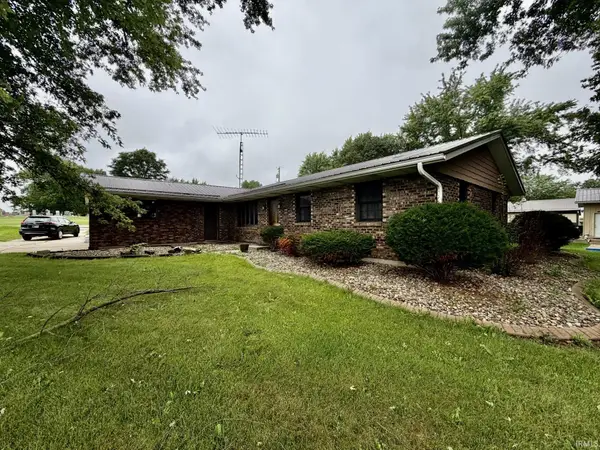 $205,000Pending3 beds 2 baths1,647 sq. ft.
24973 State Road 119 Street, Goshen, IN 46526
MLS# 202633285Listed by: RE/MAX RESULTS THE VIRUEZ TEAM- New
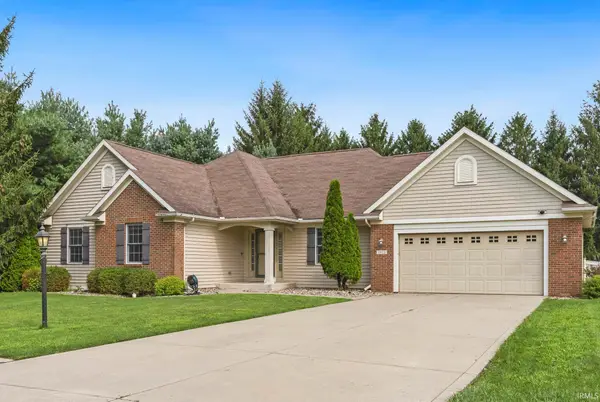 $440,000Active3 beds 2 baths3,056 sq. ft.
1923 Greenwood Drive, Goshen, IN 46526
MLS# 202633264Listed by: RE/MAX RESULTS - New
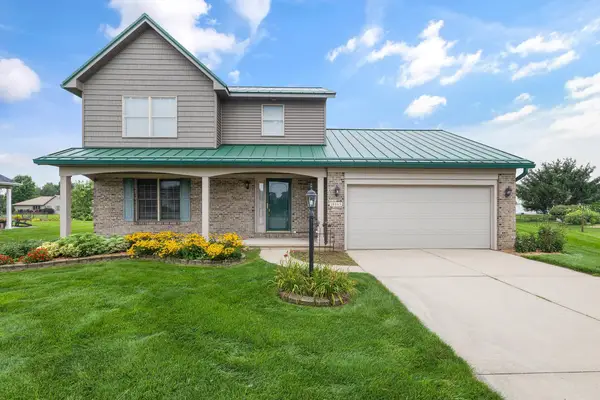 $352,500Active3 beds 3 baths1,596 sq. ft.
18865 Fillmore Drive, Goshen, IN 46528
MLS# 202633174Listed by: COLDWELL BANKER REAL ESTATE GROUP - New
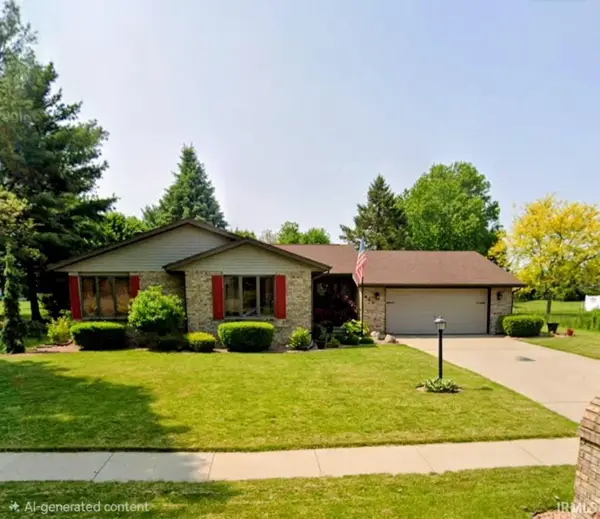 $390,000Active3 beds 2 baths1,940 sq. ft.
827 Foxbriar Lane, Goshen, IN 46526
MLS# 202633126Listed by: CRESSY & EVERETT- GOSHEN - New
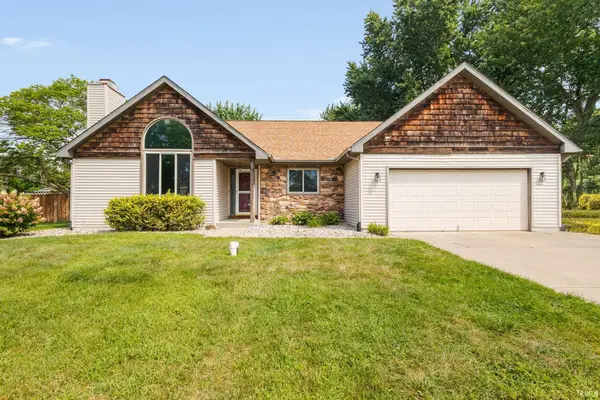 $314,900Active3 beds 2 baths2,689 sq. ft.
57217 Sequoia Drive, Goshen, IN 46528
MLS# 202633008Listed by: MCKINNIES REALTY, LLC ELKHART - New
 $275,000Active3 beds 2 baths1,275 sq. ft.
1627 Aspen Drive, Goshen, IN 46526
MLS# 202632688Listed by: ROOTED REALTY 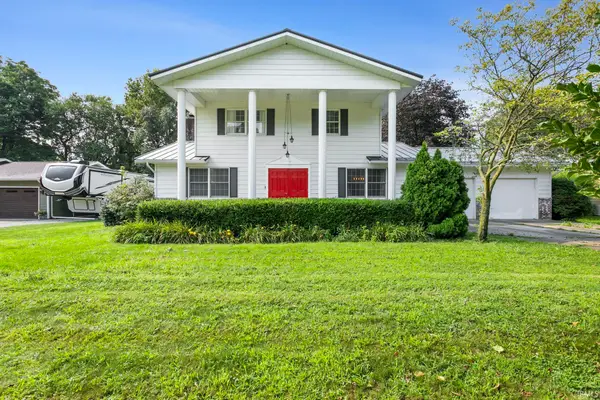 $260,000Pending3 beds 3 baths1,904 sq. ft.
21964 Kimberly Drive, Goshen, IN 46526
MLS# 202632676Listed by: MILESTONE REALTY, LLC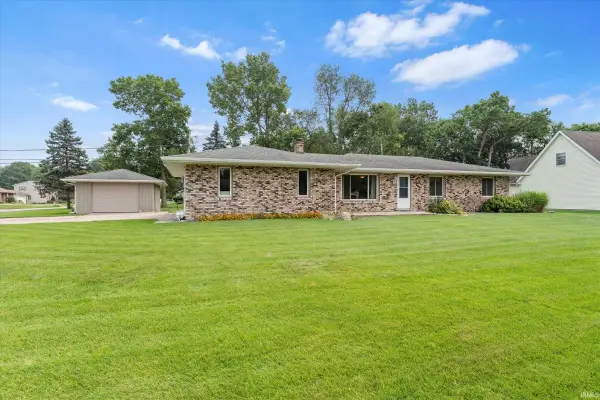 $285,000Pending3 beds 2 baths2,042 sq. ft.
57080 Osage Drive, Goshen, IN 46528
MLS# 202632643Listed by: RE/MAX RESULTS- New
 $359,900Active4 beds 2 baths3,104 sq. ft.
3006 Marshwood Road, Goshen, IN 46528
MLS# 202632581Listed by: AT HOME REALTY GROUP


Protect your home and budget from life's surprises with an Assurant Home Warranty, backed by a partner that supports you through every step of homeownership. Explore Plans.
© 2023 - 2026 ERA Franchise Systems LLC. All rights reserved. ERA Franchise Systems LLC fully supports the principles of the Fair Housing Act and the Equal Opportunity Act. ERA, ERA Real Estate powered, and their respective logos are registered service marks of ERA Franchise Systems LLC. Each office is independently owned and operated.