
706 Alana Drive, Goshen, IN 46526
Local realty services provided by:ERA First Advantage Realty, Inc.
Listed by: adam deshonea.deshone@glgcproperty.com
Office: st. joseph realty group
MLS#:202641126
Source:Indiana Regional MLS
Price summary
- Price:$289,000
- Price per sq. ft.:$133.8
About this home
Welcome to 706 Alana Drive! This beautiful and spacious two-story home offers 3 bedrooms, 2.5 bathrooms, and plenty of living space throughout. The main level features a newly updated kitchen with eat in dining, a formal dining room, and a comfortable living room. The finished basement adds even more space to enjoy. Outside, you’ll find a large backyard, open front porch, and two-stall garage. Located in a neighborhood just 9 minutes from downtown Goshen and Goshen High School, this home offers the perfect combination of space, updates, and convenience!
Contact an agent
Home facts
- Year built:1995
- Subdivision & Development:Waterford Commons
- Listing ID #:202641126
- Added:1 day(s) ago
- Updated:October 05, 2026 at 03:47 PM
Rooms and interior
- Bedrooms:3
- Total bathrooms:3
- Full bathrooms:2
- Rooms Total:11
- Flooring:Carpet, Laminate, Vinyl
- Kitchen Description:Dishwasher, Eat-In Kitchen, Microwave, Oven-Gas, Refrigerator
- Basement Description:Full Basement
- Living area:2,040 sq. ft.
Heating and cooling
- Cooling:Central Air
- Heating:Forced Air, Gas
Structure and exterior
- Roof:Shingle
- Year built:1995
- Building area:2,040 sq. ft.
- Lot area:0.24 Acres
- Lot Features:Level
- Architectural Style:Traditional, Two Story
- Construction Materials:Vinyl
- Exterior Features:Deck Open, Landscaped, Porch Open
- Levels:2 Stories
Schools
- High school:Goshen
- Middle school:Goshen
- Elementary school:Prairie View
Utilities
- Water:City
- Sewer:City
Finances and disclosures
- Price:$289,000
- Price per sq. ft.:$133.8
- Tax amount:$2,894
Features and amenities
- Laundry features:Dryer Hook Up Electric, Dryer Hook Up Gas, On Lower Level
- Amenities:Cable Available, Countertops-Laminate, Garage Door Opener
Parking
- Parking description:Attached, Concrete Driveway, Off Street Parking
- Garage spaces:2
New listings near 706 Alana Drive
- Coming Soon
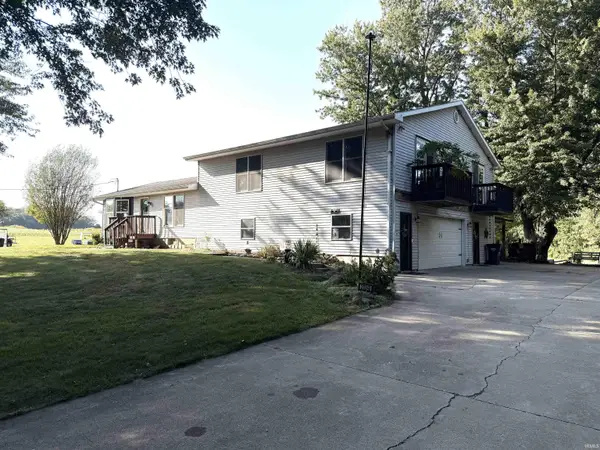 $449,900Coming Soon4 beds 3 baths3,840 sq. ft.
20243 County Road 138, Goshen, IN 46526
MLS# 202638380Listed by: BERKSHIRE HATHAWAY HOMESERVICES ELKHART - New
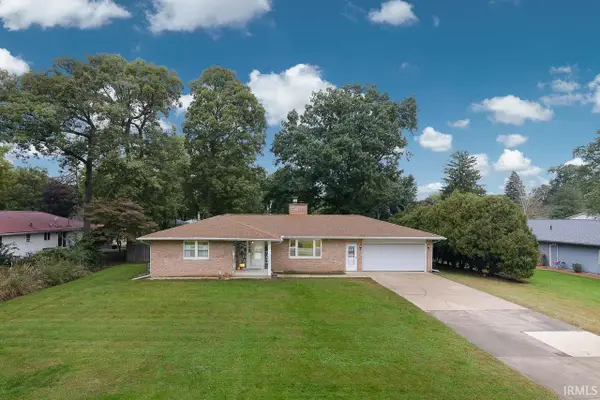 $355,000Active4 beds 4 baths2,480 sq. ft.
2705 Martin Manor Drive, Goshen, IN 46526
MLS# 202641183Listed by: BERKSHIRE HATHAWAY HOMESERVICES ELKHART - New
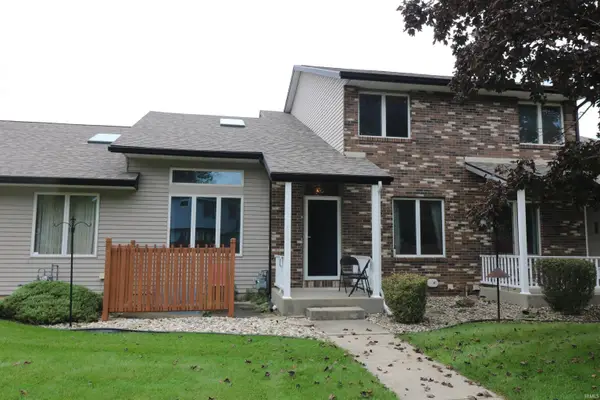 $210,000Active2 beds 2 baths1,151 sq. ft.
2107 Cambridge Drive #B, Goshen, IN 46528
MLS# 202641169Listed by: EXP REALTY, LLC - New
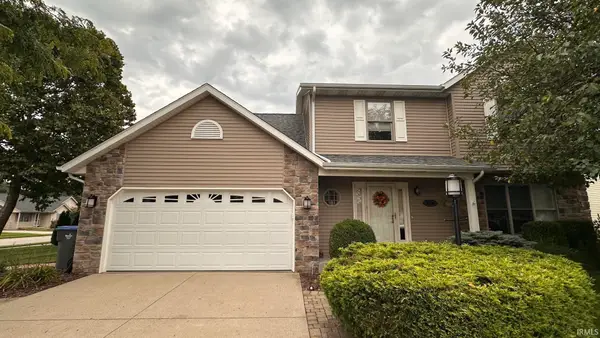 $374,900Active4 beds 3 baths2,887 sq. ft.
1238 Crimson Leaf Drive, Goshen, IN 46526
MLS# 202641124Listed by: FENIX REALTY, LLC - New
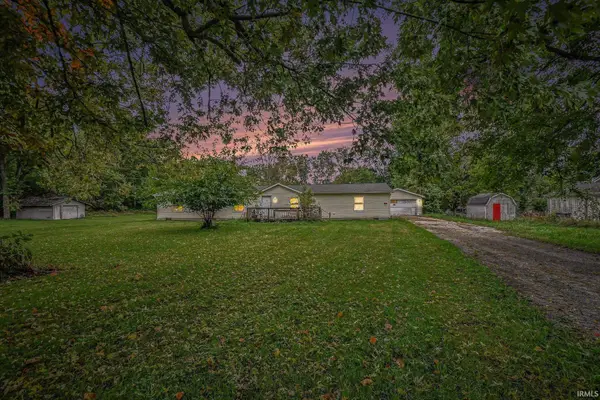 $100,000Active4 beds 2 baths2,128 sq. ft.
216 N 9th Street, Goshen, IN 46528
MLS# 202641070Listed by: SNYDER STRATEGY REALTY INC. - New
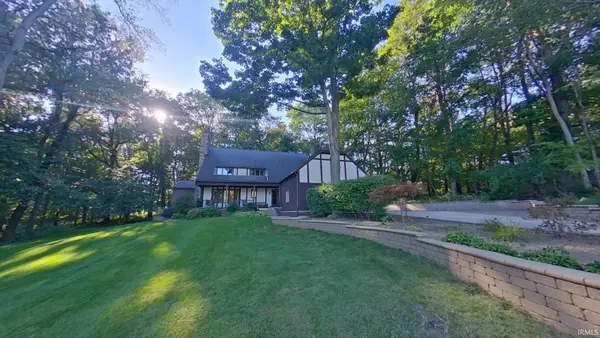 $899,500Active4 beds 4 baths3,720 sq. ft.
58269 County Road 29, Goshen, IN 46528
MLS# 202640851Listed by: RE/MAX 100 ELKHART - New
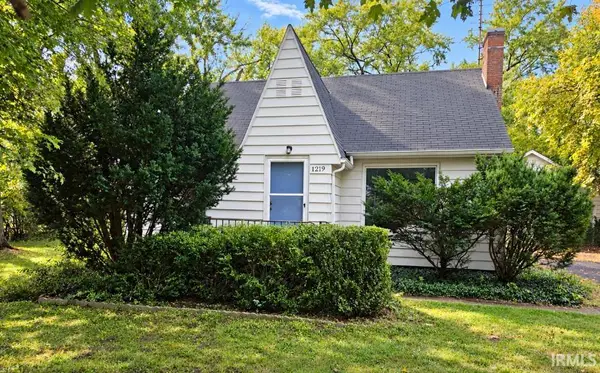 $211,000Active3 beds 1 baths1,792 sq. ft.
1219 W Westwood Drive, Goshen, IN 46526
MLS# 202640785Listed by: CRESSY & EVERETT- GOSHEN - New
 $369,900Active3 beds 2 baths2,423 sq. ft.
18670 Wilson Drive, Goshen, IN 46528
MLS# 202640746Listed by: RE/MAX RESULTS - New
 $275,000Active3 beds 2 baths1,834 sq. ft.
20645 Bend Court, Goshen, IN 46528
MLS# 202640727Listed by: CRESSY & EVERETT - SOUTH BEND


Protect your home and budget from life's surprises with an Assurant Home Warranty, backed by a partner that supports you through every step of homeownership. Explore Plans.
© 2023 - 2026 ERA Franchise Systems LLC. All rights reserved. ERA Franchise Systems LLC fully supports the principles of the Fair Housing Act and the Equal Opportunity Act. ERA, ERA Real Estate powered, and their respective logos are registered service marks of ERA Franchise Systems LLC. Each office is independently owned and operated.