
13421 Third Street, Grabill, IN 46741
Local realty services provided by:ERA Crossroads
Listed by: timothy mcculloch, timothy mcculloch
Office: scheerer mcculloch real estate
MLS#:202634595
Source:Indiana Regional MLS
Price summary
- Price:$150,000
- Price per sq. ft.:$45.45
About this home
PUBLIC AUCTION: TUESDAY, SEPTEMBER 8TH, 6:00 PM EASTERN | OPEN HOUSES: MONDAY, AUGUST 31ST & MONDAY, SEPTEMBER 7TH, 5:00 - 6:30 PM EASTERN | The price stated on this property is a guideline value | This property may sell for more or less than the guideline value, depending on the outcome of the auction bidding. | Winning bidder shall owe $7,500.00 night of the auction | For all terms, please visit our website. | This mid-century 4-bedroom, 2-bathroom home at 13421 3rd St in Grabill sits on a 0.38+/- acre lot and offers a practical layout with ample space to customize. The main level features a spacious 20×15 living room, an eat-in kitchen (15×11) packed with cabinet space and a built-in oven, and four separate carpeted bedrooms. Downstairs, the full unfinished basement provides room to expand, featuring a secondary kitchen setup, a laundry room, storage, a second bathroom framework, and a large recreation room that opens to the backyard through a sliding glass door. Complete with a circular driveway, a rear two-car garage, and a large covered patio, this property is ready for your vision....
Contact an agent
Home facts
- Year built:1973
- Subdivision & Development:Joseph Grabill
- Listing ID #:202634595
- Added:12 day(s) ago
- Updated:September 06, 2026 at 03:12 PM
Rooms and interior
- Bedrooms:4
- Total bathrooms:2
- Full bathrooms:2
- Rooms Total:5
- Flooring:Carpet, Vinyl
- Kitchen Description:Cooktop-Electric, Eat-In Kitchen, On Main Level, Oven-Built-In
- Basement Description:Daylight, Full Basement, Outside Entrance, Unfinished, Walk-Out Basement
- Living area:1,650 sq. ft.
Heating and cooling
- Cooling:Central Air
- Heating:Baseboard
Structure and exterior
- Roof:Asphalt
- Year built:1973
- Building area:1,650 sq. ft.
- Lot area:0.38 Acres
- Architectural Style:One Story
- Construction Materials:Aluminum, Stone
- Exterior Features:Porch Covered
- Levels:1 Story
Schools
- High school:Leo
- Middle school:Leo
- Elementary school:Leo
Utilities
- Water:Well
- Sewer:City
Finances and disclosures
- Price:$150,000
- Price per sq. ft.:$45.45
- Tax amount:$1,223
Features and amenities
- Laundry features:In Basement
- Amenities:Attic Pull Down Stairs, Ceiling Fan(s)
Parking
- Parking description:Basement
- Garage spaces:2
New listings near 13421 Third Street
- New
 $339,900Active3 beds 2 baths1,539 sq. ft.
13417 Martingale Cove, Grabill, IN 46741
MLS# 202636773Listed by: COLDWELL BANKER REAL ESTATE GR - New
 $405,000Active4 beds 4 baths2,713 sq. ft.
12358 Cantle Place, Grabill, IN 46741
MLS# 202636081Listed by: ADT REALTY - New
 $399,900Active3 beds 2 baths1,880 sq. ft.
13464 Martingale Cove, Grabill, IN 46741
MLS# 202635663Listed by: ALLURE REALTY LLC  Listed by ERA$350,000Active3 beds 3 baths1,840 sq. ft.
13226 Indiana Street, Grabill, IN 46741
MLS# 202634447Listed by: ERA CROSSROADS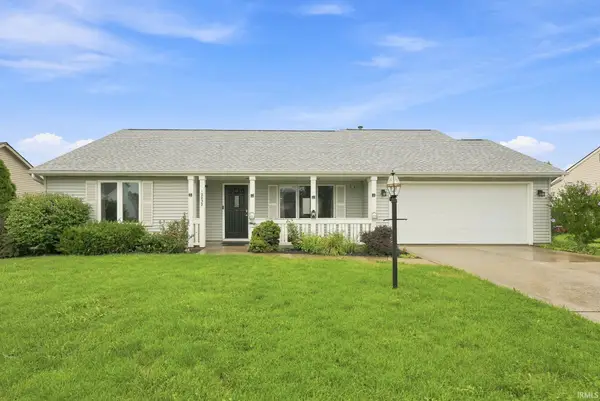 $230,000Pending2 beds 1 baths1,326 sq. ft.
12832 Country Shoal Lane, Grabill, IN 46741
MLS# 202632995Listed by: WIELAND REAL ESTATE $349,900Active4 beds 3 baths2,572 sq. ft.
13313 Illinois Street, Grabill, IN 46741
MLS# 202625725Listed by: CENTURY 21 BRADLEY REALTY, INC $334,900Pending3 beds 2 baths1,405 sq. ft.
13407 Martingale Cove, Grabill, IN 46741
MLS# 202607234Listed by: CENTURY 21 BRADLEY REALTY, INC


Protect your home and budget from life's surprises with an Assurant Home Warranty, backed by a partner that supports you through every step of homeownership. Explore Plans.
© 2023 - 2026 ERA Franchise Systems LLC. All rights reserved. ERA Franchise Systems LLC fully supports the principles of the Fair Housing Act and the Equal Opportunity Act. ERA, ERA Real Estate powered, and their respective logos are registered service marks of ERA Franchise Systems LLC. Each office is independently owned and operated.