
30081 Quail Pointe Drive, Granger, IN 46530
Local realty services provided by:ERA Crossroads
30081 Quail Pointe Drive,Granger, IN 46530
$580,000
- 4 Beds
- 5 Baths
- - sq. ft.
- Single family
- Sold
Listed by: keith raven574-284-2600
Office: berkshire hathaway homeservices northern indiana real estate
MLS#:202633871
Source:Indiana Regional MLS
Sorry, we are unable to map this address
Price summary
- Price:$580,000
- Monthly HOA dues:$17.5
About this home
Combining exceptional outdoor living with over 4,300 finished square feet, this 4-bedroom, 4.5-bath Granger home sits on a premier 1.29-acre lot. The main floor features a primary suite complete with a large walk-in closet, alongside a dedicated office, solid surface countertops, main-floor laundry, and fresh paint. Upstairs, one of the additional bedrooms includes its own private en-suite bathroom. Big-ticket maintenance items have been well cared for with a roof, skylights, furnace, and central A/C all replaced in 2018, along with a hot water heater updated in 2019. The home is also equipped with a whole-house generator, monitored security system, and hardwired DVR cameras. The finished basement boasts a versatile bonus room ideal for a home gym, rec room, or extra living area. Out back, step onto an expansive deck or spacious patio overlooking a peaceful pond, complete with an enclosed porch, a firepit for evening gatherings, updated landscape curbing and a large storage shed. Completing the layout is a 3-car attached garage equipped with clean epoxy flooring and lined with built-in storage cabinets. All of this is located in an unbeatable Granger neighborhood...
Contact an agent
Home facts
- Year built:2001
- Subdivision & Development:Copperfield
- Listing ID #:202633871
- Added:46 day(s) ago
- Updated:October 05, 2026 at 07:08 AM
Rooms and interior
- Bedrooms:4
- Total bathrooms:5
- Full bathrooms:4
- Rooms Total:18
- Flooring:Carpet, Ceramic Tile
- Dining Description:Main Level
- Kitchen Description:Cooktop-Gas, Dishwasher, Microwave, On Main Level, Oven-Gas, Refrigerator
- Basement Description:Finished, Full Basement
Heating and cooling
- Cooling:Central Air
- Heating:Forced Air
Structure and exterior
- Year built:2001
- Lot Features:Level
- Architectural Style:Two Story
- Construction Materials:Brick, Vinyl
- Levels:2 Stories
Schools
- High school:Elkhart
- Middle school:West Side
- Elementary school:Cleveland
Utilities
- Water:Well
- Sewer:Septic
Finances and disclosures
- Price:$580,000
- Tax amount:$4,474
Features and amenities
- Laundry features:Dryer Hook Up Gas, Main Floor Laundry, Washer Hook-Up
- Amenities:Ceilings-Vaulted, Closet(s) Walk-in, Countertops-Solid Surf, Garage Door Opener, Generator Built-In, Irrigation System
Parking
- Parking description:Attached, Off Street Parking
- Garage spaces:3
New listings near 30081 Quail Pointe Drive
- Coming Soon
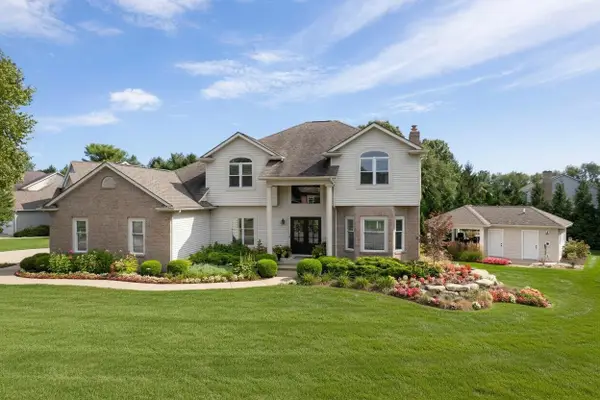 $895,000Coming Soon5 beds 5 baths3,658 sq. ft.
50600 Glenshire Court, Granger, IN 46530
MLS# 202641030Listed by: COLDWELL BANKER REAL ESTATE GROUP - New
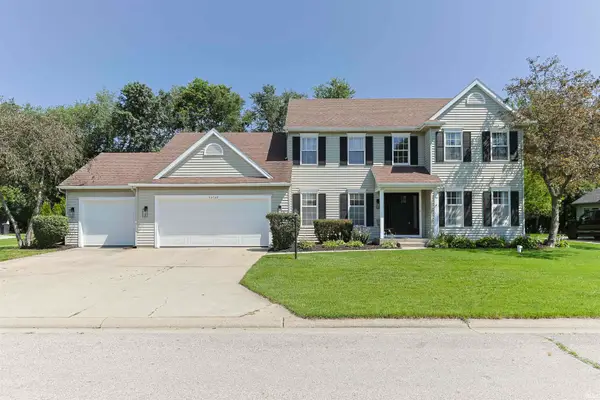 $535,000Active5 beds 3 baths3,511 sq. ft.
50769 Bromley Drive, Granger, IN 46530
MLS# 202641037Listed by: INSPIRED HOMES INDIANA - New
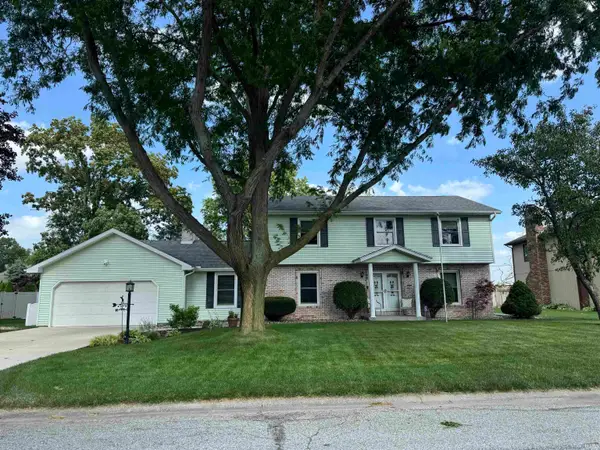 $376,000Active4 beds 3 baths2,847 sq. ft.
52566 Farmingdale Drive, Granger, IN 46530
MLS# 202641003Listed by: EXP REALTY, LLC - New
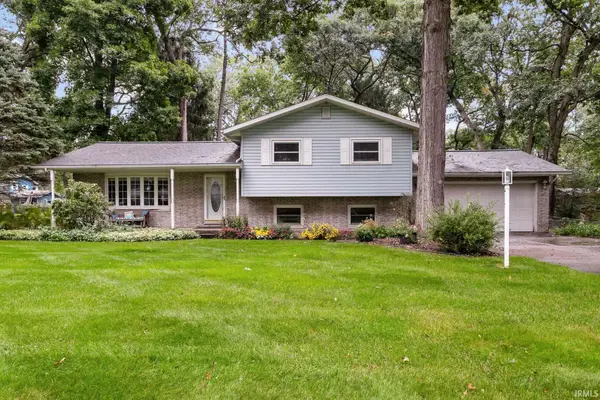 $314,900Active3 beds 2 baths2,088 sq. ft.
53332 Oakton Drive, South Bend, IN 46635
MLS# 202640907Listed by: IRISH REALTY - New
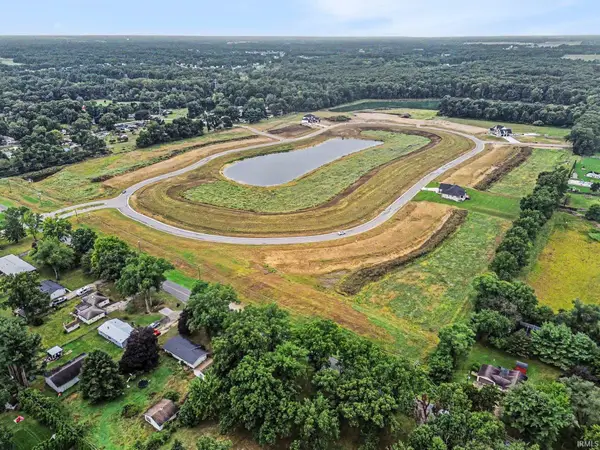 $215,000Active1.14 Acres
10185 Steinbeck Street, Granger, IN 46530
MLS# 202640782Listed by: ARTISAN REALTY GROUP  $355,000Pending3 beds 2 baths1,638 sq. ft.
17829 Bay Hill Drive, South Bend, IN 46635
MLS# 202640685Listed by: OPEN DOOR REALTY, INC- New
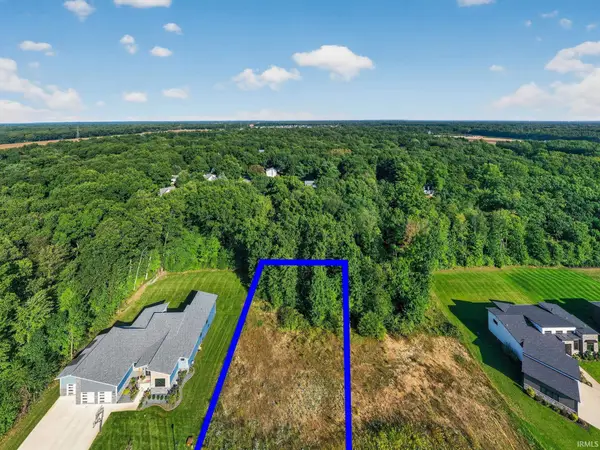 $178,000Active0.5 Acres
50778 Brownstone Drive, Granger, IN 46530
MLS# 202640497Listed by: RE/MAX 100 - New
 $289,000Active3 beds 3 baths2,074 sq. ft.
17971 Darden Road, South Bend, IN 46635
MLS# 202640498Listed by: SHARPE REALTY, LLC - New
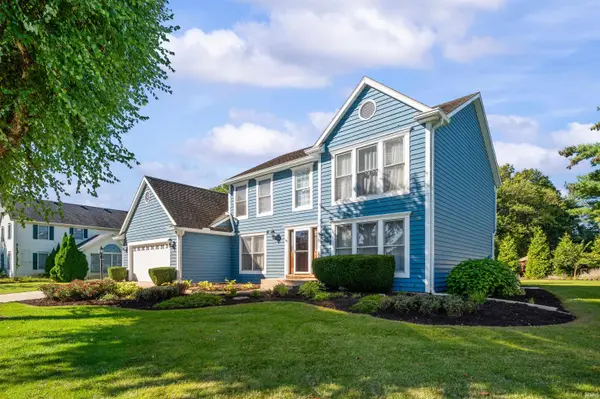 $424,700Active4 beds 3 baths2,682 sq. ft.
52367 Liberty Mills Court, Granger, IN 46530
MLS# 202640503Listed by: CENTURY 21 AFFILIATED - New
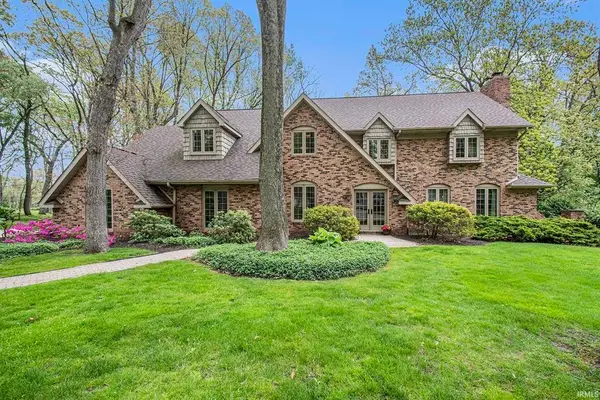 $950,000Active5 beds 5 baths5,588 sq. ft.
51086 Woodcliff Court, Granger, IN 46530
MLS# 202640283Listed by: COLDWELL BANKER REAL ESTATE GROUP


Protect your home and budget from life's surprises with an Assurant Home Warranty, backed by a partner that supports you through every step of homeownership. Explore Plans.
© 2023 - 2026 ERA Franchise Systems LLC. All rights reserved. ERA Franchise Systems LLC fully supports the principles of the Fair Housing Act and the Equal Opportunity Act. ERA, ERA Real Estate powered, and their respective logos are registered service marks of ERA Franchise Systems LLC. Each office is independently owned and operated.