
50600 Glenshire Court, Granger, IN 46530
Local realty services provided by:ERA Crossroads
50600 Glenshire Court,Granger, IN 46530
$895,000
- 5 Beds
- 5 Baths
- 3,658 sq. ft.
- Single family
- Coming Soon
Listed by: amanda hagenCell: 574-274-5313
Office: coldwell banker real estate group
MLS#:202641030
Source:Indiana Regional MLS
Price summary
- Price:$895,000
- Price per sq. ft.:$221.04
- Monthly HOA dues:$14.58
About this home
Start Showing Date: 10/6/2026 Welcome to this stunning two-story home in Fox Chase situated on a quiet cul-de-sac and offering an exceptional turn-key opportunity. Award winning PHM school district (Northpoint, Discovery, Penn). Completely transformed from top to bottom, this 5-bedroom, 3 full bath and 2 half bath home showcases quality craftsmanship, sophisticated finishes, and thoughtful design throughout. The show-stopping outdoor retreat features a newer 17x40 heated saltwater pool with tanning ledge, pool house, and bath—ideal for relaxing or entertaining. Inside, the gourmet kitchen is a true centerpiece, featuring Sub-Zero and Wolf appliances, center island, pantry & wine chiller. The main level boasts 9-foot ceilings, an elegant formal dining room, and an inviting living room with gas fireplace and custom built-ins. A versatile flex room offers entertaining space with built-ins, center island, and mini-fridge. Upstairs, the luxurious vaulted primary suite features a spa-inspired bath with steam shower. The daylight lookout lower level provides a 5th bedroom, full bath, workout room, and family room. An oversized 3-car side-load garage adds convenience and storage. Just minutes from Knollwood Country Club, Granger walking paths, toll road, hospitals, shopping, dining, and more! A truly exceptional home where luxury, comfort, and entertaining come together....
Contact an agent
Home facts
- Year built:1999
- Subdivision & Development:Fox Chase / Foxchase
- Listing ID #:202641030
- Updated:October 06, 2026 at 04:53 AM
Rooms and interior
- Bedrooms:5
- Total bathrooms:5
- Full bathrooms:3
- Rooms Total:8
- Flooring:Carpet, Ceramic Tile, Hardwood Floors
- Dining Description:Main Level
- Kitchen Description:Breakfast Bar, Dishwasher, Eat-In Kitchen, Kitchen Island, Microwave, On Main Level, Range-Gas, Range/Oven Hookup, Refrigerator, Wine Chiller
- Basement Description:Daylight, Finished, Full Basement
- Living area:3,658 sq. ft.
Heating and cooling
- Cooling:Central Air
- Heating:Forced Air, Gas
Structure and exterior
- Roof:Asphalt, Shingle
- Year built:1999
- Building area:3,658 sq. ft.
- Lot area:0.57 Acres
- Lot Features:Cul-De-Sac, Irregular
- Architectural Style:Two Story
- Construction Materials:Brick, Vinyl
- Exterior Features:Deck Covered, Deck Open, Landscaped, Near Walking Trail, Patio Covered, Patio Open, Porch Covered
- Levels:2 Stories
Schools
- High school:Penn
- Middle school:Discovery
- Elementary school:Northpoint
Utilities
- Water:Well
- Sewer:Septic
Finances and disclosures
- Price:$895,000
- Price per sq. ft.:$221.04
- Tax amount:$5,919
Features and amenities
- Laundry features:Main Floor Laundry
- Amenities:Alarm System-Security, Alarm System-Security Cameras, Attic Storage, Built-In Bookcase, Built-In Speaker System, Cable Available, Ceiling Fan(s), Closet(s) Walk-in, Countertops-Stone, Crown Molding, Custom Cabinetry, Garage Door Opener, Garage Utilities, Garden Tub, Irrigation System, Six Panel Doors, Sump Pump
- Pool features:Below Ground
Parking
- Parking description:Attached, Concrete Driveway, Off Street Parking
- Garage spaces:3
New listings near 50600 Glenshire Court
- Coming Soon
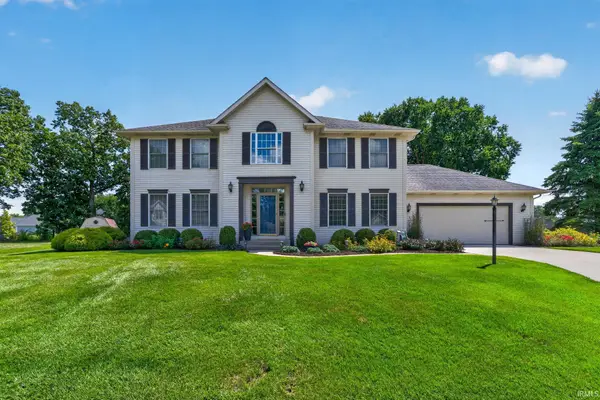 $397,000Coming Soon4 beds 3 baths2,901 sq. ft.
16288 Windemere Court, Granger, IN 46530
MLS# 202641159Listed by: CRESSY & EVERETT - SOUTH BEND - New
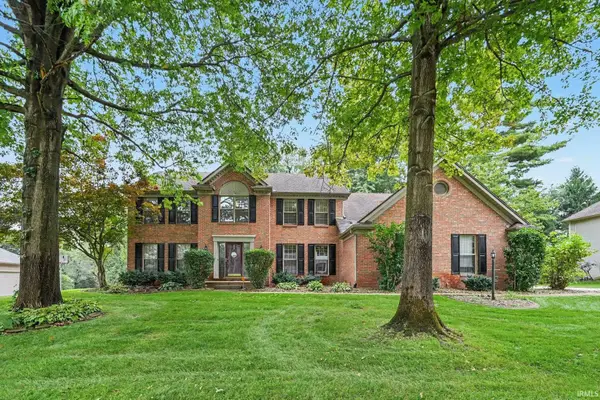 $525,000Active5 beds 4 baths4,344 sq. ft.
52480 Woodington Court, Granger, IN 46530
MLS# 202641308Listed by: CENTURY 21 CIRCLE - New
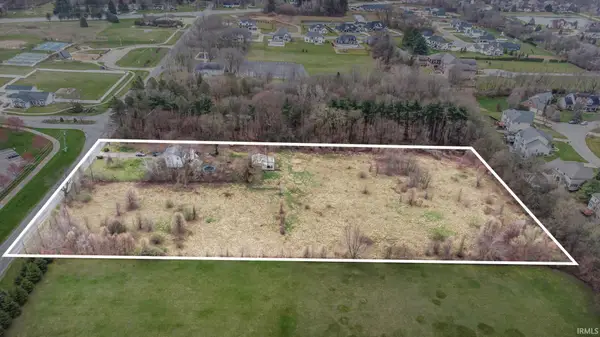 $1,250,000Active5.01 Acres
51405 Elm Road, Granger, IN 46530
MLS# 202641288Listed by: RE/MAX 100 - New
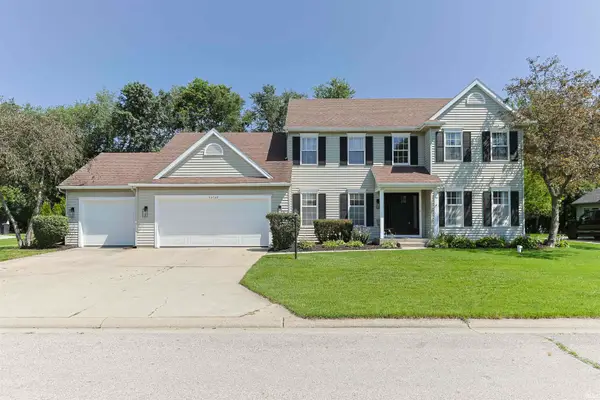 $535,000Active5 beds 3 baths3,511 sq. ft.
50769 Bromley Drive, Granger, IN 46530
MLS# 202641037Listed by: INSPIRED HOMES INDIANA - New
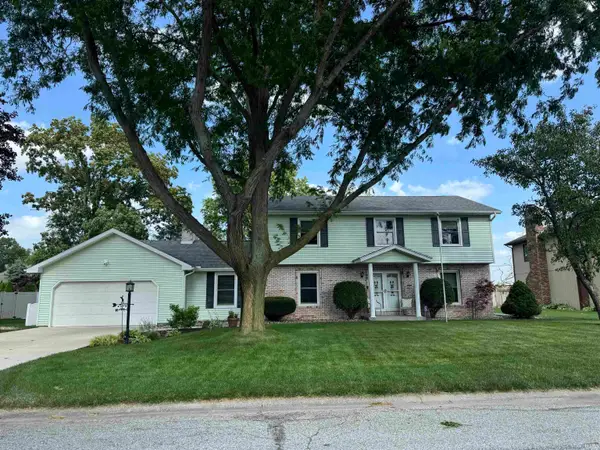 $376,000Active4 beds 3 baths2,847 sq. ft.
52566 Farmingdale Drive, Granger, IN 46530
MLS# 202641003Listed by: EXP REALTY, LLC - New
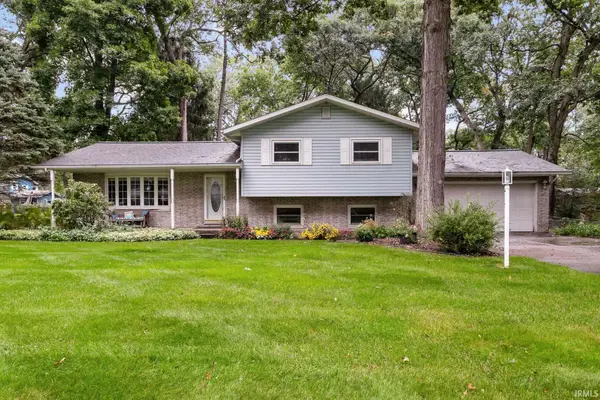 $314,900Active3 beds 2 baths2,088 sq. ft.
53332 Oakton Drive, South Bend, IN 46635
MLS# 202640907Listed by: IRISH REALTY - New
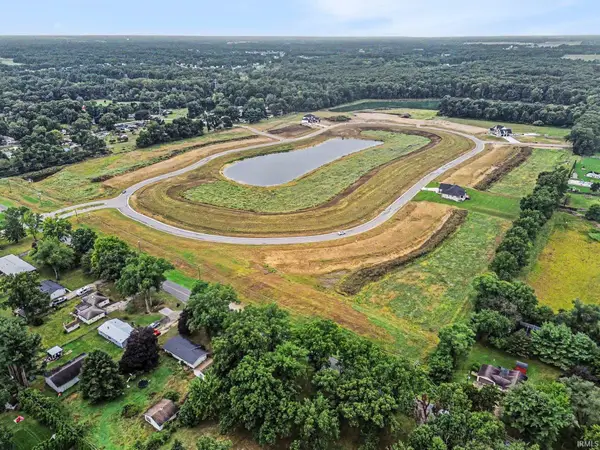 $215,000Active1.14 Acres
10185 Steinbeck Street, Granger, IN 46530
MLS# 202640782Listed by: ARTISAN REALTY GROUP  $355,000Pending3 beds 2 baths1,638 sq. ft.
17829 Bay Hill Drive, South Bend, IN 46635
MLS# 202640685Listed by: OPEN DOOR REALTY, INC- New
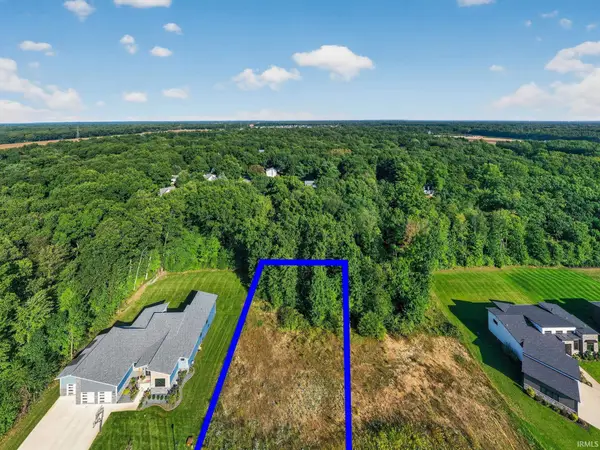 $178,000Active0.5 Acres
50778 Brownstone Drive, Granger, IN 46530
MLS# 202640497Listed by: RE/MAX 100


Protect your home and budget from life's surprises with an Assurant Home Warranty, backed by a partner that supports you through every step of homeownership. Explore Plans.
© 2023 - 2026 ERA Franchise Systems LLC. All rights reserved. ERA Franchise Systems LLC fully supports the principles of the Fair Housing Act and the Equal Opportunity Act. ERA, ERA Real Estate powered, and their respective logos are registered service marks of ERA Franchise Systems LLC. Each office is independently owned and operated.