
52480 Woodington Court, Granger, IN 46530
Local realty services provided by:ERA Crossroads
52480 Woodington Court,Granger, IN 46530
$525,000
- 5 Beds
- 4 Baths
- 4,344 sq. ft.
- Single family
- Active
Listed by: tammy harperOffice: 574-293-2121
Office: century 21 circle
MLS#:202641308
Source:Indiana Regional MLS
Price summary
- Price:$525,000
- Price per sq. ft.:$106.84
About this home
Welcome to Brendon Hills! Tucked away on a quiet dead-end street just off Gumwood, this beautiful brick 2-story offers an impressive 4,344 finished square feet of living space, 5 bedrooms, 3.5 baths and a 3-car garage—all within the Penn-Harris-Madison School District. Built in 1992, the spacious main level offers plenty of room to gather and entertain with a den just off the foyer, family room, living room with fireplace, formal dining room, eat-in kitchen, laundry room and convenient half bath. Upstairs, you’ll find all 5 bedrooms and 2 full baths, including an oversized primary suite featuring a walk-in closet, private bath and beautiful sunrise views right from your bed. Bathroom updates include newer flooring, mirror and vent fan. The finished basement adds even more versatility with a large recreation/living area, wet bar, two additional finished rooms and plenty of storage. Step outside to enjoy the backyard patio and fenced yard bordered by a wooded tree line for added privacy. This well-maintained home also features two furnaces and two central A/C units to comfortably accommodate its generous living space. With over 4,300 finished square feet, 5 bedrooms, a 3-car garage and a peaceful Granger setting, this Brendon Hills home offers an incredible amount of space inside and out!...
Contact an agent
Home facts
- Year built:1992
- Subdivision & Development:Brendon Hills
- Listing ID #:202641308
- Added:1 day(s) ago
- Updated:October 06, 2026 at 04:43 AM
Rooms and interior
- Bedrooms:5
- Total bathrooms:4
- Full bathrooms:3
- Rooms Total:15
- Flooring:Carpet, Hardwood Floors
- Dining Description:Main Level
- Kitchen Description:Cooktop-Electric, Dishwasher, Eat-In Kitchen, Kitchen Island, Microwave, On Main Level, Oven-Double, Refrigerator
- Basement Description:Finished, Full Basement, Partially Finished
- Living area:4,344 sq. ft.
Heating and cooling
- Cooling:Central Air
- Heating:Forced Air, Gas
Structure and exterior
- Roof:Asphalt
- Year built:1992
- Building area:4,344 sq. ft.
- Lot area:0.4 Acres
- Lot Features:Level, Partially Wooded
- Architectural Style:Traditional, Two Story
- Construction Materials:Brick
- Exterior Features:Landscaped, Patio Open
- Levels:2 Stories
Schools
- High school:Penn
- Middle school:Schmucker
- Elementary school:Prairie Vista
Utilities
- Water:Well
- Sewer:Septic
Finances and disclosures
- Price:$525,000
- Price per sq. ft.:$106.84
- Tax amount:$5,391
Features and amenities
- Laundry features:Main Floor Laundry
- Amenities:Built-In Bookcase, Built-In Desk, Chair Rail, Closet(s) Walk-in, Crown Molding, Garage Door Opener, Garden Tub, Irrigation System, Skylight(s), Sump Pump
Parking
- Parking description:Attached, Concrete Driveway
- Garage spaces:3
New listings near 52480 Woodington Court
- Coming Soon
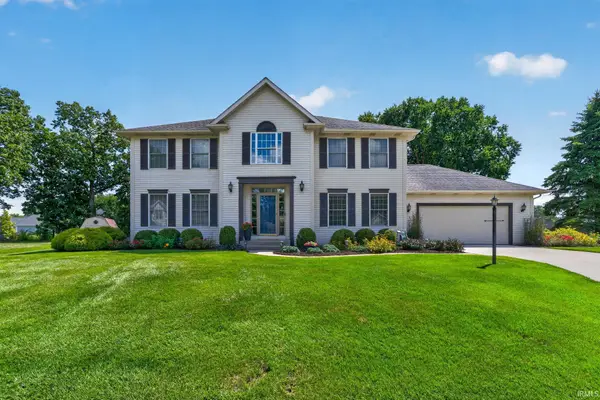 $397,000Coming Soon4 beds 3 baths2,901 sq. ft.
16288 Windemere Court, Granger, IN 46530
MLS# 202641159Listed by: CRESSY & EVERETT - SOUTH BEND - Coming Soon
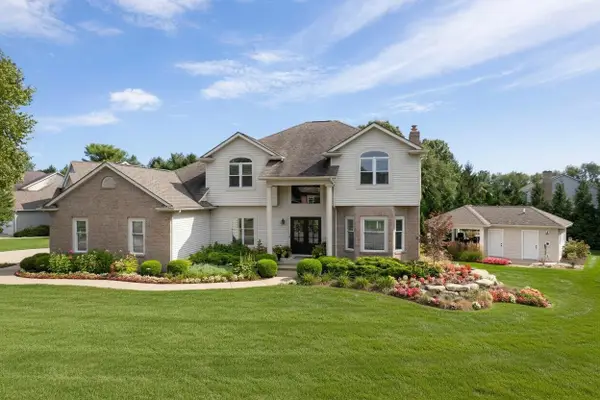 $895,000Coming Soon5 beds 5 baths3,658 sq. ft.
50600 Glenshire Court, Granger, IN 46530
MLS# 202641030Listed by: COLDWELL BANKER REAL ESTATE GROUP - New
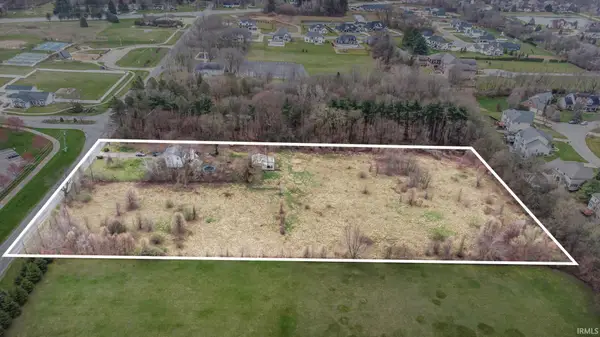 $1,250,000Active5.01 Acres
51405 Elm Road, Granger, IN 46530
MLS# 202641288Listed by: RE/MAX 100 - New
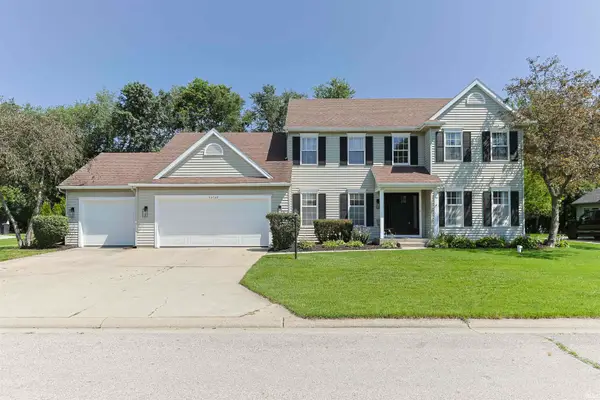 $535,000Active5 beds 3 baths3,511 sq. ft.
50769 Bromley Drive, Granger, IN 46530
MLS# 202641037Listed by: INSPIRED HOMES INDIANA - New
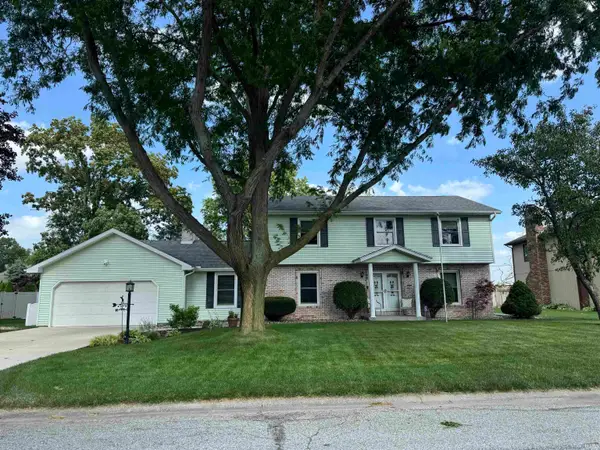 $376,000Active4 beds 3 baths2,847 sq. ft.
52566 Farmingdale Drive, Granger, IN 46530
MLS# 202641003Listed by: EXP REALTY, LLC - New
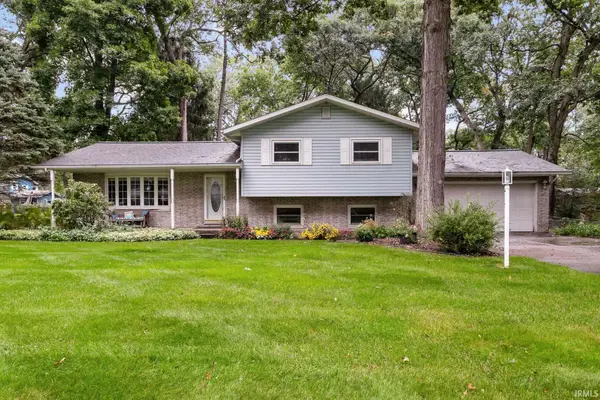 $314,900Active3 beds 2 baths2,088 sq. ft.
53332 Oakton Drive, South Bend, IN 46635
MLS# 202640907Listed by: IRISH REALTY - New
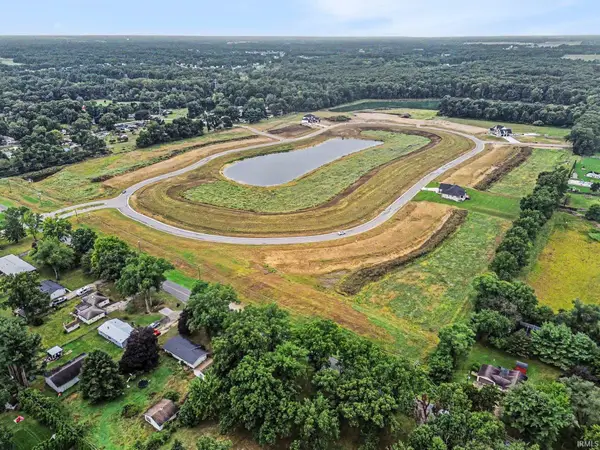 $215,000Active1.14 Acres
10185 Steinbeck Street, Granger, IN 46530
MLS# 202640782Listed by: ARTISAN REALTY GROUP  $355,000Pending3 beds 2 baths1,638 sq. ft.
17829 Bay Hill Drive, South Bend, IN 46635
MLS# 202640685Listed by: OPEN DOOR REALTY, INC- New
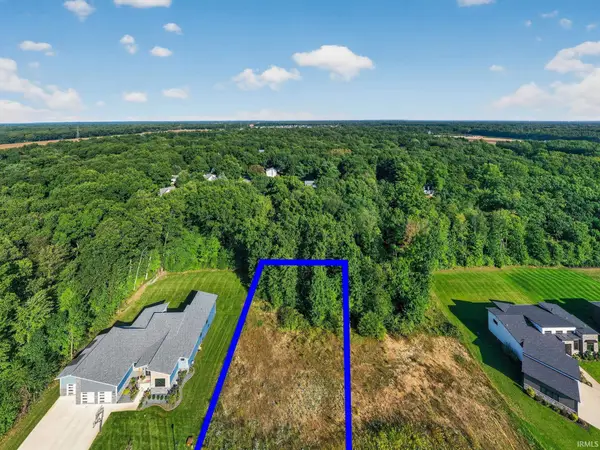 $178,000Active0.5 Acres
50778 Brownstone Drive, Granger, IN 46530
MLS# 202640497Listed by: RE/MAX 100


Protect your home and budget from life's surprises with an Assurant Home Warranty, backed by a partner that supports you through every step of homeownership. Explore Plans.
© 2023 - 2026 ERA Franchise Systems LLC. All rights reserved. ERA Franchise Systems LLC fully supports the principles of the Fair Housing Act and the Equal Opportunity Act. ERA, ERA Real Estate powered, and their respective logos are registered service marks of ERA Franchise Systems LLC. Each office is independently owned and operated.