
51201 Shamrock Hills Drive, Granger, IN 46530
Local realty services provided by:ERA First Advantage Realty, Inc.
Listed by: dru cash
Office: re/max 100
MLS#:202647164
Source:Indiana Regional MLS
Price summary
- Price:$1,274,900
- Price per sq. ft.:$164.97
About this home
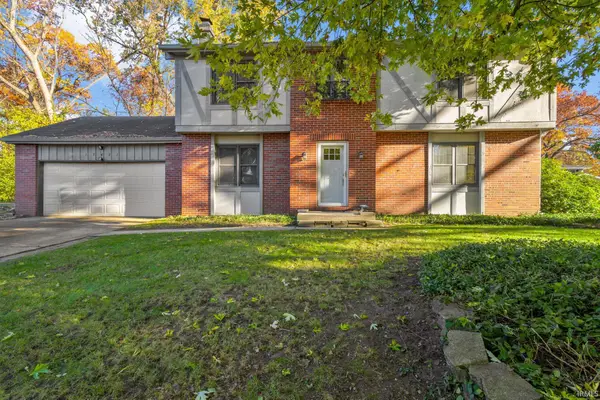
Sitting majestically on a heavily wooded, private, park-like lot, this beautifully sited home captures tranquil views and a wonderful sense of privacy. An abundance of windows brings the outside in, filling the open and flowing floor plan with natural light. A dramatic two-story foyer opens to generous rooms that flow naturally from one to the next, creating wonderful spaces for entertaining and everyday living. Custom Ayr Cabinetry and quality appointments complement the home's thoughtful design. The privately situated primary suite features a fireplace, while all additional bedrooms are generously sized with ensuite baths. The expansive lookout lower level provides a wonderful extension of the living space, featuring a custom wet bar, theater room and generous bonus space that could easily serve as a fifth bedroom. An oversized four-car garage offers additional convenience. Situated on one of the largest lots in Shamrock Hills, a premier gated community, and minutes from the hospitals, restaurant corridor and Notre Dame, this home feels a world away, yet remains close to it all....
Contact an agent
Home facts
- Year built:1997
- Subdivision & Development:Shamrock Hills
- Listing ID #:202647164
- Added:1 day(s) ago
- Updated:November 19, 2026 at 04:20 PM
Rooms and interior
- Bedrooms:4
- Total bathrooms:6
- Full bathrooms:4
- Rooms Total:10
- Flooring:Hardwood Floors
- Kitchen Description:Dishwasher, Eat-In Kitchen, Kitchen Exhaust Hood, Kitchen Island, Microwave, Refrigerator
- Basement Description:Daylight, Finished, Full Basement
- Living area:7,728 sq. ft.
Heating and cooling
- Cooling:Central Air
- Heating:Forced Air, Gas
Structure and exterior
- Roof:Asphalt
- Year built:1997
- Building area:7,728 sq. ft.
- Lot area:1.5 Acres
- Lot Features:Corner, Cul-De-Sac, Heavily Wooded, Level, Partially Wooded, Wooded
- Architectural Style:Two Story
- Construction Materials:Brick
- Exterior Features:Patio Open
- Levels:2 Stories
Schools
- High school:Adams
- Middle school:Jefferson
- Elementary school:Darden Primary Center
Utilities
- Water:Well
- Sewer:Septic
Finances and disclosures
- Price:$1,274,900
- Price per sq. ft.:$164.97
- Tax amount:$16,435
Features and amenities
- Laundry features:Main Floor Laundry
- Amenities:Cable Ready, Ceiling Fan(s), Ceiling-9+, Ceiling-Cathedral, Ceiling-Tray, Closet(s) Walk-in, Crown Molding, Garage Door Opener, Great Room, Irrigation System
Parking
- Parking description:Attached
- Garage spaces:4
New listings near 51201 Shamrock Hills Drive
- Coming Soon
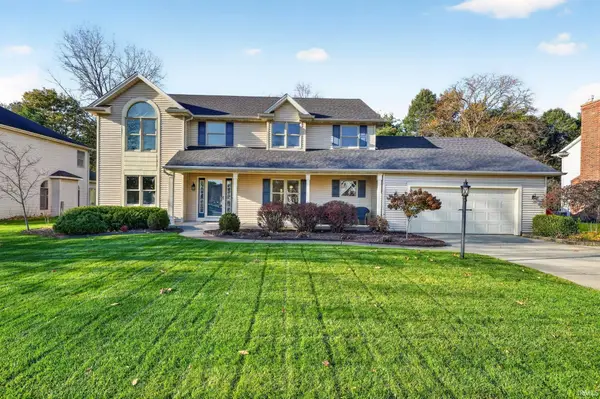 $485,000Coming Soon4 beds 3 baths3,780 sq. ft.
52241 Brendon Hills Drive, Granger, IN 46530
MLS# 202647345Listed by: RE/MAX 100 - Coming Soon
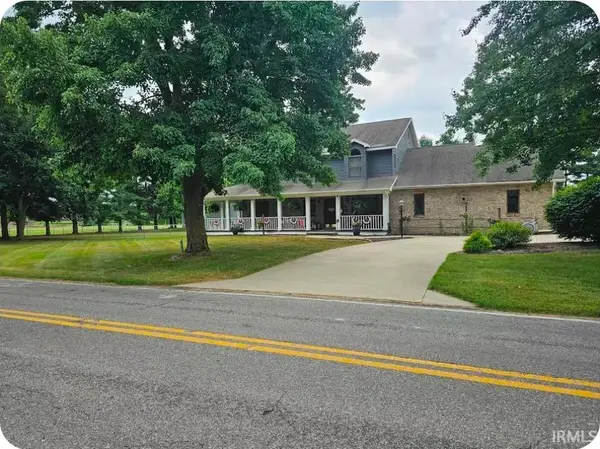 $969,900Coming Soon3 beds 4 baths5,270 sq. ft.
10330 Brummitt Road, Granger, IN 46530
MLS# 202646167Listed by: MCKINNIES REALTY, LLC - New
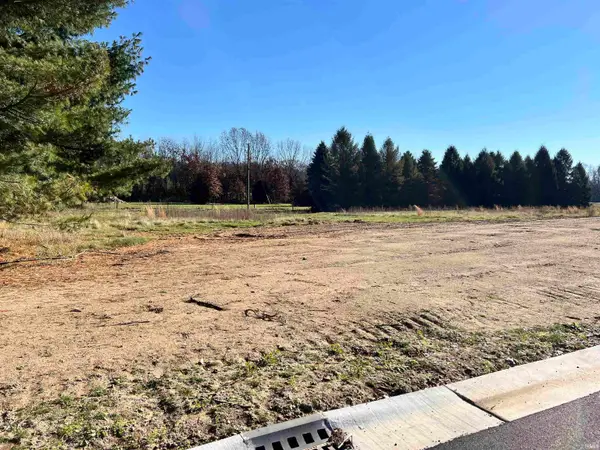 $79,900Active0.48 Acres
00000 Luxe Trail, Granger, IN 46530
MLS# 202647389Listed by: MCKINNIES REALTY, LLC ELKHART - New
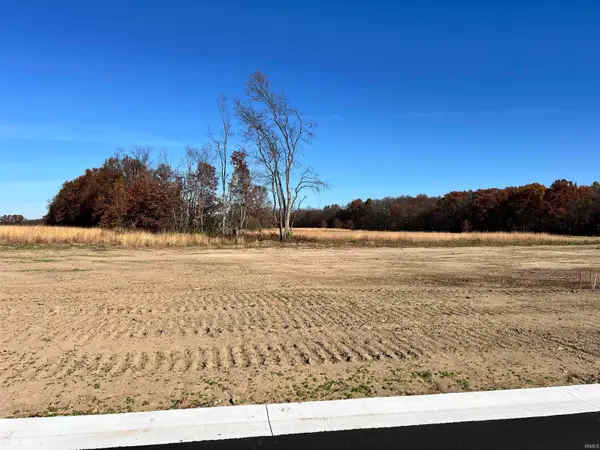 $125,900Active1.07 Acres
00000 Luxe Trail, Granger, IN 46530
MLS# 202647392Listed by: MCKINNIES REALTY, LLC ELKHART - New
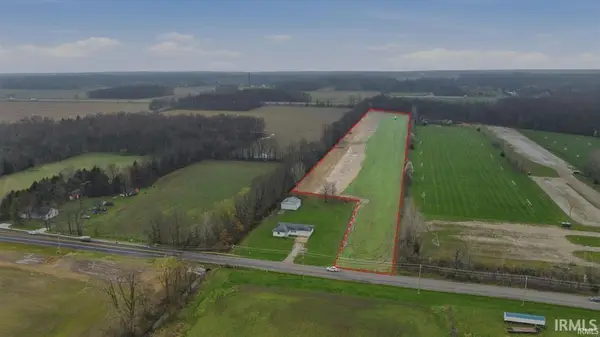 $240,000Active11.75 Acres
10675 Cleveland Road, Granger, IN 46530
MLS# 202647360Listed by: FIRST REALTY INC. - New
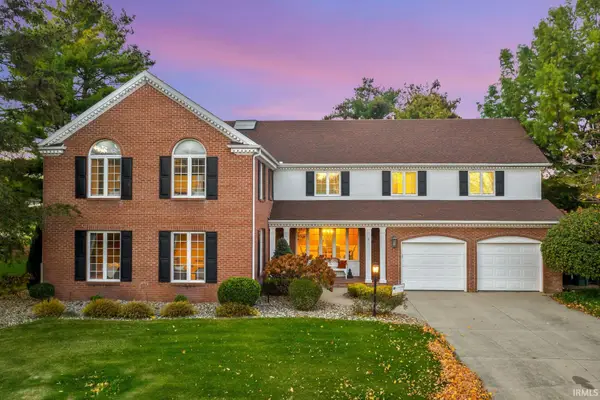 $769,900Active6 beds 5 baths6,368 sq. ft.
15609 Fieldcrest Court, Granger, IN 46530
MLS# 202646980Listed by: IRISH REALTY - New
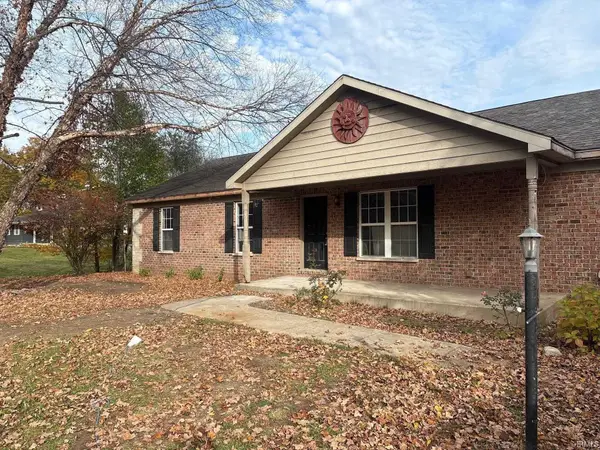 $409,000Active4 beds 3 baths2,800 sq. ft.
52690 Grape Road, Granger, IN 46530
MLS# 202646762Listed by: HOME KEYS REALTY GROUP 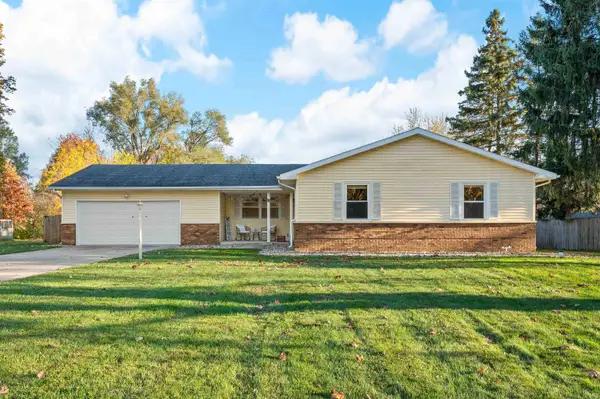 $319,000Pending4 beds 3 baths2,904 sq. ft.
51906 Hedge Lane, Granger, IN 45630
MLS# 202646660Listed by: CENTURY 21 AFFILIATED- New
 $249,900Active4 beds 3 baths2,136 sq. ft.
17421 Arbor Drive, South Bend, IN 46635
MLS# 202646522Listed by: MCKINNIES REALTY, LLC


Protect your home and budget from life's surprises with an Assurant Home Warranty, backed by a partner that supports you through every step of homeownership. Explore Plans.
© 2023 - 2026 ERA Franchise Systems LLC. All rights reserved. ERA Franchise Systems LLC fully supports the principles of the Fair Housing Act and the Equal Opportunity Act. ERA, ERA Real Estate powered, and their respective logos are registered service marks of ERA Franchise Systems LLC. Each office is independently owned and operated.