
52241 Brendon Hills Drive, Granger, IN 46530
Local realty services provided by:ERA Crossroads
Listed by: jan lazzaraCell: 574-532-8001
Office: re/max 100
MLS#:202647345
Source:Indiana Regional MLS
Price summary
- Price:$485,000
- Price per sq. ft.:$127.03
- Monthly HOA dues:$12.5
About this home
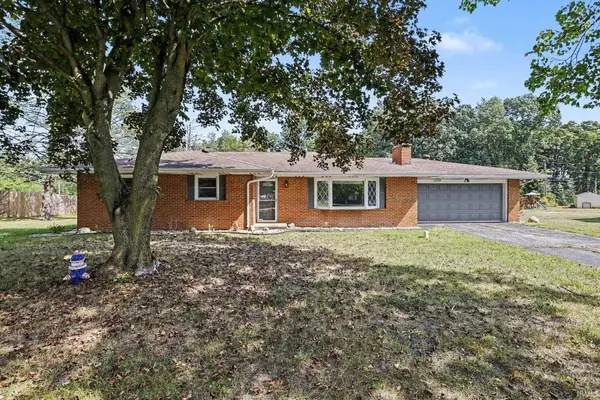
Start Showing Date: 11/20/2026 *OPEN HOUSE SAT 11/21 FROM 1-3PM*Welcome to popular Brendon Hills! This beautifully maintained traditional two-story home offers 4 bedrooms and 2 full baths in the Penn School District. A gorgeous hardwood foyer opens to the inviting great room with fireplace. The spacious eat-in kitchen features an island and pantry and flows into a screened three-season sunroom, perfect for relaxing or entertaining. Formal dining room and main-level laundry add convenience. The vaulted primary suite features a new floor, walk-in closet and private bath with jetted tub and separate shower. Three additional bedrooms provide plenty of space. Enjoy the finished lower level with brand-new carpet and a tree-lined backyard. Updates include a newer well tank, A/C and furnace (2013), water heater (2017), roof (2020) and septic system (2020). Just minutes to Prairie Vista Elementary, Granger walking and biking trails, Knollwood Country Club, shopping, dining and the Toll Road, and only 12 minutes to the University of Notre Dame!...
Contact an agent
Home facts
- Year built:1993
- Subdivision & Development:Brendon Hills
- Listing ID #:202647345
- Updated:November 19, 2026 at 03:11 PM
Rooms and interior
- Bedrooms:4
- Total bathrooms:3
- Full bathrooms:2
- Rooms Total:8
- Flooring:Carpet, Hardwood Floors, Tile
- Dining Description:Main Level
- Kitchen Description:Dishwasher, Eat-In Kitchen, Kitchen Island, Microwave, On Main Level, Range-Gas, Range/Oven Hookup, Refrigerator
- Basement Description:Finished, Full Basement
- Living area:3,780 sq. ft.
Heating and cooling
- Cooling:Central Air
- Heating:Forced Air, Gas
Structure and exterior
- Roof:Asphalt
- Year built:1993
- Building area:3,780 sq. ft.
- Lot area:0.37 Acres
- Architectural Style:Traditional, Two Story
- Construction Materials:Aluminum, Vinyl
- Exterior Features:Near Walking Trail, Patio Open
- Levels:2 Stories
Schools
- High school:Penn
- Middle school:Schmucker
- Elementary school:Prairie Vista
Utilities
- Water:Well
- Sewer:Septic
Finances and disclosures
- Price:$485,000
- Price per sq. ft.:$127.03
- Tax amount:$3,777
Features and amenities
- Laundry features:Dryer Hook Up Gas/Electric, Main Floor Laundry
- Amenities:Built-In Bookcase, Ceiling Fan(s), Closet(s) Walk-in, Countertops-Laminate, Garage Door Opener, Great Room, Irrigation System
Parking
- Parking description:Attached, Concrete Driveway
- Garage spaces:2
New listings near 52241 Brendon Hills Drive
- Coming Soon
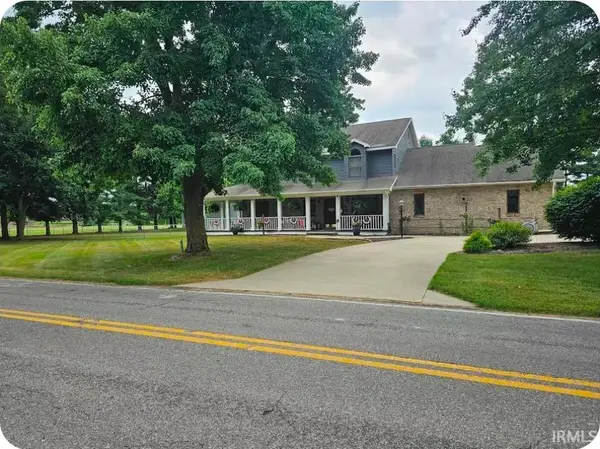 $969,900Coming Soon3 beds 4 baths5,270 sq. ft.
10330 Brummitt Road, Granger, IN 46530
MLS# 202646167Listed by: MCKINNIES REALTY, LLC - New
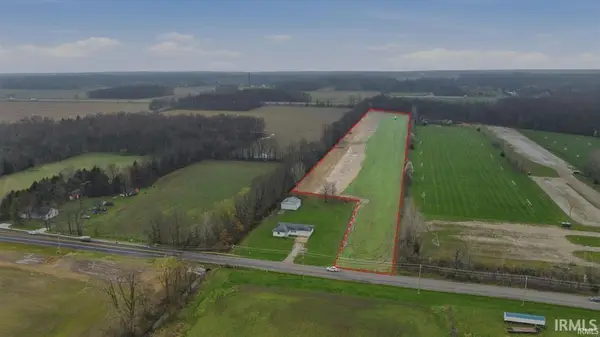 $240,000Active11.75 Acres
10675 Cleveland Road, Granger, IN 46530
MLS# 202647360Listed by: FIRST REALTY INC. - New
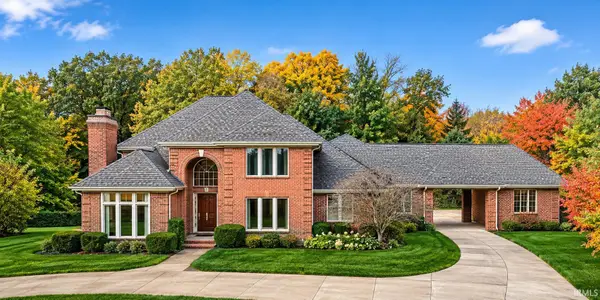 $1,274,900Active4 beds 6 baths7,728 sq. ft.
51201 Shamrock Hills Drive, Granger, IN 46530
MLS# 202647164Listed by: RE/MAX 100 - New
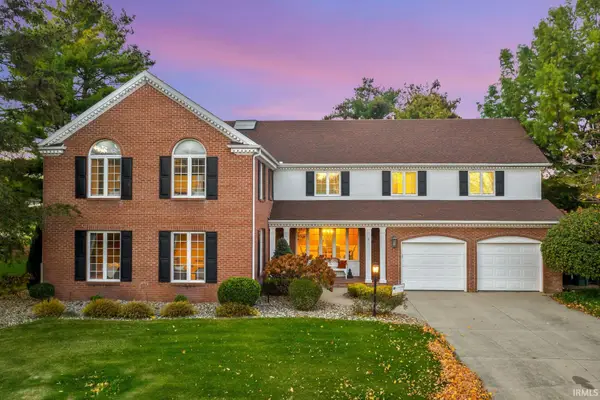 $769,900Active6 beds 5 baths6,368 sq. ft.
15609 Fieldcrest Court, Granger, IN 46530
MLS# 202646980Listed by: IRISH REALTY - New
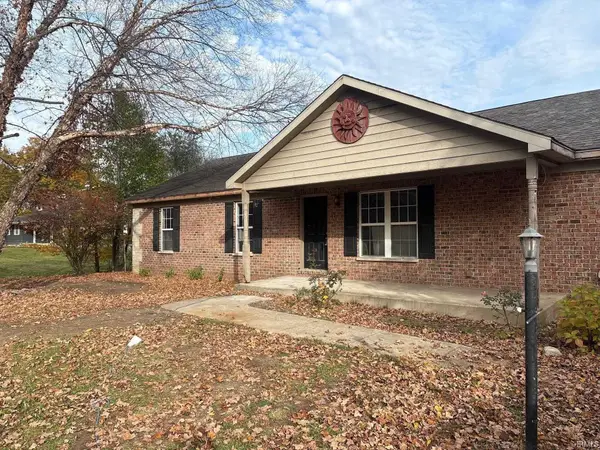 $409,000Active4 beds 3 baths2,800 sq. ft.
52690 Grape Road, Granger, IN 46530
MLS# 202646762Listed by: HOME KEYS REALTY GROUP 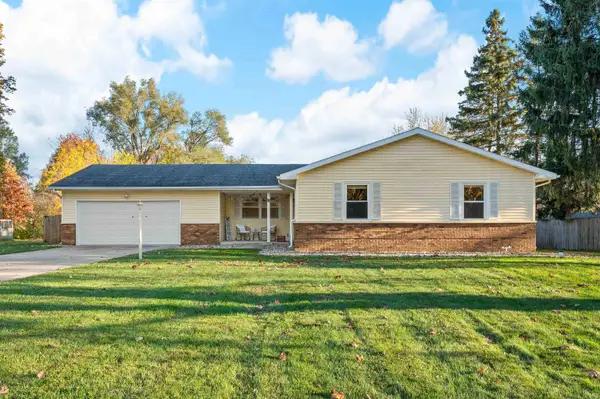 $319,000Pending4 beds 3 baths2,904 sq. ft.
51906 Hedge Lane, Granger, IN 45630
MLS# 202646660Listed by: CENTURY 21 AFFILIATED- New
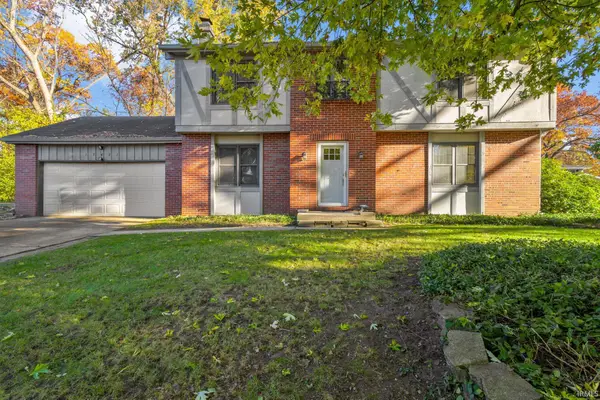 $249,900Active4 beds 3 baths2,136 sq. ft.
17421 Arbor Drive, South Bend, IN 46635
MLS# 202646522Listed by: MCKINNIES REALTY, LLC - New
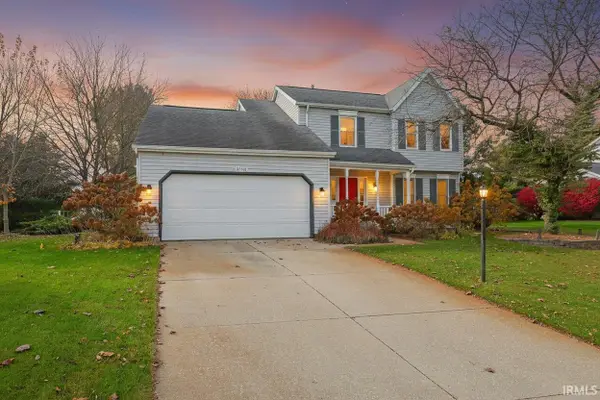 $375,000Active4 beds 3 baths2,612 sq. ft.
51701 Harvester Drive, Granger, IN 46530
MLS# 202646525Listed by: WEICHERT RLTRS-J.DUNFEE&ASSOC. - New
 $319,900Active3 beds 2 baths1,731 sq. ft.
12339 Ashland Street, Granger, IN 46530
MLS# 202646482Listed by: ARTISAN REALTY GROUP


Protect your home and budget from life's surprises with an Assurant Home Warranty, backed by a partner that supports you through every step of homeownership. Explore Plans.
© 2023 - 2026 ERA Franchise Systems LLC. All rights reserved. ERA Franchise Systems LLC fully supports the principles of the Fair Housing Act and the Equal Opportunity Act. ERA, ERA Real Estate powered, and their respective logos are registered service marks of ERA Franchise Systems LLC. Each office is independently owned and operated.