
51530 Creekside Drive, Granger, IN 46530
Local realty services provided by:ERA First Advantage Realty, Inc.
Listed by: bethany roweCell: 574-229-9449
Office: at home realty group
MLS#:202632313
Source:Indiana Regional MLS
Price summary
- Price:$389,000
- Price per sq. ft.:$130.23
About this home
Welcome to 51530 Creekside Drive, a beautifully updated home tucked away in the desirable Terri Brooke Estates! Situated on over half an acre, this 4 BR, 2.5 BA home offers a wonderful combination of comfortable living spaces, thoughtful updates, and inviting outdoor settings in both the front and back. The heart of the home is the stunning kitchen, completed renovated in 2022 with a spacious island, soft-close cabinetry, pull-out pantry shelving, dual trash bin cabinet, and dedicated spice storage. The kitchen offers both an eat-in area and easy access to the formal dining room, making everyday meals and entertaining a breeze. The family room features a cozy wood-burning fireplace, while the living room offers French doors and a peaceful atmosphere. All 3 bathrooms are beautifully remodeled in 2025, and new tilt-in windows on main level add to the home's comfort and ease of maintenance. Finished basement adds appx. 700 add'l SF, including 2 flex rooms. Step outside and enjoy the serene front porch, or head to the fenced backyard where you'll find a large patio with pergola, irrigation system, and plenty of room to relax, play and entertain. No HOA, a generous lot, and a convenient Granger location within Horizon/Discovery/Penn school system. This move-in ready home offers space, updates and versatility. Motivated seller offering a HOME WARRANTY!...
Contact an agent
Home facts
- Year built:1986
- Subdivision & Development:Terri Brooke
- Listing ID #:202632313
- Added:53 day(s) ago
- Updated:September 30, 2026 at 05:05 PM
Rooms and interior
- Bedrooms:4
- Total bathrooms:3
- Full bathrooms:2
- Rooms Total:8
- Kitchen Description:Dishwasher, Microwave, Oven-Gas, Range-Gas, Refrigerator
- Basement Description:Finished, Full Basement
- Living area:2,791 sq. ft.
Heating and cooling
- Cooling:Central Air
- Heating:Forced Air, Gas
Structure and exterior
- Year built:1986
- Building area:2,791 sq. ft.
- Lot area:0.53 Acres
- Architectural Style:Two Story
- Construction Materials:Vinyl
- Levels:2 Stories
Schools
- High school:Penn
- Middle school:Discovery
- Elementary school:Horizon
Utilities
- Water:Well
- Sewer:Septic
Finances and disclosures
- Price:$389,000
- Price per sq. ft.:$130.23
- Tax amount:$2,246
Features and amenities
- Laundry features:In Basement
- Amenities:Irrigation System
Parking
- Parking description:Attached
- Garage spaces:2
New listings near 51530 Creekside Drive
- Coming Soon
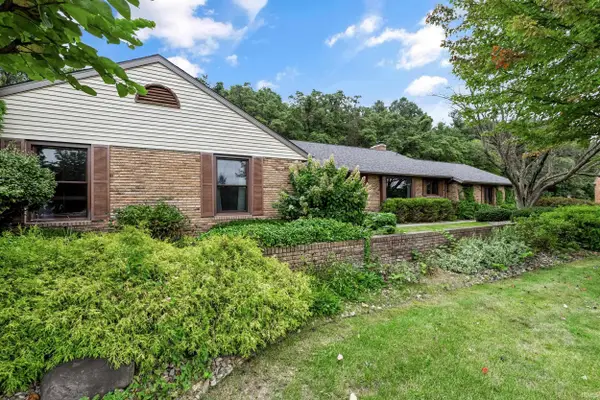 $435,000Coming Soon4 beds 3 baths2,740 sq. ft.
51200 Pheasant Run Drive, Granger, IN 46530
MLS# 202640284Listed by: REALST8.COM LLC - Coming Soon
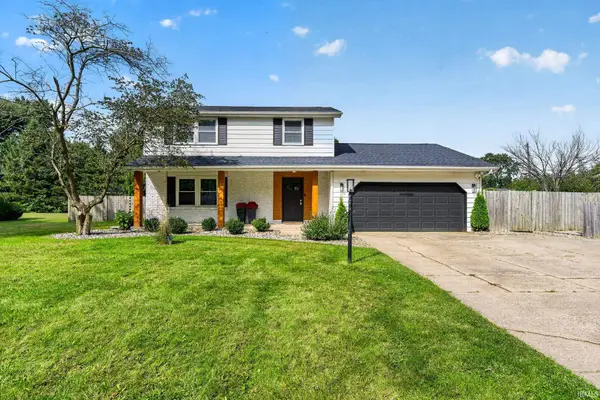 $359,900Coming Soon3 beds 3 baths2,111 sq. ft.
16333 Barna Drive, Granger, IN 46530
MLS# 202640149Listed by: IRISH REALTY - New
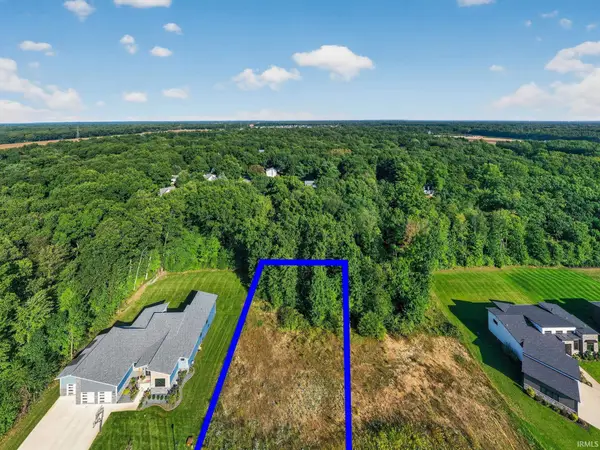 $178,000Active0.5 Acres
50778 Brownstone Drive, Granger, IN 46530
MLS# 202640497Listed by: RE/MAX 100 - New
 $289,000Active3 beds 3 baths2,074 sq. ft.
17971 Darden Road, South Bend, IN 46635
MLS# 202640498Listed by: SHARPE REALTY, LLC - New
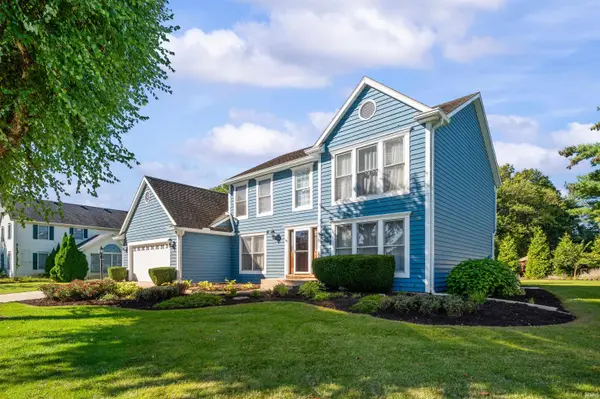 $424,700Active4 beds 3 baths2,682 sq. ft.
52367 Liberty Mills Court, Granger, IN 46530
MLS# 202640503Listed by: CENTURY 21 AFFILIATED - Open Sun, 12 to 1:30pmNew
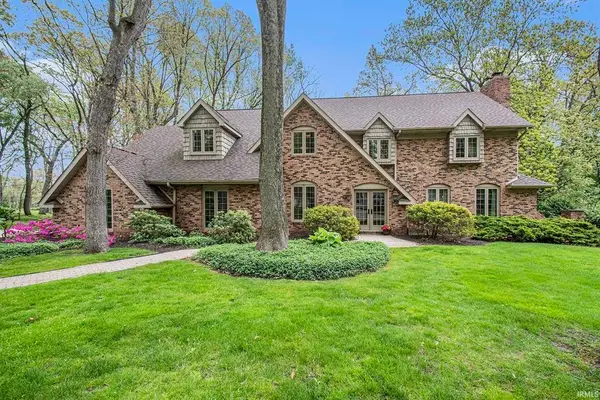 $950,000Active5 beds 5 baths5,588 sq. ft.
51086 Woodcliff Court, Granger, IN 46530
MLS# 202640283Listed by: COLDWELL BANKER REAL ESTATE GROUP - New
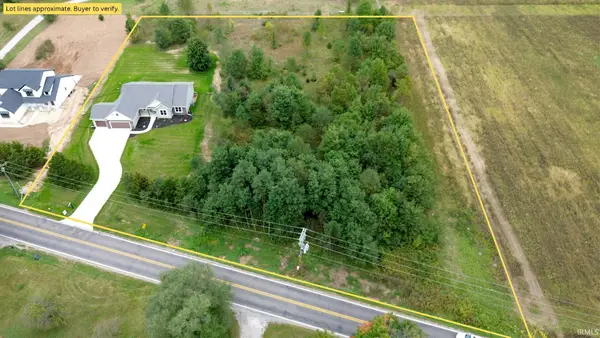 $664,900Active3 beds 2 baths1,837 sq. ft.
30965 County Road 10, Granger, IN 46530
MLS# 202640271Listed by: BRIGHT STAR REAL ESTATE SERVICES LLC - New
 $129,900Active2.04 Acres
VL County Road 10, Granger, IN 46530
MLS# 202640268Listed by: BRIGHT STAR REAL ESTATE SERVICES LLC - New
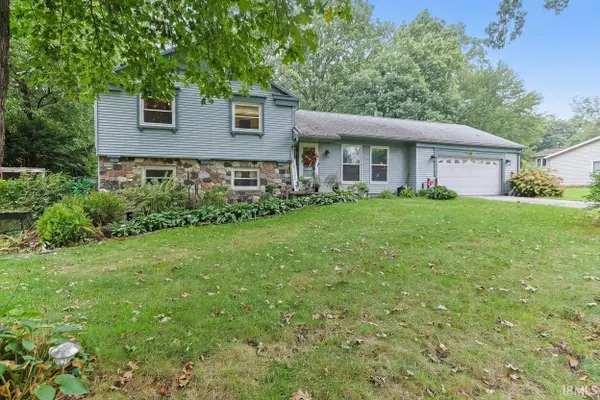 $319,900Active4 beds 2 baths2,280 sq. ft.
16841 Colony Drive, South Bend, IN 46635
MLS# 202640259Listed by: INSPIRED HOMES INDIANA - New
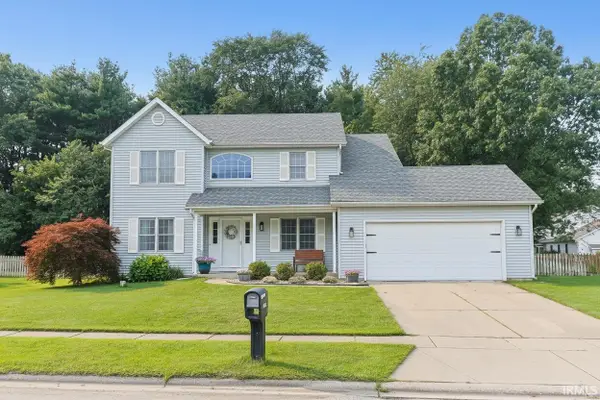 $450,000Active5 beds 3 baths2,562 sq. ft.
50885 Lexington Glen Drive, Granger, IN 46530
MLS# 202640127Listed by: RE/MAX 100


Protect your home and budget from life's surprises with an Assurant Home Warranty, backed by a partner that supports you through every step of homeownership. Explore Plans.
© 2023 - 2026 ERA Franchise Systems LLC. All rights reserved. ERA Franchise Systems LLC fully supports the principles of the Fair Housing Act and the Equal Opportunity Act. ERA, ERA Real Estate powered, and their respective logos are registered service marks of ERA Franchise Systems LLC. Each office is independently owned and operated.