
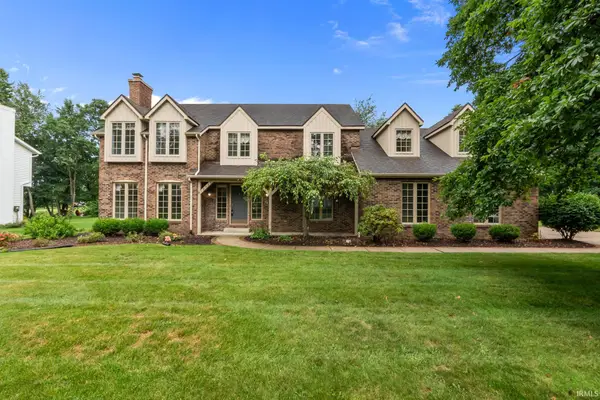
51997 Winter Glen Drive, Granger, IN 46530
Local realty services provided by:ERA First Advantage Realty, Inc.
Listed by: shelly mobusCell: 574-993-6364
Office: mckinnies realty, llc. elkhart
MLS#:202633682
Source:Indiana Regional MLS
Price summary
- Price:$335,000
- Price per sq. ft.:$122.44
About this home
Welcome home to this spacious 4-bedroom, 2.5-bath home in The Meadows neighborhood of Granger! With neutral décor and an open, inviting feel, this home offers a great layout for everyday living. The main level features a primary suite, while upstairs you'll find 3 additional spacious bedrooms and another full bath. The kitchen includes all appliances and offers plenty of space for a dining table and gathering. Downstairs, a bonus room with Murphy bed provides great flexibility as a guest room, home office, or game room. You'll also appreciate the 3-car attached garage and several major updates, including HVAC and AC (2019), water heater (2019), and roof (2020). The fenced backyard is tucked toward the back of the neighborhood with woods behind it, giving you a nice sense of privacy and a peaceful place to relax outdoors. Great Granger location and ready for its next owners! Sale is contingent upon seller purchasing a specific property. Seller requests possession for one week after closing....
Contact an agent
Home facts
- Year built:1994
- Subdivision & Development:Meadows
- Listing ID #:202633682
- Added:1 day(s) ago
- Updated:August 19, 2026 at 02:55 AM
Rooms and interior
- Bedrooms:4
- Total bathrooms:3
- Full bathrooms:2
- Rooms Total:9
- Flooring:Carpet, Laminate, Tile
- Dining Description:In Basement
- Kitchen Description:Dishwasher, Eat-In Kitchen, Microwave, On Main Level, Oven-Gas, Range-Gas, Refrigerator
- Basement Description:Full Basement, Partially Finished
- Living area:2,092 sq. ft.
Heating and cooling
- Cooling:Central Air
- Heating:Forced Air, Gas
Structure and exterior
- Roof:Asphalt, Shingle
- Year built:1994
- Building area:2,092 sq. ft.
- Lot area:0.57 Acres
- Lot Features:Level, Partially Wooded
- Architectural Style:Traditional, Two Story
- Construction Materials:Vinyl
- Exterior Features:Landscaped, Patio Open
- Levels:2 Stories
Schools
- High school:Penn
- Middle school:Discovery
- Elementary school:Horizon
Utilities
- Water:Well
- Sewer:Septic
Finances and disclosures
- Price:$335,000
- Price per sq. ft.:$122.44
- Tax amount:$2,150
Features and amenities
- Laundry features:Dryer Hook Up Gas, In Basement
- Amenities:Ceilings-Vaulted, Countertops-Laminate, Sump Pump
Parking
- Parking description:Attached, Concrete Driveway
- Garage spaces:3
New listings near 51997 Winter Glen Drive
- New
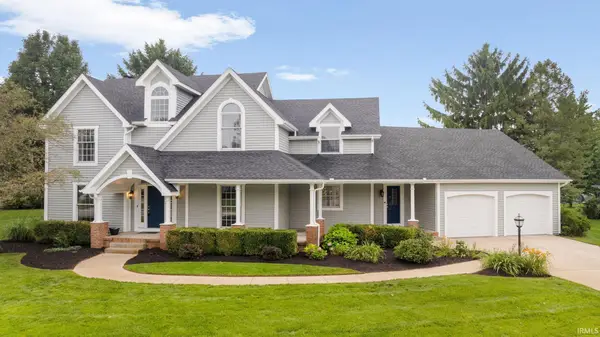 $625,000Active4 beds 3 baths3,785 sq. ft.
51945 Lake Knoll Court, Granger, IN 46530
MLS# 202633424Listed by: RE/MAX 100 - New
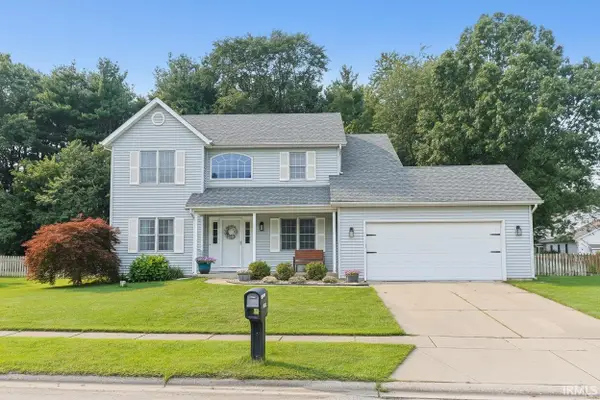 $465,000Active5 beds 3 baths2,562 sq. ft.
50885 Lexington Glen Drive, Granger, IN 46530
MLS# 202633366Listed by: RE/MAX 100 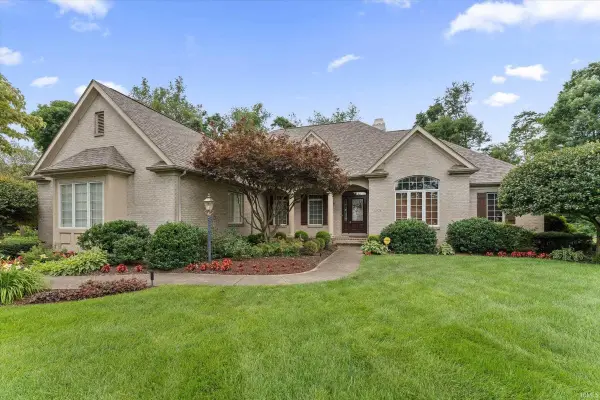 $695,000Pending4 beds 5 baths5,827 sq. ft.
16328 Cypress Court, Granger, IN 46530
MLS# 202633337Listed by: CRESSY & EVERETT - SOUTH BEND- Open Sat, 1 to 3pmNew
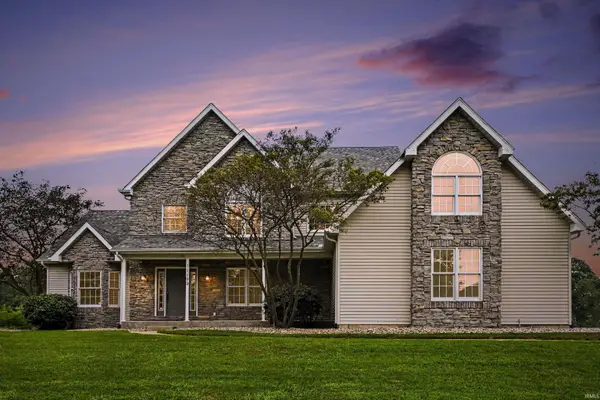 $599,900Active5 beds 4 baths4,060 sq. ft.
11199 Anderson Lake Drive, Granger, IN 46530
MLS# 202633298Listed by: ROOTED REALTY - New
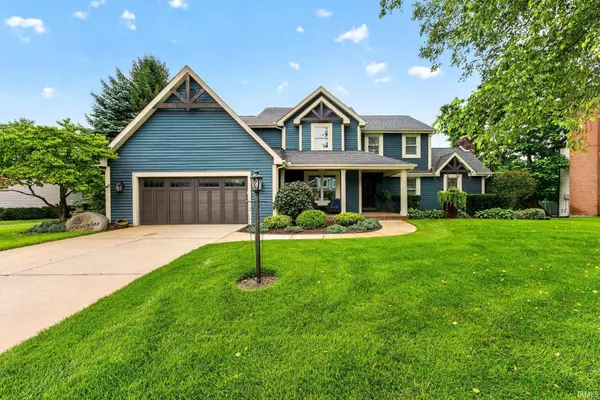 $550,000Active4 beds 4 baths3,867 sq. ft.
51870 Lake Knoll Court, Granger, IN 46530
MLS# 202633266Listed by: RE/MAX 100 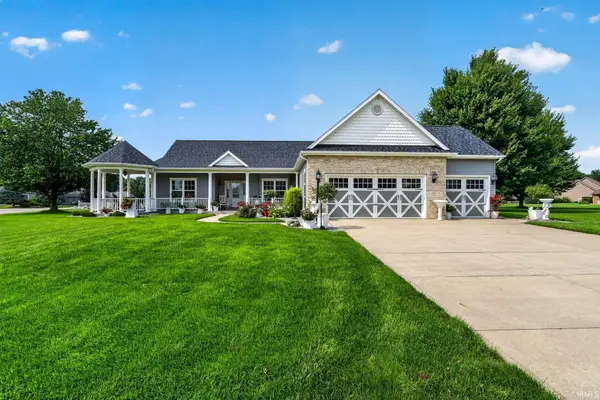 $475,000Pending3 beds 3 baths2,127 sq. ft.
30295 Copperwoods Drive, Granger, IN 46530
MLS# 202633277Listed by: RE/MAX 100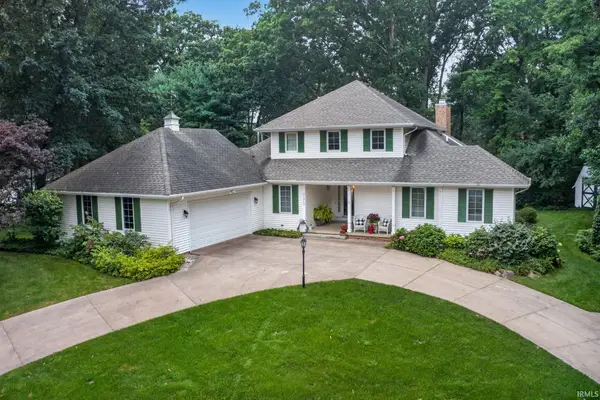 $549,900Pending4 beds 4 baths4,307 sq. ft.
51973 Fall Creek Drive, Granger, IN 46530
MLS# 202633013Listed by: WEICHERT RLTRS-J.DUNFEE&ASSOC.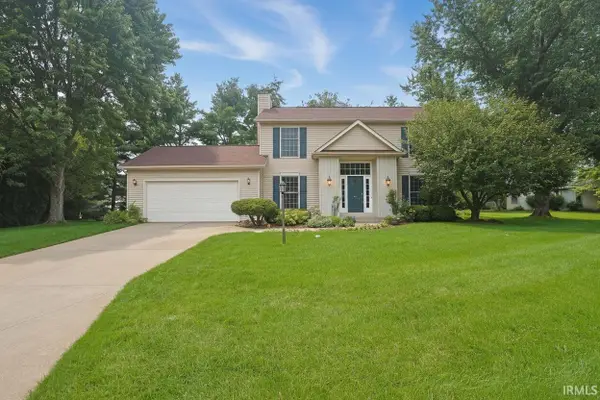 $410,000Pending3 beds 3 baths2,526 sq. ft.
14941 W Bonanza Court, Granger, IN 46530
MLS# 202632960Listed by: AT HOME REALTY GROUP- Open Sat, 11am to 1pmNew
 $529,900Active4 beds 3 baths3,423 sq. ft.
15730 Durham Way, Granger, IN 46530
MLS# 202632970Listed by: EXP REALTY, LLC


Protect your home and budget from life's surprises with an Assurant Home Warranty, backed by a partner that supports you through every step of homeownership. Explore Plans.
© 2023 - 2026 ERA Franchise Systems LLC. All rights reserved. ERA Franchise Systems LLC fully supports the principles of the Fair Housing Act and the Equal Opportunity Act. ERA, ERA Real Estate powered, and their respective logos are registered service marks of ERA Franchise Systems LLC. Each office is independently owned and operated.