
1319 Albin Pond Road, Greencastle, IN 46135
Local realty services provided by:Schuler Bauer Real Estate ERA Powered
Listed by:
 Prime Real Estate ERA Powered
Office: prime real estate
MLS#:22121546
Source:IN_MIBOR | Licensed in Indiana
Price summary
- Price:$379,900
- Price per sq. ft.:$163.19
About this home
Exceptional design meets an extraordinary setting in this fully remodeled 3-bedroom, 2-bath Mid-Century Modern home on 3.367 wooded acres. With views of Albin Pond from the front and peaceful wooded scenery out back, this distinctive property feels like a private retreat-yet sits directly across the road from city limits for remarkable convenience. Inside, a sophisticated modern aesthetic pairs crisp black-and-white finishes with clean architectural lines and spacious rooms. The formal living room is anchored by a striking double-sided fireplace, while a large family room provides additional space for relaxing or entertaining. The completely renovated eat-in kitchen combines style and function with quartzite countertops, center island with bar seating, open shelving, abundant workspace, and all-new high-end appliances. Marble-look ceramic tile and new flooring carry the fresh, contemporary feel throughout. The extensive renovation goes well beyond cosmetics, with a new roof, septic system, windows, kitchen layout, bathrooms, doors, fixtures, and much more-creating a truly move-in ready home. Enjoy morning coffee from the covered front porch overlooking Albin Pond or unwind on the private back patio surrounded by mature trees. The partially fenced backyard offers room for pets, gardening, or play, while meandering paths and a charming footbridge invite you to explore your own wooded sanctuary. Two mini-barns--one climate controlled--provide extra storage, while the 4-car tandem carport complements the home's Mid-Century style and offers potential for future enclosure. An RV hookup and generator adds even more versatility. A rare combination of acreage, water and woodland views, distinctive architecture, high-end finishes, and a convenient location-this exceptional property offers the best of modern living and country paradise....
Contact an agent
Home facts
- Year built:1959
- Subdivision & Development:No Subdivision
- Listing ID #:22121546
- Added:45 day(s) ago
- Updated:October 05, 2026 at 03:28 PM
Rooms and interior
- Bedrooms:3
- Total bathrooms:2
- Full bathrooms:2
- Dining Description:Dining Combo/Kitchen
- Kitchen Description:Electric Oven, Range Hood, Refrigerator
- Living area:2,328 sq. ft.
Heating and cooling
- Cooling:Central Electric
- Heating:Forced Air
- Central air:Yes
Structure and exterior
- Year built:1959
- Building area:2,328 sq. ft.
- Lot area:3.37 Acres
- Lot Features:Mature Trees, Not In Subdivision, Wooded
- Architectural Style:Mid-Century Modern
- Construction Materials:Aluminum Siding, Cedar
- Exterior Features:Barn Mini
- Foundation Description:Slab
Schools
- High school:Greencastle Senior High School
- Middle school:Greencastle Middle School
- Elementary school:Deer Meadow Primary School
Utilities
- Water:Public Water
Finances and disclosures
- Price:$379,900
- Price per sq. ft.:$163.19
Features and amenities
- Appliances:Refrigerator, Washer, Water Heater
- Laundry features:Dryer, Washer
- Amenities:Generator, Wood Work Painted
Parking
- Garage:Yes
- Garage spaces:4
New listings near 1319 Albin Pond Road
- New
 $349,900Active2 beds 1 baths1,460 sq. ft.
4344 E Us Highway 40, Greencastle, IN 46135
MLS# 22129590Listed by: RE/MAX CORNERSTONE - New
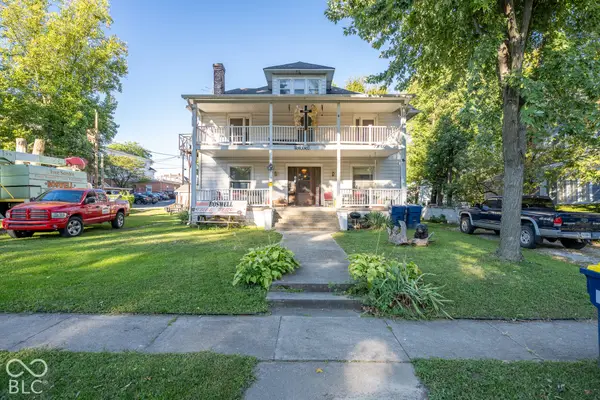 Listed by ERA$498,000Active8 beds 3 baths3,685 sq. ft.
110 Taylor Place, Greencastle, IN 46135
MLS# 22129140Listed by: PRIME REAL ESTATE - New
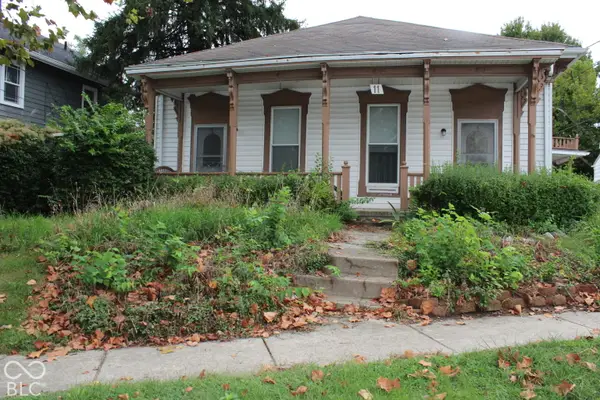 $174,900Active4 beds 2 baths2,347 sq. ft.
11 S Bloomington Street, Greencastle, IN 46135
MLS# 22129442Listed by: CARPENTER, REALTORS 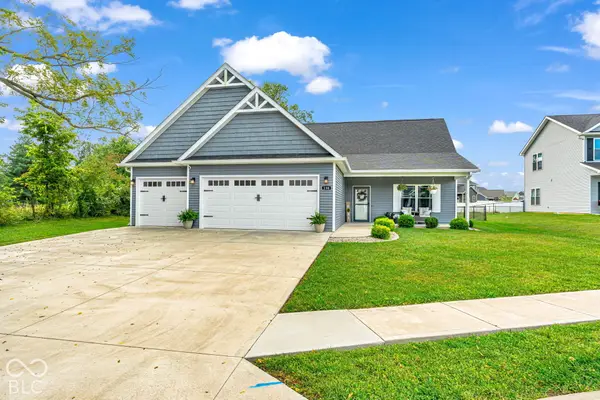 $349,000Pending3 beds 2 baths1,744 sq. ft.
138 Woods Edge Boulevard, Greencastle, IN 46135
MLS# 22128899Listed by: RE/MAX CORNERSTONE- New
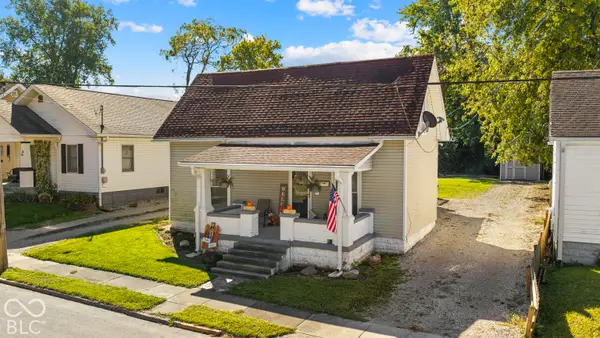 $189,900Active2 beds 2 baths1,664 sq. ft.
12 Beveridge Street, Greencastle, IN 46135
MLS# 22129136Listed by: GREENE REALTY, LLC - New
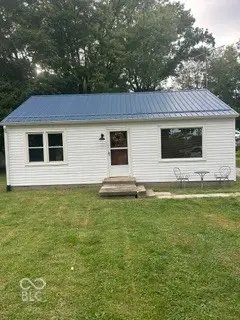 $139,900Active2 beds 1 baths768 sq. ft.
6954 N County Rd 490 W, Greencastle, IN 46135
MLS# 22128884Listed by: GREENE REALTY, LLC 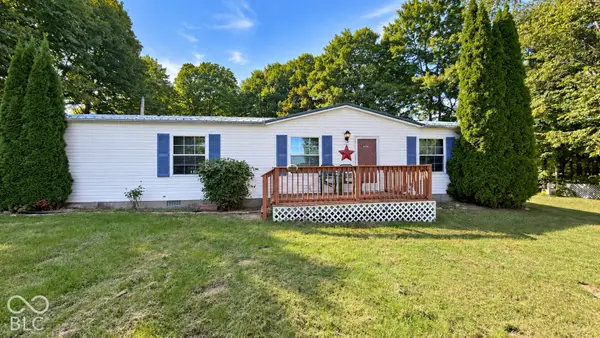 $195,000Pending3 beds 2 baths1,248 sq. ft.
5816 N County Road 175 Road E, Greencastle, IN 46135
MLS# 22128134Listed by: THE STEWART HOME GROUP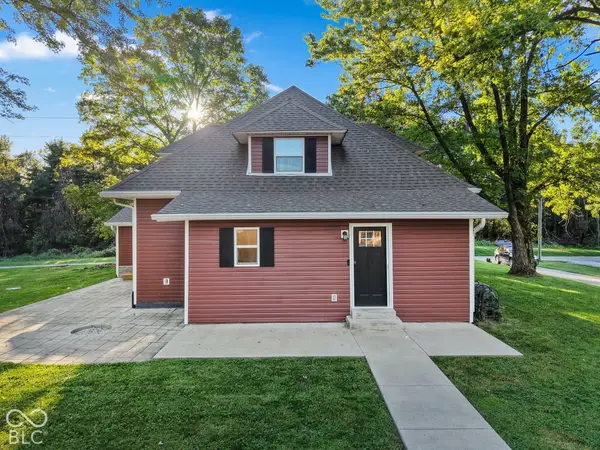 $389,900Pending6 beds 3 baths2,568 sq. ft.
3415 S County Road 25 W, Greencastle, IN 46135
MLS# 22128602Listed by: EVER REAL ESTATE, LLC- New
 $175,000Active3 beds 2 baths1,470 sq. ft.
702 S Illinois Street, Greencastle, IN 46135
MLS# 22128308Listed by: RE/MAX CORNERSTONE  $359,900Pending3 beds 2 baths2,559 sq. ft.
473 Harvest Moon Drive, Greencastle, IN 46135
MLS# 22128259Listed by: GREENE REALTY, LLC


Protect your home and budget from life's surprises with an Assurant Home Warranty, backed by a partner that supports you through every step of homeownership. Explore Plans.
© 2023 - 2026 ERA Franchise Systems LLC. All rights reserved. ERA Franchise Systems LLC fully supports the principles of the Fair Housing Act and the Equal Opportunity Act. ERA, ERA Real Estate powered, and their respective logos are registered service marks of ERA Franchise Systems LLC. Each office is independently owned and operated.