
138 Woodhaven Drive, Greencastle, IN 46135
Local realty services provided by:Schuler Bauer Real Estate ERA Powered
138 Woodhaven Drive,Greencastle, IN 46135
$220,000
- 3 Beds
- 2 Baths
- 1,008 sq. ft.
- Single family
- Pending
Listed by: amanda clark
Office: clark realty, llc.
MLS#:22114848
Source:IN_MIBOR
Price summary
- Price:$220,000
- Price per sq. ft.:$218.25
About this home
Welcome home to this beautifully updated 3-bedroom, 2-bath home featuring 1,008 sq. ft. of comfortable living space. Enjoy new luxury vinyl plank flooring throughout, fresh paint, and an open-concept layout perfect for everyday living. The spacious eat-in kitchen offers stainless steel appliances and plenty of room to gather. The primary suite provides a private retreat, while the large deck and storage shed add to the home's outdoor appeal. Nestled in a quiet area close to town with an easy commute to Indianapolis or Terre Haute, this home is move-in ready and waiting for its new owners!
Contact an agent
Home facts
- Year built:1994
- Listing ID #:22114848
- Added:2 day(s) ago
- Updated:July 21, 2026 at 02:46 AM
Rooms and interior
- Bedrooms:3
- Total bathrooms:2
- Full bathrooms:2
- Dining Description:Dining Combo/Kitchen
- Kitchen Description:Dishwasher, Electric Oven, Refrigerator
- Living area:1,008 sq. ft.
Heating and cooling
- Cooling:Central Electric
- Heating:Forced Air
- Central air:Yes
Structure and exterior
- Year built:1994
- Building area:1,008 sq. ft.
- Lot area:0.16 Acres
- Architectural Style:Ranch
- Construction Materials:Vinyl Siding
- Foundation Description:Block
Schools
- High school:Greencastle Senior High School
- Middle school:Greencastle Middle School
Utilities
- Water:Public Water
Finances and disclosures
- Price:$220,000
- Price per sq. ft.:$218.25
Features and amenities
- Appliances:Refrigerator
- Amenities:Attic Pull Down Stairs, Wood Work Painted
Parking
- Garage:Yes
- Garage spaces:2
New listings near 138 Woodhaven Drive
- New
 Listed by ERA$234,900Active4 beds 2 baths1,876 sq. ft.
3507 S County Road 200 Road W, Greencastle, IN 46135
MLS# 22112915Listed by: PRIME REAL ESTATE ERA POWERED - New
 $495,000Active3 beds 2 baths3,432 sq. ft.
7556 W County Road 350 S, Greencastle, IN 46135
MLS# 22106425Listed by: COLLINS EVANS REAL ESTATE CO., - New
 $119,000Active2 beds 1 baths1,164 sq. ft.
5232 E Us Highway 40, Greencastle, IN 46135
MLS# 22114147Listed by: GARDNER PROPERTY GROUP - New
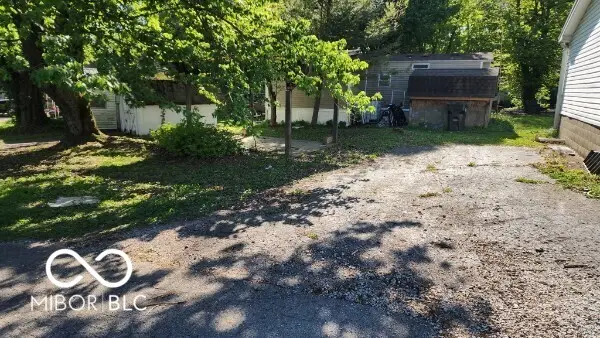 $10,000Active0.05 Acres
5170 Van Bibber Lake Estates, Greencastle, IN 46135
MLS# 22115012Listed by: WOLFPACK REALTY - New
 $200,000Active3 beds 2 baths1,152 sq. ft.
136 W Berry Street, Greencastle, IN 46135
MLS# 22114671Listed by: CARPENTER, REALTORS - New
 $270,000Active3 beds 1 baths1,624 sq. ft.
724 N Us 231 Highway, Greencastle, IN 46135
MLS# 22114876Listed by: F.C. TUCKER ADVANTAGE, REALTOR - New
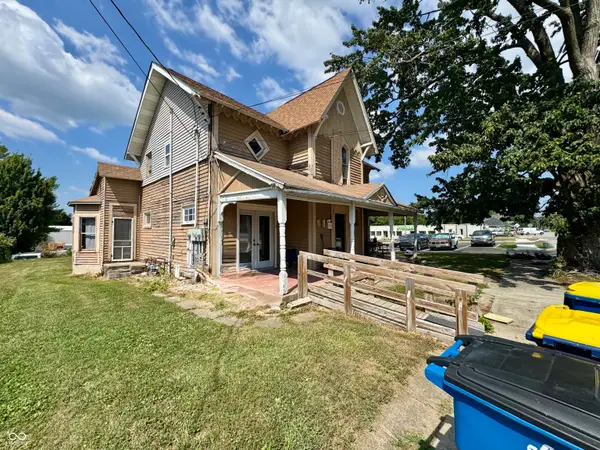 $119,900Active-- beds -- baths
109 W Liberty Street, Greencastle, IN 46135
MLS# 22114841Listed by: RE/MAX CORNERSTONE - New
 $220,000Active3 beds 2 baths1,032 sq. ft.
201 Leach Street, Greencastle, IN 46135
MLS# 22114399Listed by: CAPSTONE REALTY GROUP, INC - New
 $249,900Active4 beds 2 baths2,092 sq. ft.
811 Shadowlawn Avenue, Greencastle, IN 46135
MLS# 22114429Listed by: GREENE REALTY, LLC


Protect your home and budget from life's surprises with an Assurant Home Warranty, backed by a partner that supports you through every step of homeownership. Explore Plans.
© 2023 - 2026 ERA Franchise Systems LLC. All rights reserved. ERA Franchise Systems LLC fully supports the principles of the Fair Housing Act and the Equal Opportunity Act. ERA, ERA Real Estate powered, and their respective logos are registered service marks of ERA Franchise Systems LLC. Each office is independently owned and operated.