
3410 S County Road 800 W, Greencastle, IN 46135
Local realty services provided by:Schuler Bauer Real Estate ERA Powered
3410 S County Road 800 W,Greencastle, IN 46135
$179,900
- 2 Beds
- 2 Baths
- 1,308 sq. ft.
- Single family
- Active
Listed by:
 Prime Real Estate ERA Powered
Office: prime real estate
MLS#:22121493
Source:IN_MIBOR | Licensed in Indiana
Price summary
- Price:$179,900
- Price per sq. ft.:$137.54
About this home
Rare lakefront retreat in the peaceful Thomas Lake community. Tucked among towering trees in the peaceful Thomas Lake community, this charming 2-bedroom, 2-bath lakefront cabin offers an exceptional blend of privacy, natural beauty, and year-round recreation. Fully furnished and move-in ready, this is a rare opportunity to enjoy lake living from day one. Designed to embrace its surroundings, the upper level features an airy great room with soaring ceilings, a wood-burning fireplace, abundant natural light, and beautiful lake views. Two spacious bedrooms and a full bath complete this level, including a generous primary bedroom overlooking the water. The second bedroom offers flexibility for guests, a home office, or hobby space. The walk-out lower level provides additional gathering space with a family room featuring a built-in desk, kitchen, full bath, and utility room. One of the home's highlights is the screened lakeside porch, where dramatic water views create the perfect backdrop for morning coffee, entertaining friends, or relaxing after a day on the lake. A covered patio with porch swing offers yet another peaceful place to enjoy the scenery. The garage provides space for a car or ATV, plus a workshop and storage room. An electrified mini-barn provides convenient storage for kayaks, fishing equipment, and all your lake gear. Outside, mature trees and wooded walking trails create your own natural retreat, while a private dock puts fishing, swimming, and kayaking just steps from your door. Whether you're searching for a full-time residence, weekend getaway, or family lake retreat, this special property offers the opportunity to slow down, reconnect with nature, and enjoy the water. The sale includes most furnishings, equipment, boats and the ATV. Thomas Lake properties rarely become available-don't miss your chance to own this unique waterfront escape....
Contact an agent
Home facts
- Year built:1962
- Subdivision & Development:Thomas Lake
- Listing ID #:22121493
- Added:45 day(s) ago
- Updated:October 05, 2026 at 03:10 PM
Rooms and interior
- Bedrooms:2
- Total bathrooms:2
- Full bathrooms:2
- Dining Description:Dining Combo/Kitchen
- Kitchen Description:Electric Oven, Microwave, Refrigerator
- Basement:Yes
- Basement Description:Basement, Finished, Finished Ceiling, Finished Walls, Full, Walk-Out Access
- Living area:1,308 sq. ft.
Heating and cooling
- Cooling:Central Electric
- Heating:Propane
- Central air:Yes
Structure and exterior
- Year built:1962
- Building area:1,308 sq. ft.
- Lot Features:Mature Trees, Wooded
- Architectural Style:Rustic
- Construction Materials:Wood Siding
- Exterior Features:Barn Mini, Storage
- Foundation Description:Block
Schools
- High school:Greencastle Senior High School
- Middle school:Greencastle Middle School
- Elementary school:Martha J Ridpath Elementary School
Utilities
- Water:Well
Finances and disclosures
- Price:$179,900
- Price per sq. ft.:$137.54
Features and amenities
- Appliances:Microwave, Refrigerator, Washer
- Laundry features:Dryer, Washer
- Amenities:Wood Work Stain/Painted
Parking
- Parking description:Service Door
- Garage:Yes
- Garage spaces:1
New listings near 3410 S County Road 800 W
- New
 $349,900Active2 beds 1 baths1,460 sq. ft.
4344 E Us Highway 40, Greencastle, IN 46135
MLS# 22129590Listed by: RE/MAX CORNERSTONE - New
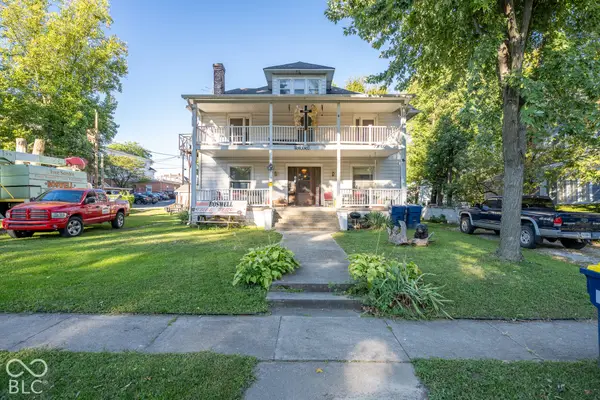 Listed by ERA$498,000Active8 beds 3 baths3,685 sq. ft.
110 Taylor Place, Greencastle, IN 46135
MLS# 22129140Listed by: PRIME REAL ESTATE - New
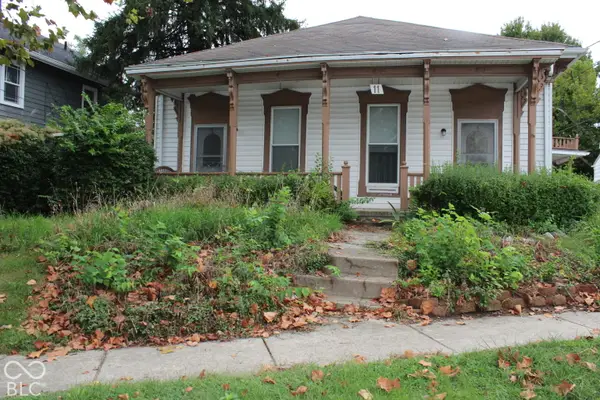 $174,900Active4 beds 2 baths2,347 sq. ft.
11 S Bloomington Street, Greencastle, IN 46135
MLS# 22129442Listed by: CARPENTER, REALTORS 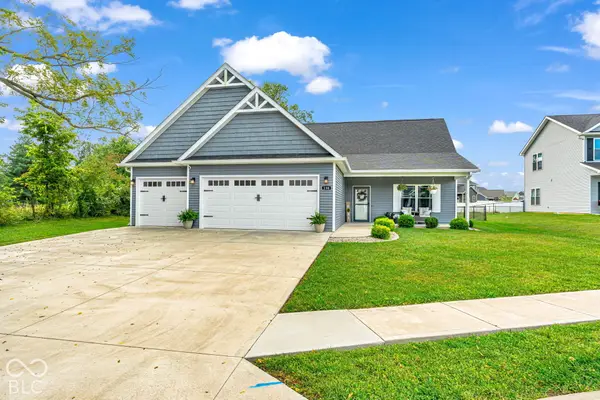 $349,000Pending3 beds 2 baths1,744 sq. ft.
138 Woods Edge Boulevard, Greencastle, IN 46135
MLS# 22128899Listed by: RE/MAX CORNERSTONE- New
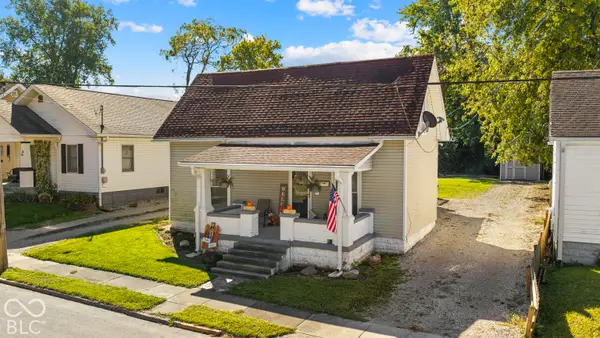 $189,900Active2 beds 2 baths1,664 sq. ft.
12 Beveridge Street, Greencastle, IN 46135
MLS# 22129136Listed by: GREENE REALTY, LLC - New
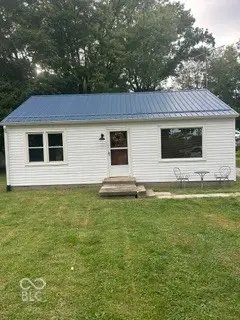 $139,900Active2 beds 1 baths768 sq. ft.
6954 N County Rd 490 W, Greencastle, IN 46135
MLS# 22128884Listed by: GREENE REALTY, LLC 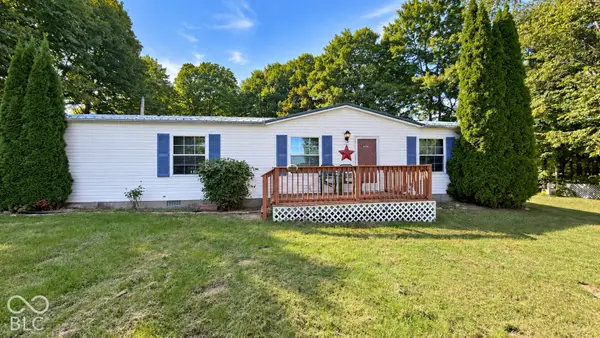 $195,000Pending3 beds 2 baths1,248 sq. ft.
5816 N County Road 175 Road E, Greencastle, IN 46135
MLS# 22128134Listed by: THE STEWART HOME GROUP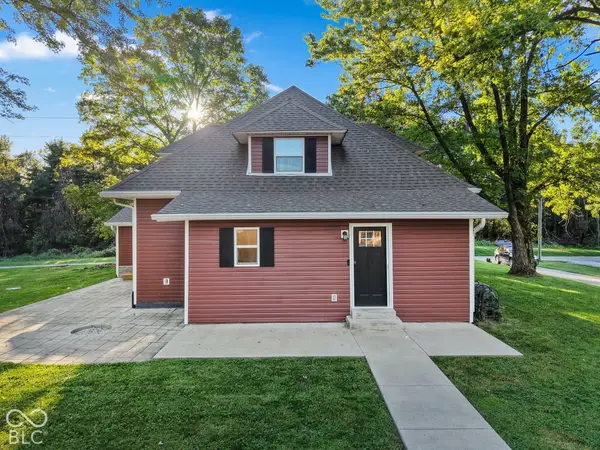 $389,900Pending6 beds 3 baths2,568 sq. ft.
3415 S County Road 25 W, Greencastle, IN 46135
MLS# 22128602Listed by: EVER REAL ESTATE, LLC- New
 $175,000Active3 beds 2 baths1,470 sq. ft.
702 S Illinois Street, Greencastle, IN 46135
MLS# 22128308Listed by: RE/MAX CORNERSTONE  $359,900Pending3 beds 2 baths2,559 sq. ft.
473 Harvest Moon Drive, Greencastle, IN 46135
MLS# 22128259Listed by: GREENE REALTY, LLC


Protect your home and budget from life's surprises with an Assurant Home Warranty, backed by a partner that supports you through every step of homeownership. Explore Plans.
© 2023 - 2026 ERA Franchise Systems LLC. All rights reserved. ERA Franchise Systems LLC fully supports the principles of the Fair Housing Act and the Equal Opportunity Act. ERA, ERA Real Estate powered, and their respective logos are registered service marks of ERA Franchise Systems LLC. Each office is independently owned and operated.