
518 Brentfield Drive, Greencastle, IN 46135
Local realty services provided by:Schuler Bauer Real Estate ERA Powered
518 Brentfield Drive,Greencastle, IN 46135
$480,000
- 5 Beds
- 3 Baths
- 4,284 sq. ft.
- Single family
- Active
Listed by: troy hinkle
Office: f.c. tucker advantage, realtor
MLS#:22121181
Source:IN_MIBOR | Licensed in Indiana
Price summary
- Price:$480,000
- Price per sq. ft.:$112.04
About this home
Discover a lifestyle of comfort and convenience at 518 Brentfield DR, GREENCASTLE, IN, USA. Constructed in 2002, this single-family residence offers 4,284 square feet of thoughtfully designed living space, promising a harmonious blend of functionality and relaxed living on a generous 17,990 square foot lot. This expansive home features five well-proportioned bedrooms, providing ample private retreats for everyone. Each space is designed to offer a sense of personal sanctuary, ready to be customized to your individual needs and preferences. With three full bathrooms, morning routines and evening wind-downs are effortless. These well-appointed spaces ensure comfort and privacy, catering to the demands of a busy household. This home offers ease of access and a seamless flow throughout. The layout promotes an intuitive living experience, where every room is readily accessible and connected. Imagine the possibilities this remarkable property holds for your next chapter; inquire today to schedule your private viewing....
Contact an agent
Home facts
- Year built:2002
- Subdivision & Development:Glenview Sub
- Listing ID #:22121181
- Added:46 day(s) ago
- Updated:October 05, 2026 at 03:10 PM
Rooms and interior
- Bedrooms:5
- Total bathrooms:3
- Full bathrooms:3
- Dining Description:Formal Dining Room
- Kitchen Description:Dishwasher, Electric Cooktop, Microwave, Oven, Refrigerator
- Basement:Yes
- Basement Description:Basement, Finished, Storage Space
- Living area:4,284 sq. ft.
Heating and cooling
- Cooling:Central Electric
- Heating:Forced Air
- Central air:Yes
Structure and exterior
- Year built:2002
- Building area:4,284 sq. ft.
- Lot area:0.41 Acres
- Architectural Style:Contemporary, Ranch
- Construction Materials:Brick
- Foundation Description:Concrete Perimeter
Schools
- High school:Greencastle Senior High School
- Middle school:Greencastle Middle School
Utilities
- Water:Public Water
Finances and disclosures
- Price:$480,000
- Price per sq. ft.:$112.04
Features and amenities
- Appliances:Microwave, Refrigerator, Washer, Water Heater
- Laundry features:Dryer, Washer
- Amenities:Attic Access
Parking
- Garage:Yes
- Garage spaces:2
New listings near 518 Brentfield Drive
- New
 $349,900Active2 beds 1 baths1,460 sq. ft.
4344 E Us Highway 40, Greencastle, IN 46135
MLS# 22129590Listed by: RE/MAX CORNERSTONE - New
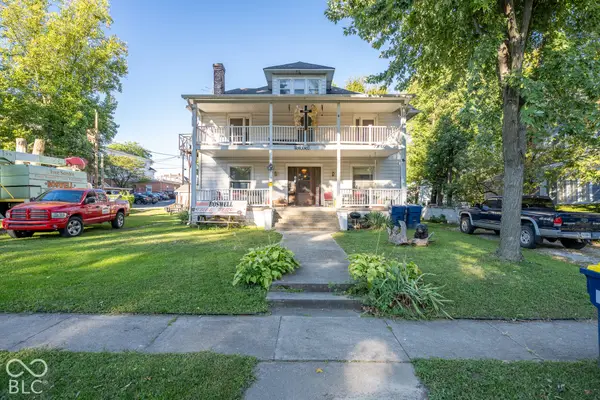 Listed by ERA$498,000Active8 beds 3 baths3,685 sq. ft.
110 Taylor Place, Greencastle, IN 46135
MLS# 22129140Listed by: PRIME REAL ESTATE - New
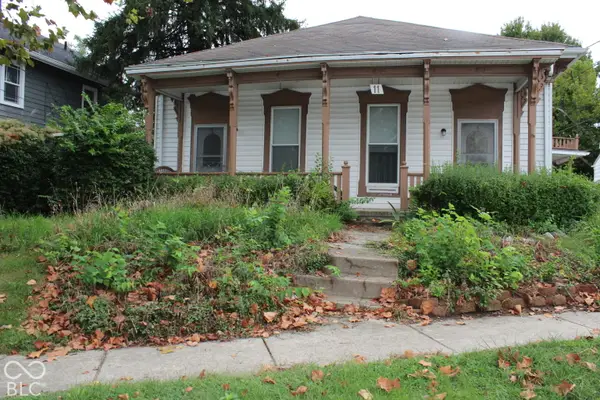 $174,900Active4 beds 2 baths2,347 sq. ft.
11 S Bloomington Street, Greencastle, IN 46135
MLS# 22129442Listed by: CARPENTER, REALTORS 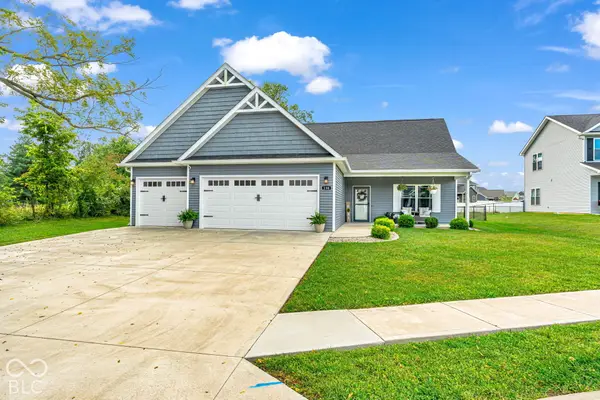 $349,000Pending3 beds 2 baths1,744 sq. ft.
138 Woods Edge Boulevard, Greencastle, IN 46135
MLS# 22128899Listed by: RE/MAX CORNERSTONE- New
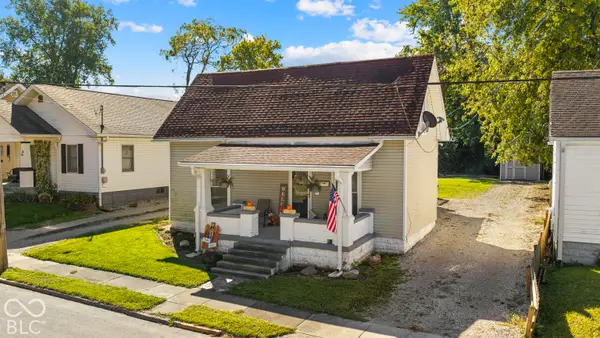 $189,900Active2 beds 2 baths1,664 sq. ft.
12 Beveridge Street, Greencastle, IN 46135
MLS# 22129136Listed by: GREENE REALTY, LLC - New
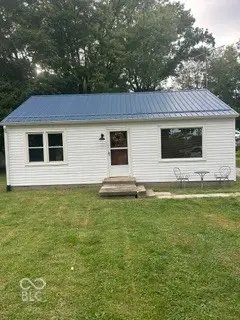 $139,900Active2 beds 1 baths768 sq. ft.
6954 N County Rd 490 W, Greencastle, IN 46135
MLS# 22128884Listed by: GREENE REALTY, LLC 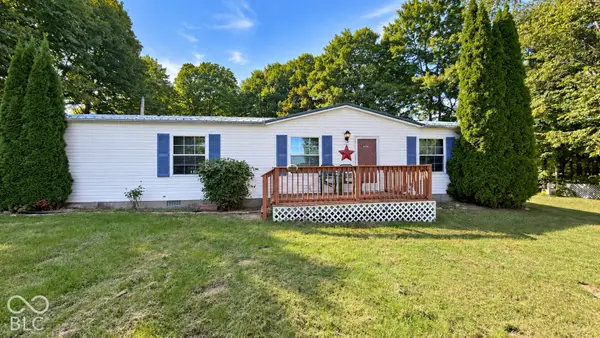 $195,000Pending3 beds 2 baths1,248 sq. ft.
5816 N County Road 175 Road E, Greencastle, IN 46135
MLS# 22128134Listed by: THE STEWART HOME GROUP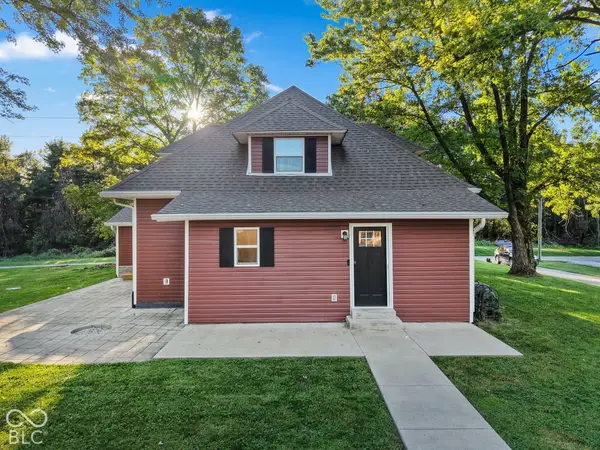 $389,900Pending6 beds 3 baths2,568 sq. ft.
3415 S County Road 25 W, Greencastle, IN 46135
MLS# 22128602Listed by: EVER REAL ESTATE, LLC- New
 $175,000Active3 beds 2 baths1,470 sq. ft.
702 S Illinois Street, Greencastle, IN 46135
MLS# 22128308Listed by: RE/MAX CORNERSTONE  $359,900Pending3 beds 2 baths2,559 sq. ft.
473 Harvest Moon Drive, Greencastle, IN 46135
MLS# 22128259Listed by: GREENE REALTY, LLC


Protect your home and budget from life's surprises with an Assurant Home Warranty, backed by a partner that supports you through every step of homeownership. Explore Plans.
© 2023 - 2026 ERA Franchise Systems LLC. All rights reserved. ERA Franchise Systems LLC fully supports the principles of the Fair Housing Act and the Equal Opportunity Act. ERA, ERA Real Estate powered, and their respective logos are registered service marks of ERA Franchise Systems LLC. Each office is independently owned and operated.