
120 S Brandywine Street, Greenfield, IN 46140
Local realty services provided by:Schuler Bauer Real Estate ERA Powered
120 S Brandywine Street,Greenfield, IN 46140
$145,000
- 3 Beds
- 3 Baths
- 1,508 sq. ft.
- Single family
- Active
Listed by: charlotte kirkwood
Office: f.c. tucker company
MLS#:22126486
Source:IN_MIBOR | Licensed in Indiana
Price summary
- Price:$145,000
- Price per sq. ft.:$96.15
About this home
Discover a piece of Greenfield's heritage at 120 S Brandywine Street; a charming single-family residence built in 1900. This inviting home offers 1508 square feet of living space. There are three bedrooms. The home has two full bathrooms and 1 half bathroom which is rare in this age of home. Spanning 1.5 stories, this property offers a unique layout that maximizes its space inside and out while allowing room for your needs! Large Wood deck with full fenced backyard. Mini barn for storage. Access to Pensy Trail for enjoyment but still adequate privacy your family desires. Experience the timeless appeal and modern comforts of this distinguished Greenfield address. Some recent updates: some window replacement, flooring, roof, new water heater, garage door. Some Kitchen and bathroom improvements. There are a few more projects to be completed. Home being sold AS IS.
Contact an agent
Home facts
- Year built:1900
- Subdivision & Development:No Subdivision
- Listing ID #:22126486
- Added:1 day(s) ago
- Updated:October 07, 2026 at 02:47 AM
Rooms and interior
- Bedrooms:3
- Total bathrooms:3
- Full bathrooms:2
- Half bathrooms:1
- Dining Description:Dining Combo/Kitchen
- Kitchen Description:Disposal
- Living area:1,508 sq. ft.
Heating and cooling
- Cooling:Central Electric
- Heating:Forced Air
- Central air:Yes
Structure and exterior
- Year built:1900
- Building area:1,508 sq. ft.
- Lot area:0.15 Acres
- Lot Features:Not In Subdivision, On Trail
- Construction Materials:Cement Siding
- Exterior Features:Storage Shed
- Foundation Description:Crawl Space
Schools
- High school:Greenfield-Central High School
- Middle school:Greenfield Central Junior High Sch
Utilities
- Water:Public Water
Finances and disclosures
- Price:$145,000
- Price per sq. ft.:$96.15
Features and amenities
- Appliances:Washer
- Laundry features:Dryer, Washer
- Amenities:Attic Pull Down Stairs
Parking
- Parking description:Garage Door Opener
- Garage:Yes
- Garage spaces:1
New listings near 120 S Brandywine Street
- Coming Soon
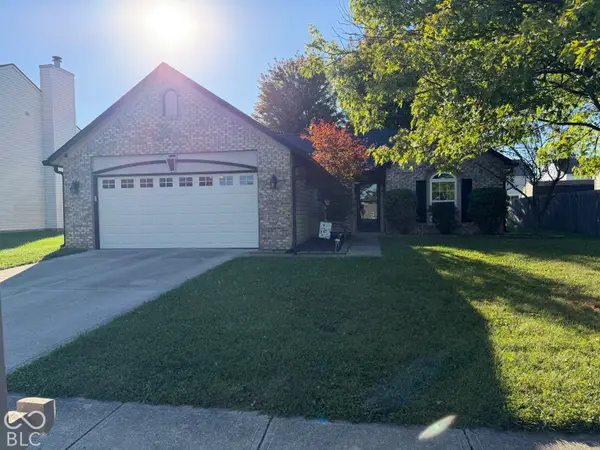 $243,000Coming Soon3 beds 2 baths1,380 sq. ft.
1482 Evergreen Drive, Greenfield, IN 46140
MLS# 22129957Listed by: CENTURY 21 SCHEETZ - New
 $330,000Active4 beds 3 baths1,884 sq. ft.
1780 S 150 Road W, Greenfield, IN 46140
MLS# 22129714Listed by: EVER REAL ESTATE, LLC - Open Wed, 9am to 7pmNew
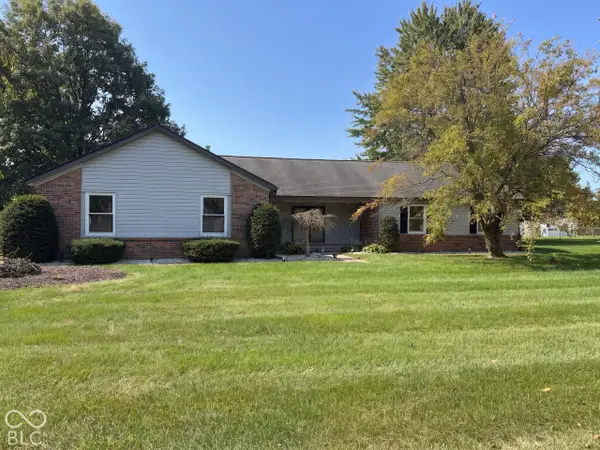 $332,000Active3 beds 2 baths1,577 sq. ft.
3339 W Sunset Drive N, Greenfield, IN 46140
MLS# 22129920Listed by: OPENDOOR BROKERAGE LLC - New
 $347,000Active4 beds 3 baths2,346 sq. ft.
394 Longleaf Lane, Greenfield, IN 46140
MLS# 22129640Listed by: VYLLA HOME 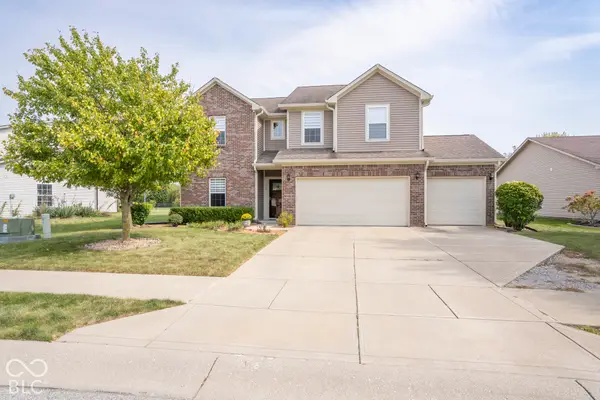 $339,900Pending4 beds 3 baths2,446 sq. ft.
773 Gondola Run, Greenfield, IN 46140
MLS# 22129306Listed by: SUGAR CREEK REAL ESTATE, LLC- New
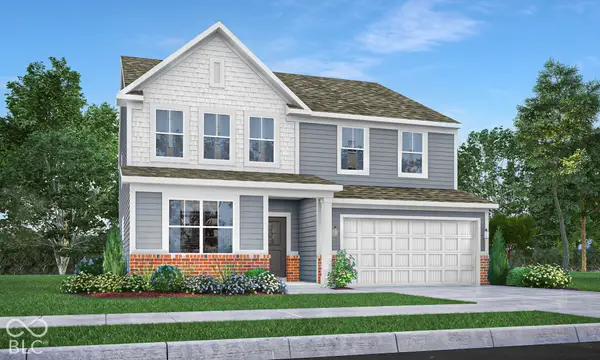 $420,865Active5 beds 4 baths3,054 sq. ft.
193 Riley Rae Way, Greenfield, IN 46140
MLS# 22129195Listed by: COMPASS INDIANA, LLC - New
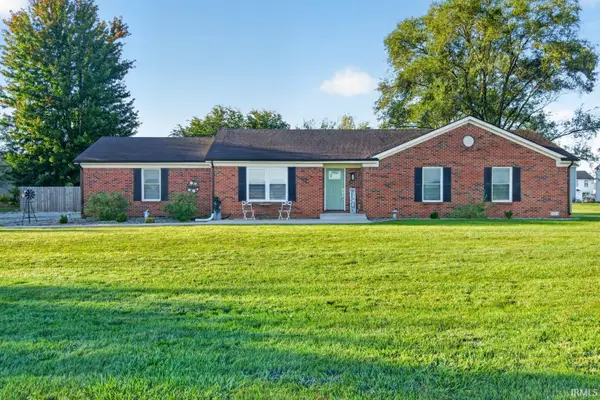 $394,000Active3 beds 2 baths1,629 sq. ft.
1397 E New Road, Greenfield, IN 46140
MLS# 202640703Listed by: RE/MAX FIRST INTEGRITY - Open Sat, 12 to 3pmNew
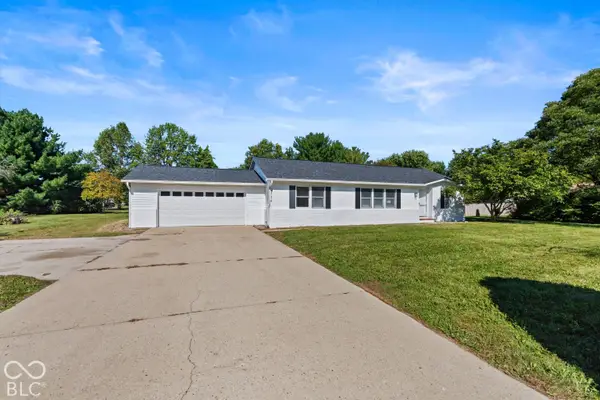 $299,950Active3 beds 2 baths1,452 sq. ft.
2114 E Bo Mar Boulevard, Greenfield, IN 46140
MLS# 22127853Listed by: EXP REALTY, LLC - New
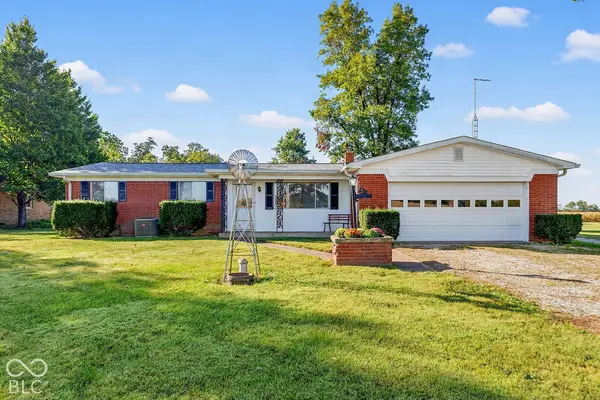 $295,000Active3 beds 2 baths1,308 sq. ft.
149 W Hickory Drive, Greenfield, IN 46140
MLS# 22128877Listed by: HOME BOUND REAL ESTATE LLC


Protect your home and budget from life's surprises with an Assurant Home Warranty, backed by a partner that supports you through every step of homeownership. Explore Plans.
© 2023 - 2026 ERA Franchise Systems LLC. All rights reserved. ERA Franchise Systems LLC fully supports the principles of the Fair Housing Act and the Equal Opportunity Act. ERA, ERA Real Estate powered, and their respective logos are registered service marks of ERA Franchise Systems LLC. Each office is independently owned and operated.