
1239 S Peace Street, Greenfield, IN 46140
Local realty services provided by:Schuler Bauer Real Estate ERA Powered
Listed by: heather large, jeremy large
Office: home bound real estate llc.
MLS#:22112959
Source:IN_MIBOR
Price summary
- Price:$410,000
- Price per sq. ft.:$157.63
About this home
Welcome home to this beautiful custom-built brick ranch tucked away on a spacious, wooded .65-acre lot! Offering over 2,600 square feet, this 3-bedroom, 2.5-bath home is filled with character and features you simply don't find in today's cookie-cutter homes. The impressive two-story great room is highlighted by a full masonry fireplace and built-ins, while the kitchen features custom cabinetry and hardwood flooring. Enjoy additional living space in the bright and inviting sunroom overlooking the private backyard. The spacious primary suite offers a large walk-in closet and charming window seat, while generously sized additional rooms provide plenty of flexibility for family, guests or a home office. Outside, mature trees create a peaceful, private setting with plenty of room to relax, entertain or play, plus a large storage barn for all your extras. AC unit is brand new & Roof is only three years old. Conveniently located in the New Palestine school district with easy access to both New Palestine and Greenfield. A unique home, beautiful setting and hard-to-find space-this one is definitely worth a look!...
Contact an agent
Home facts
- Year built:1989
- Subdivision & Development:Ridgewood
- Listing ID #:22112959
- Added:1 day(s) ago
- Updated:August 22, 2026 at 06:48 PM
Rooms and interior
- Bedrooms:3
- Total bathrooms:3
- Full bathrooms:2
- Half bathrooms:1
- Flooring:Hardwood Floors
- Dining Description:Breakfast Room, Formal Dining Room
- Kitchen Description:Dishwasher, Disposal, Gas Oven, Range Hood, Refrigerator
- Living area:2,601 sq. ft.
Heating and cooling
- Cooling:Central Electric
- Heating:Forced Air
- Central air:Yes
Structure and exterior
- Year built:1989
- Building area:2,601 sq. ft.
- Lot area:0.65 Acres
- Lot Features:Mature Trees, Wooded
- Architectural Style:Ranch
- Construction Materials:Brick, Wood Siding
- Exterior Features:Barn Mini
- Foundation Description:Crawl Space
Schools
- High school:New Palestine High School
- Middle school:New Palestine Jr High School
Finances and disclosures
- Price:$410,000
- Price per sq. ft.:$157.63
Features and amenities
- Appliances:Refrigerator, Water Softener Owned
- Laundry features:Laundry in Unit
Parking
- Parking description:Finished Garage
- Garage:Yes
- Garage spaces:2
New listings near 1239 S Peace Street
- New
 $369,900Active3 beds 2 baths1,756 sq. ft.
778 Oakleaf, Greenfield, IN 46140
MLS# 22120703Listed by: UNITED REAL ESTATE INDPLS - New
 $1,995,000Active82.41 Acres
100 W South, Greenfield, IN 46140
MLS# 22121236Listed by: F.C. TUCKER COMPANY - New
 $349,900Active5 beds 3 baths2,646 sq. ft.
1852 Fairmount Drive, Greenfield, IN 46140
MLS# 22121232Listed by: HIGHGARDEN REAL ESTATE - New
 $319,900Active4 beds 2 baths1,771 sq. ft.
724 Byron Street, Greenfield, IN 46140
MLS# 22121285Listed by: CENTURY 21 SCHEETZ - Open Sun, 2 to 4pmNew
 $270,000Active3 beds 3 baths2,066 sq. ft.
914 Indigo Drive, Greenfield, IN 46140
MLS# 22117077Listed by: KELLER WILLIAMS INDPLS METRO N - New
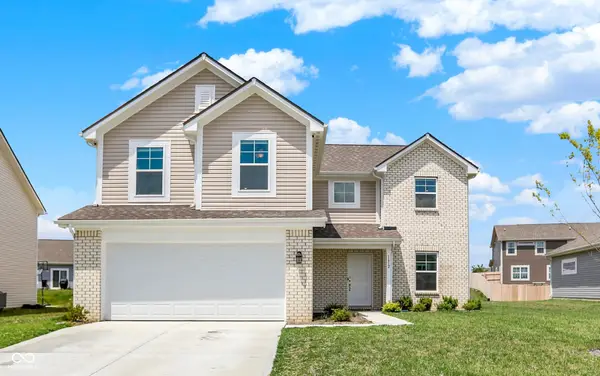 $320,000Active4 beds 3 baths2,244 sq. ft.
1612 N Regatta Drive, Greenfield, IN 46140
MLS# 22119805Listed by: REAL BROKER, LLC - New
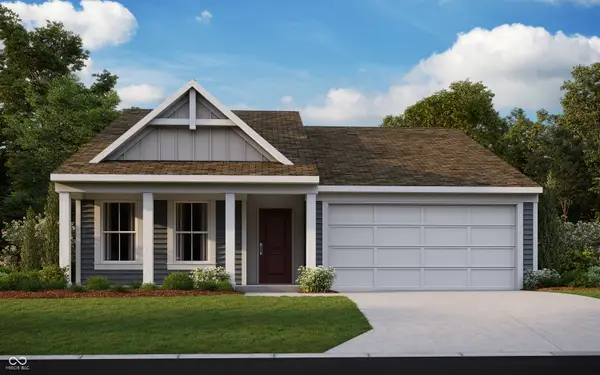 $337,271Active3 beds 2 baths1,414 sq. ft.
859 Oakleaf Drive, Greenfield, IN 46140
MLS# 22121569Listed by: HMS REAL ESTATE, LLC - New
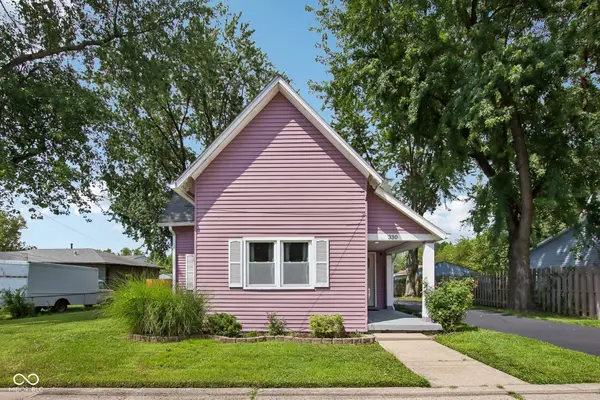 $225,000Active3 beds 1 baths1,148 sq. ft.
330 W Osage Street, Greenfield, IN 46140
MLS# 22121471Listed by: EXP REALTY, LLC - New
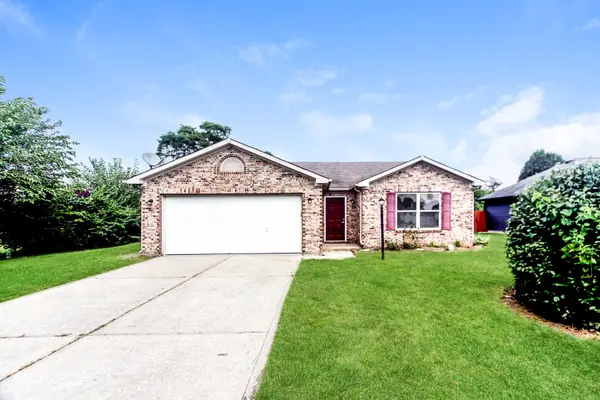 $249,900Active3 beds 2 baths1,172 sq. ft.
84 Longfellow Lane, Greenfield, IN 46140
MLS# 22121125Listed by: OFFERPAD BROKERAGE, LLC


Protect your home and budget from life's surprises with an Assurant Home Warranty, backed by a partner that supports you through every step of homeownership. Explore Plans.
© 2023 - 2026 ERA Franchise Systems LLC. All rights reserved. ERA Franchise Systems LLC fully supports the principles of the Fair Housing Act and the Equal Opportunity Act. ERA, ERA Real Estate powered, and their respective logos are registered service marks of ERA Franchise Systems LLC. Each office is independently owned and operated.