
84 Longfellow Lane, Greenfield, IN 46140
Local realty services provided by:Schuler Bauer Real Estate ERA Powered
84 Longfellow Lane,Greenfield, IN 46140
$249,000
- 3 Beds
- 2 Baths
- 1,172 sq. ft.
- Single family
- Active
Listed by: steve metarelis
Office: offerpad brokerage, llc.
MLS#:22121125
Source:IN_MIBOR | Licensed in Indiana
Price summary
- Price:$249,000
- Price per sq. ft.:$212.46
About this home
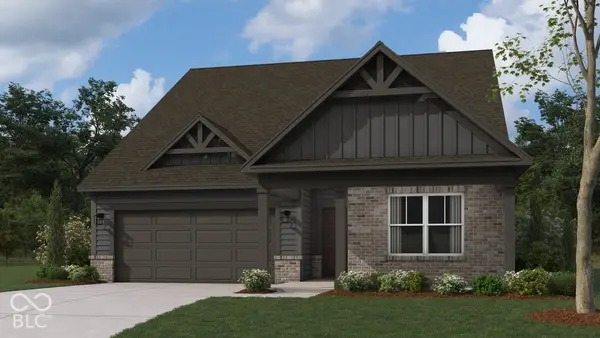
Charming and move-in ready, this 3 bedroom, 2 bath home boasts fresh interior paint and brand new carpet throughout, giving every room a clean, updated feel. The inviting living room features a cozy fireplace and flows easily into the functional kitchen, complete with ample wood cabinetry and a full suite of appliances. Each of the three bedrooms offers comfortable proportions and generous closet space, while the bathrooms provide practical, well-kept finishes. Outside, the home shows great curb appeal with classic brick and siding accents, complemented by a spacious, fenced backyard perfect for outdoor gatherings or quiet relaxation. This well-maintained home is ready for its next owner to move right in and make it their own.
Contact an agent
Home facts
- Year built:1998
- Subdivision & Development:Whitcomb Commons
- Listing ID #:22121125
- Added:45 day(s) ago
- Updated:October 05, 2026 at 03:10 PM
Rooms and interior
- Bedrooms:3
- Total bathrooms:2
- Full bathrooms:2
- Dining Description:Dining Combo/Kitchen
- Kitchen Description:Dishwasher, Microwave
- Living area:1,172 sq. ft.
Heating and cooling
- Cooling:Central Electric
- Heating:Forced Air
- Central air:Yes
Structure and exterior
- Year built:1998
- Building area:1,172 sq. ft.
- Lot area:0.39 Acres
- Construction Materials:Brick, Vinyl With Brick
- Foundation Description:Slab
Schools
- High school:Greenfield-Central High School
- Middle school:Greenfield Central Junior High Sch
- Elementary school:Harris Elementary School
Utilities
- Water:Public Water
Finances and disclosures
- Price:$249,000
- Price per sq. ft.:$212.46
Features and amenities
- Appliances:Microwave
Parking
- Garage:Yes
- Garage spaces:2
New listings near 84 Longfellow Lane
- New
 $347,000Active4 beds 3 baths2,346 sq. ft.
394 Longleaf Lane, Greenfield, IN 46140
MLS# 22129640Listed by: VYLLA HOME 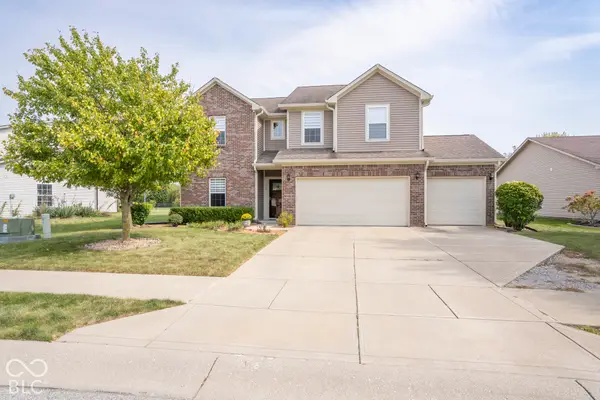 $339,900Pending4 beds 3 baths2,446 sq. ft.
773 Gondola Run, Greenfield, IN 46140
MLS# 22129306Listed by: SUGAR CREEK REAL ESTATE, LLC- New
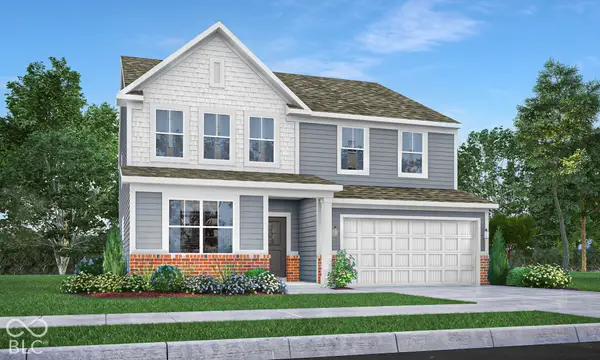 $420,865Active5 beds 4 baths3,054 sq. ft.
193 Riley Rae Way, Greenfield, IN 46140
MLS# 22129195Listed by: COMPASS INDIANA, LLC - New
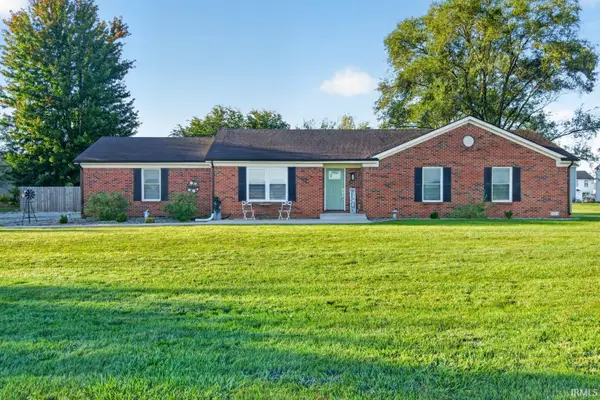 $394,000Active3 beds 2 baths1,629 sq. ft.
1397 E New Road, Greenfield, IN 46140
MLS# 202640703Listed by: RE/MAX FIRST INTEGRITY - Open Sat, 12 to 3pmNew
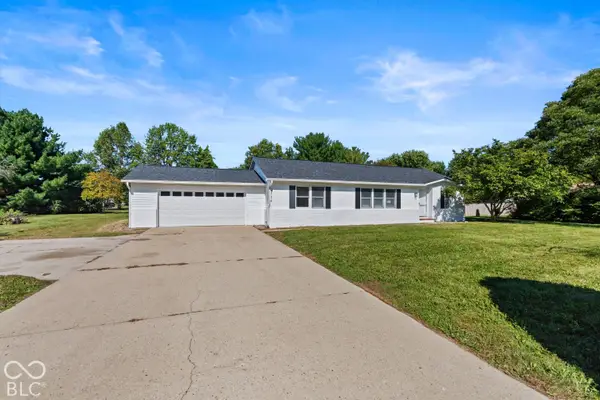 $299,950Active3 beds 2 baths1,452 sq. ft.
2114 E Bo Mar Boulevard, Greenfield, IN 46140
MLS# 22127853Listed by: EXP REALTY, LLC - New
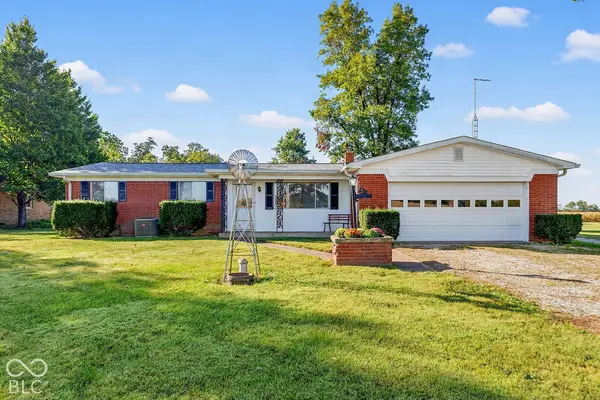 $295,000Active3 beds 2 baths1,308 sq. ft.
149 W Hickory Drive, Greenfield, IN 46140
MLS# 22128877Listed by: HOME BOUND REAL ESTATE LLC 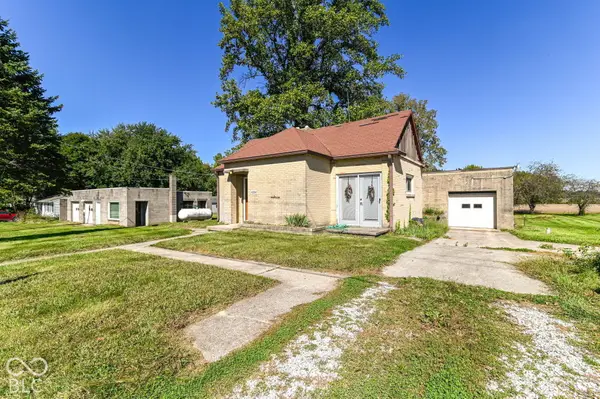 $150,000Pending3 beds 1 baths1,546 sq. ft.
4084 E 600 Road N, Greenfield, IN 46140
MLS# 22128474Listed by: F.C. TUCKER COMPANY- New
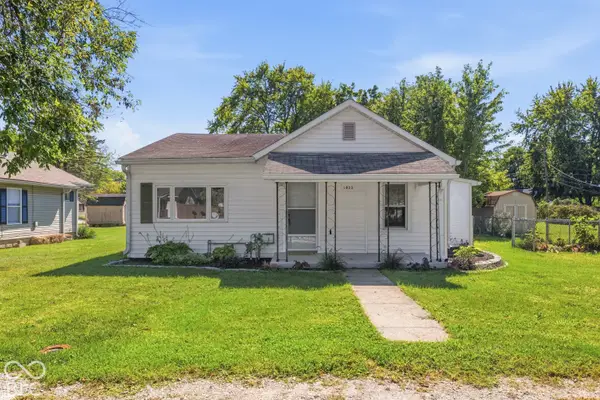 $215,000Active2 beds 2 baths1,501 sq. ft.
1033 E Third Street, Greenfield, IN 46140
MLS# 22128686Listed by: WHITE STAG REALTY, LLC - New
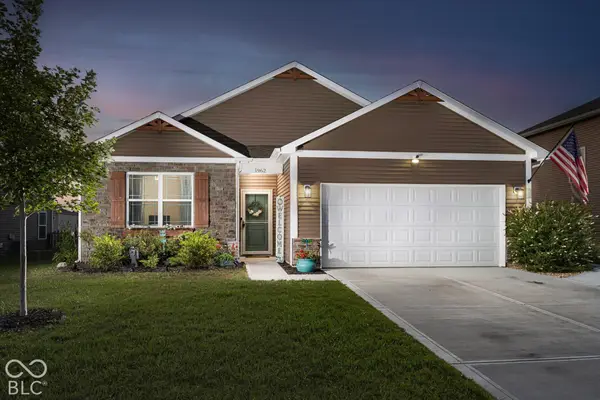 $318,000Active3 beds 2 baths1,490 sq. ft.
1962 Fairmount Drive, Greenfield, IN 46140
MLS# 22128174Listed by: HIGHGARDEN REAL ESTATE - New
 $329,900Active3 beds 2 baths1,601 sq. ft.
255 Holly Lane, Greenfield, IN 46140
MLS# 22128722Listed by: DRH REALTY OF INDIANA, LLC


Protect your home and budget from life's surprises with an Assurant Home Warranty, backed by a partner that supports you through every step of homeownership. Explore Plans.
© 2023 - 2026 ERA Franchise Systems LLC. All rights reserved. ERA Franchise Systems LLC fully supports the principles of the Fair Housing Act and the Equal Opportunity Act. ERA, ERA Real Estate powered, and their respective logos are registered service marks of ERA Franchise Systems LLC. Each office is independently owned and operated.