
1612 N Regatta Drive, Greenfield, IN 46140
Local realty services provided by:Schuler Bauer Real Estate ERA Powered
1612 N Regatta Drive,Greenfield, IN 46140
$310,000
- 4 Beds
- 3 Baths
- 2,244 sq. ft.
- Single family
- Active
Listed by: craig deboor, kris bashenow
Office: real broker, llc.
MLS#:22119805
Source:IN_MIBOR | Licensed in Indiana
Price summary
- Price:$310,000
- Price per sq. ft.:$138.15
About this home
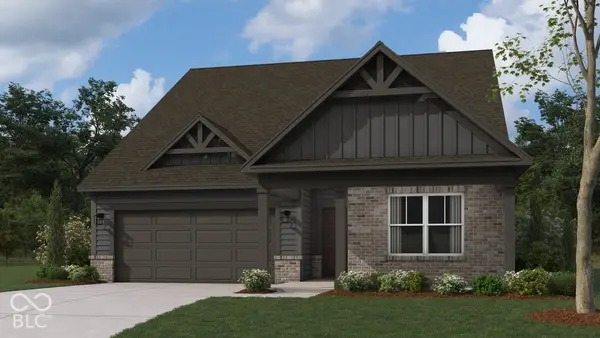
Enjoy the benefits of a nearly new home without the wait! This one year old, two story home in Heron Creek offers an open main level with a bright kitchen featuring stainless steel appliances, an island, pantry, and dining area, plus a dedicated office and half bath. Upstairs, you'll find a spacious loft, three additional bedrooms, a full bath, convenient laundry room, and a generous primary suite with dual closets and a private ensuite. Extras including the refrigerator, garage door opener, and blinds are already in place, with the washer and dryer potentially included. Enjoy the neighborhood ponds and community pool, along with the peace of mind of the builder's 10 year structural warranty. Move in and start enjoying Heron Creek right away!
Contact an agent
Home facts
- Year built:2024
- Subdivision & Development:Heron Creek
- Listing ID #:22119805
- Added:45 day(s) ago
- Updated:October 05, 2026 at 03:10 PM
Rooms and interior
- Bedrooms:4
- Total bathrooms:3
- Full bathrooms:2
- Half bathrooms:1
- Dining Description:Dining Combo/Family Room, Dining Combo/Kitchen
- Kitchen Description:Dishwasher, Disposal, Electric Oven, Microwave Hood, Refrigerator
- Living area:2,244 sq. ft.
Heating and cooling
- Cooling:Central Electric
- Heating:Electric, Forced Air
- Central air:Yes
Structure and exterior
- Year built:2024
- Building area:2,244 sq. ft.
- Lot area:0.22 Acres
- Lot Features:Sidewalks
- Construction Materials:Vinyl With Brick
- Foundation Description:Slab
Schools
- High school:Mt Vernon High School
- Middle school:Mt Vernon Middle School
Utilities
- Water:Public Water
Finances and disclosures
- Price:$310,000
- Price per sq. ft.:$138.15
Features and amenities
- Appliances:Refrigerator
- Amenities:Attic Access
- Pool features:Pool
Parking
- Garage:Yes
- Garage spaces:2
New listings near 1612 N Regatta Drive
- New
 $347,000Active4 beds 3 baths2,346 sq. ft.
394 Longleaf Lane, Greenfield, IN 46140
MLS# 22129640Listed by: VYLLA HOME 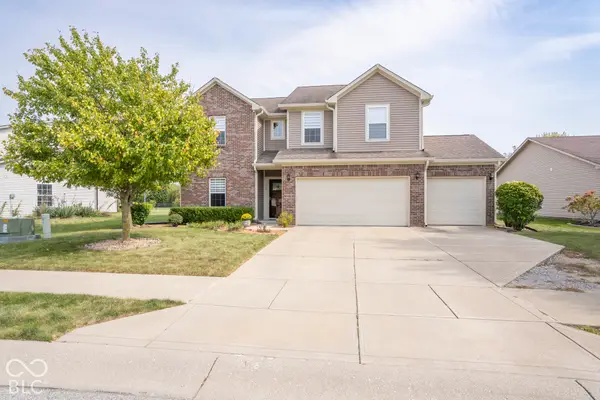 $339,900Pending4 beds 3 baths2,446 sq. ft.
773 Gondola Run, Greenfield, IN 46140
MLS# 22129306Listed by: SUGAR CREEK REAL ESTATE, LLC- New
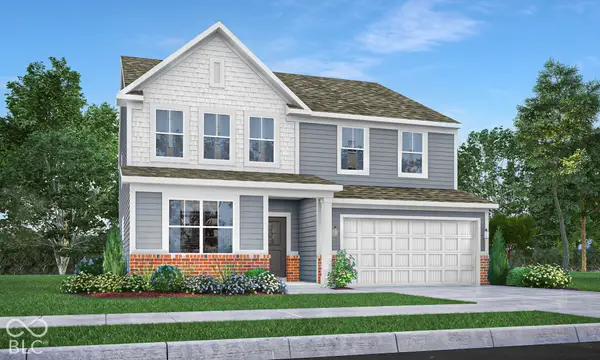 $420,865Active5 beds 4 baths3,054 sq. ft.
193 Riley Rae Way, Greenfield, IN 46140
MLS# 22129195Listed by: COMPASS INDIANA, LLC - New
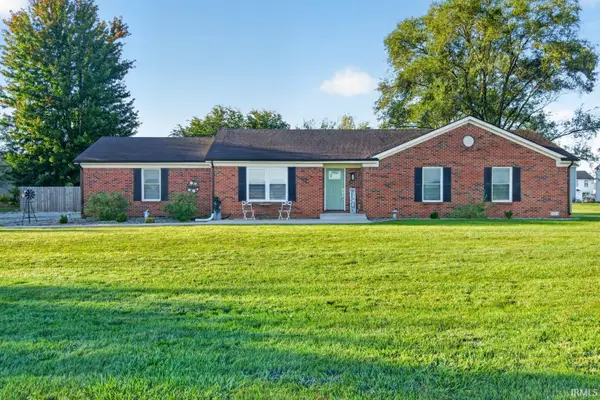 $394,000Active3 beds 2 baths1,629 sq. ft.
1397 E New Road, Greenfield, IN 46140
MLS# 202640703Listed by: RE/MAX FIRST INTEGRITY - Open Sat, 12 to 3pmNew
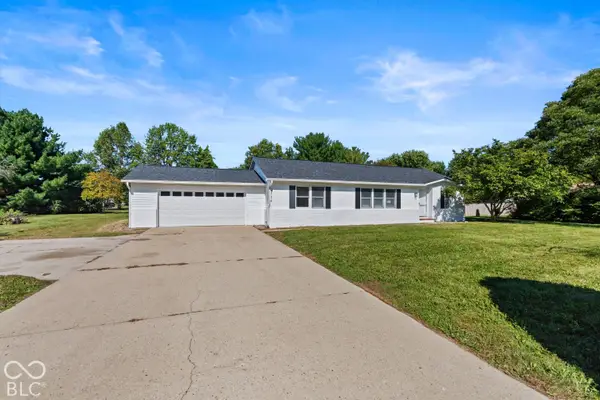 $299,950Active3 beds 2 baths1,452 sq. ft.
2114 E Bo Mar Boulevard, Greenfield, IN 46140
MLS# 22127853Listed by: EXP REALTY, LLC - New
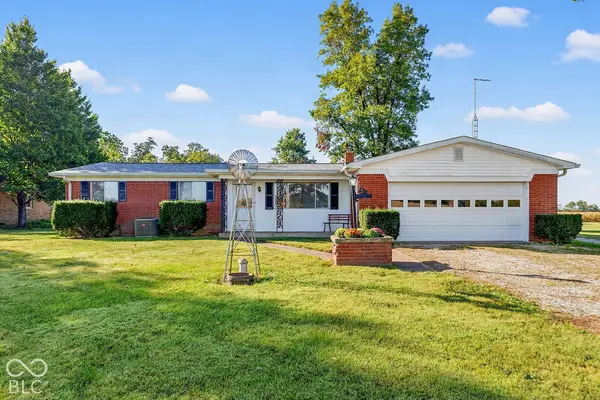 $295,000Active3 beds 2 baths1,308 sq. ft.
149 W Hickory Drive, Greenfield, IN 46140
MLS# 22128877Listed by: HOME BOUND REAL ESTATE LLC 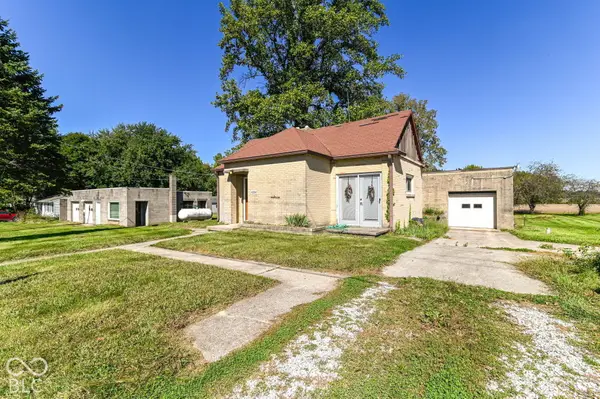 $150,000Pending3 beds 1 baths1,546 sq. ft.
4084 E 600 Road N, Greenfield, IN 46140
MLS# 22128474Listed by: F.C. TUCKER COMPANY- New
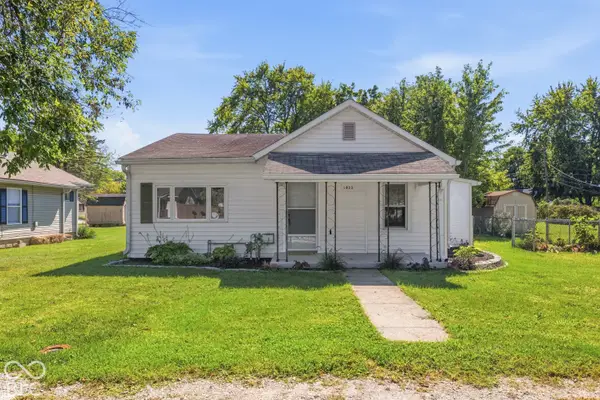 $215,000Active2 beds 2 baths1,501 sq. ft.
1033 E Third Street, Greenfield, IN 46140
MLS# 22128686Listed by: WHITE STAG REALTY, LLC - New
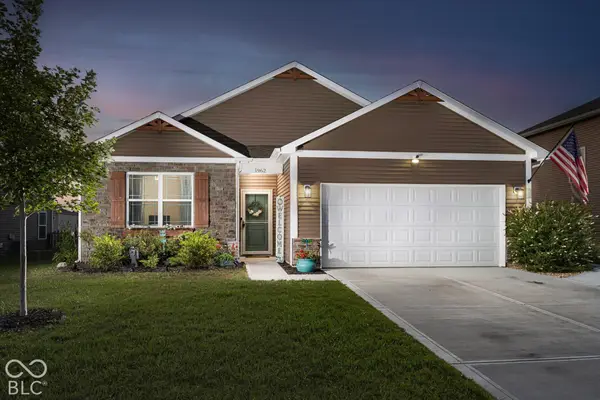 $318,000Active3 beds 2 baths1,490 sq. ft.
1962 Fairmount Drive, Greenfield, IN 46140
MLS# 22128174Listed by: HIGHGARDEN REAL ESTATE - New
 $329,900Active3 beds 2 baths1,601 sq. ft.
255 Holly Lane, Greenfield, IN 46140
MLS# 22128722Listed by: DRH REALTY OF INDIANA, LLC


Protect your home and budget from life's surprises with an Assurant Home Warranty, backed by a partner that supports you through every step of homeownership. Explore Plans.
© 2023 - 2026 ERA Franchise Systems LLC. All rights reserved. ERA Franchise Systems LLC fully supports the principles of the Fair Housing Act and the Equal Opportunity Act. ERA, ERA Real Estate powered, and their respective logos are registered service marks of ERA Franchise Systems LLC. Each office is independently owned and operated.