
1084 E Jacks Way, Greensburg, IN 47240
Local realty services provided by:Schuler Bauer Real Estate ERA Powered
1084 E Jacks Way,Greensburg, IN 47240
$545,000
- 3 Beds
- 3 Baths
- 2,366 sq. ft.
- Single family
- Coming Soon
Listed by: rebecca javarauckas
Office: lincoln realty, inc.
MLS#:22137318
Source:IN_MIBOR | Licensed in Indiana
Price summary
- Price:$545,000
- Price per sq. ft.:$230.35
About this home
A HOME THAT HAS IT ALL - CUSTOM CRAFTSMANSHIP, WARMTH & YOUR OWN PRIVATE SANCTUARY! Looking for an exceptional home where thoughtful design, quality craftsmanship, and inviting comfort come together? This stunning 2,366-square-foot split-floor-plan ranch offers the perfect blend of modern living and that feeling we all love to call HOME. From the moment you step inside, you'll appreciate the details that set this home apart. Gorgeous crown molding, impressive 9-foot solid wood doors, wide wood baseboards, and stunning wood flooring throughout. The rich stained woodwork beautifully complements the custom cabinetry and doors, adding warmth and character throughout. The kitchen is both beautiful and functional, featuring custom cabinetry, gorgeous granite countertops, stainless steel appliances, an abundance of workspace, and a convenient walk-in pantry. It's the perfect place to prepare, gather, and entertain! The bathrooms continue the home's blend of style and functionality, featuring contemporary fixtures, a spacious double vanity in the primary bath, and a convenient Jack-and-Jill bathroom located on the opposite end of the home. And then there's the OUTDOOR LIVING - where this property truly takes entertaining and relaxation to another level! Enjoy a covered outdoor dining area, an inviting patio, a welcoming covered front porch, and an incredible heated inground saltwater pool! Whether you're hosting summer gatherings, enjoying a quiet evening poolside, or making memories with family and friends, this backyard is sure to impress. Need room for vehicles, hobbies, and guests? The spacious 3-car garage offers plenty of room to comfortably open doors without feeling cramped, while the additional parking pad provides even more space for family and friends. This is more than just a beautiful custom-built home - it's a place to gather, entertain, unwind, and make memories. Come experience the craftsmanship, comfort, and lifestyle that make this hom...
Contact an agent
Home facts
- Year built:2018
- Subdivision & Development:Sand Creek
- Listing ID #:22137318
- Updated:November 20, 2026 at 12:44 AM
Rooms and interior
- Bedrooms:3
- Total bathrooms:3
- Full bathrooms:3
- Dining Description:Dining Combo/Kitchen
- Kitchen Description:Dishwasher, Disposal, Electric Oven, Refrigerator
- Living area:2,366 sq. ft.
Heating and cooling
- Cooling:Central Electric
- Heating:Forced Air
- Central air:Yes
Structure and exterior
- Year built:2018
- Building area:2,366 sq. ft.
- Lot area:0.43 Acres
- Lot Features:Corner Lot, Sidewalks
- Architectural Style:Ranch
- Construction Materials:Vinyl With Stone
- Foundation Description:Crawl Space
Schools
- High school:Greensburg Community High School
- Middle school:Greensburg Community Jr High
- Elementary school:Greensburg Elementary
Utilities
- Water:Public Water
Finances and disclosures
- Price:$545,000
- Price per sq. ft.:$230.35
Features and amenities
- Appliances:Refrigerator, Washer, Water Heater, Water Softener Owned
- Laundry features:Dryer, Washer
- Amenities:Wood Work Stained
Parking
- Garage:Yes
- Garage spaces:3
New listings near 1084 E Jacks Way
- New
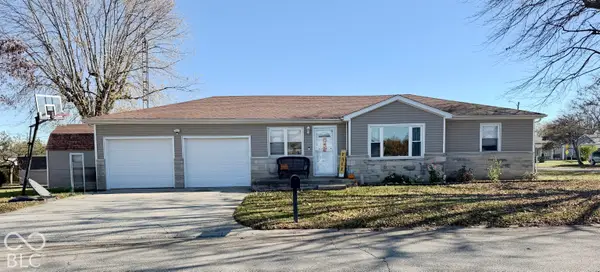 $265,000Active4 beds 2 baths1,662 sq. ft.
1102 N East Street, Greensburg, IN 47240
MLS# 22137068Listed by: LINCOLN REALTY, INC. - New
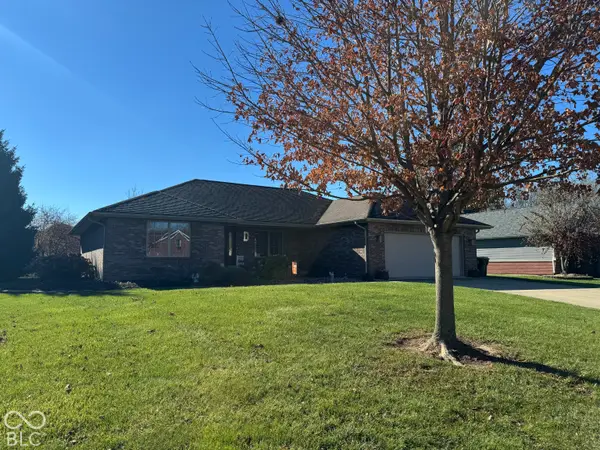 $379,000Active2 beds 2 baths1,798 sq. ft.
725 E Woodside Drive, Greensburg, IN 47240
MLS# 22136874Listed by: PLUM TREE REALTY - New
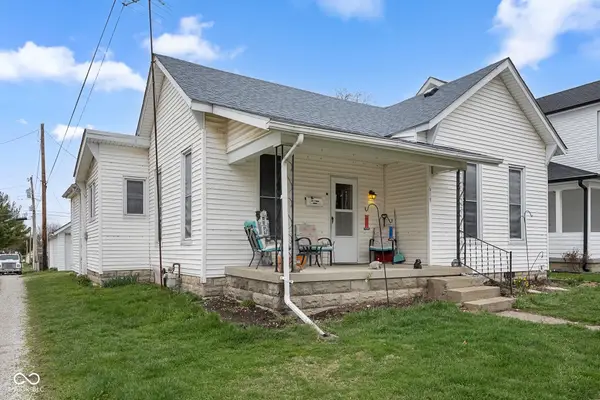 $179,900Active3 beds 2 baths1,559 sq. ft.
619 N Carver Street, Greensburg, IN 47240
MLS# 22136160Listed by: LOHMILLER REAL ESTATE - New
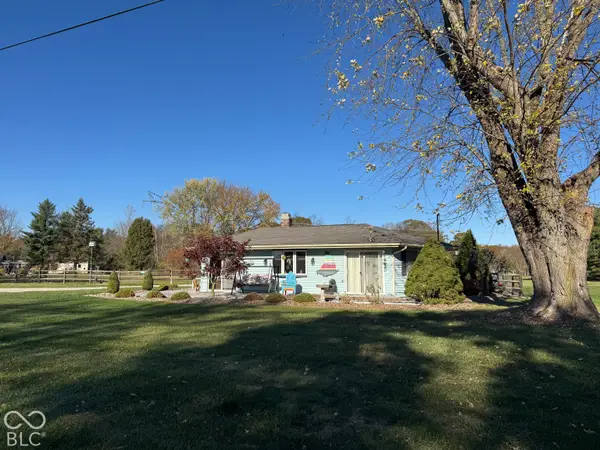 $229,000Active2 beds 1 baths1,320 sq. ft.
1186 E Santee Drive, Greensburg, IN 47240
MLS# 22136412Listed by: TREE CITY PROPERTIES, INC. 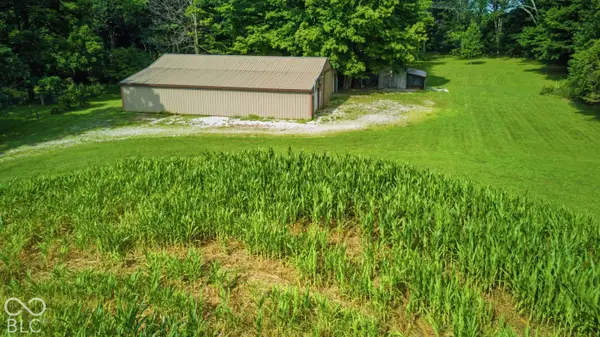 $379,000Pending28.11 Acres
1 E County Road 300 S At S Count E, Greensburg, IN 47240
MLS# 22136410Listed by: EXODUS REALTY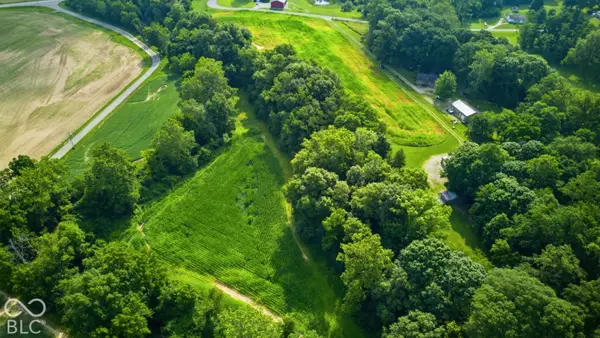 $99,000Pending2.25 Acres
0 E County Road, Greensburg, IN 47240
MLS# 22136424Listed by: EXODUS REALTY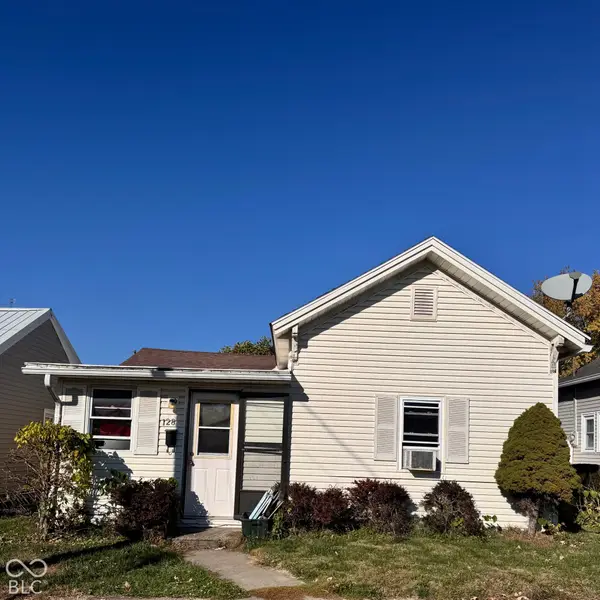 $59,000Pending2 beds 1 baths672 sq. ft.
128 W Mckee Street W, Greensburg, IN 47240
MLS# 22136123Listed by: LINCOLN REALTY, INC.- New
 $465,000Active5 beds 3 baths1,978 sq. ft.
4682 E State Road 46, Greensburg, IN 47240
MLS# 22135837Listed by: LOHMILLER REAL ESTATE  $335,000Pending3 beds 2 baths2,568 sq. ft.
816 E Hillside Drive S, Greensburg, IN 47240
MLS# 22135590Listed by: RE/MAX TOWER- New
 $945,000Active5 beds 4 baths5,128 sq. ft.
3040 E County Road 700 S, Greensburg, IN 47240
MLS# 22135619Listed by: RE/MAX TOWER


Protect your home and budget from life's surprises with an Assurant Home Warranty, backed by a partner that supports you through every step of homeownership. Explore Plans.
© 2023 - 2026 ERA Franchise Systems LLC. All rights reserved. ERA Franchise Systems LLC fully supports the principles of the Fair Housing Act and the Equal Opportunity Act. ERA, ERA Real Estate powered, and their respective logos are registered service marks of ERA Franchise Systems LLC. Each office is independently owned and operated.