
1124 Robin Court, Greentown, IN 46936
Local realty services provided by:ERA First Advantage Realty, Inc.
Listed by: nicci perkinsCell: 765-271-9088
Office: custom moves real estate
MLS#:202636888
Source:Indiana Regional MLS
Price summary
- Price:$258,900
- Price per sq. ft.:$190.37
About this home
Move-in ready and freshly updated! This inviting 3-bedroom, 2-full-bath home offers 1,360 square feet of comfortable living space and is tucked away on a cul-de-sac in Greentown’s Eastern School District—Go Comets! The beautiful four-season sunroom opens to the kitchen and dining area, creating a bright, welcoming space for relaxing or entertaining year-round. Recent improvements include all-new flooring, new interior doors, fresh paint throughout, and updates to the hall bath featuring a new toilet and tub/shower combination. Outside, enjoy the privacy-fenced backyard, spacious .30-acre lot, and 10' x 12' storage shed. Additional highlights include an attached 2-car garage, a roof installed in 2020, and a furnace approximately 5–6 years old. With so many updates already completed, this home is ready for its new owners to move in and make it their own!
Contact an agent
Home facts
- Year built:1996
- Subdivision & Development:Willow Glen
- Listing ID #:202636888
- Added:1 day(s) ago
- Updated:September 07, 2026 at 04:50 AM
Rooms and interior
- Bedrooms:3
- Total bathrooms:2
- Full bathrooms:2
- Rooms Total:7
- Flooring:Carpet, Laminate
- Dining Description:Main Level
- Kitchen Description:Dishwasher, Eat-In Kitchen, Microwave, On Main Level, Range-Electric, Range/Oven Hookup, Refrigerator
- Basement Description:Slab
- Living area:1,360 sq. ft.
Heating and cooling
- Cooling:Central Air
- Heating:Forced Air, Gas
Structure and exterior
- Roof:Shingle
- Year built:1996
- Building area:1,360 sq. ft.
- Lot area:0.3 Acres
- Lot Features:Level
- Architectural Style:One Story, Ranch
- Construction Materials:Brick, Vinyl
- Exterior Features:Patio Open, Porch Covered
- Levels:1 Story
Schools
- High school:Eastern
- Middle school:Eastern
- Elementary school:Eastern
Utilities
- Water:Public
- Sewer:Public
Finances and disclosures
- Price:$258,900
- Price per sq. ft.:$190.37
- Tax amount:$1,514
Features and amenities
- Laundry features:Dryer Hook Up Electric, Main Floor Laundry, Washer Hook-Up
- Amenities:Garage Door Opener
Parking
- Parking description:Attached, Concrete Driveway, Off Street Parking
- Garage spaces:2
New listings near 1124 Robin Court
- New
 $464,900Active4 beds 4 baths3,876 sq. ft.
9002 Deer Creek Road, Greentown, IN 46936
MLS# 22124654Listed by: HARDIE GROUP - New
 $265,900Active4 beds 2 baths2,432 sq. ft.
6903 Cassell Drive, Greentown, IN 46936
MLS# 202636013Listed by: RE/MAX REALTY ONE  $155,000Active3 beds 2 baths1,152 sq. ft.
224 N Indiana Street, Greentown, IN 46936
MLS# 202633738Listed by: THE HARDIE GROUP $214,900Pending4 beds 1 baths1,448 sq. ft.
7056 E 50 North, Greentown, IN 46936
MLS# 202633555Listed by: RE/MAX REALTY ONE $209,500Pending3 beds 1 baths1,334 sq. ft.
526 E Walnut Street, Greentown, IN 46936
MLS# 202632890Listed by: KELLER WILLIAMS LAFAYETTE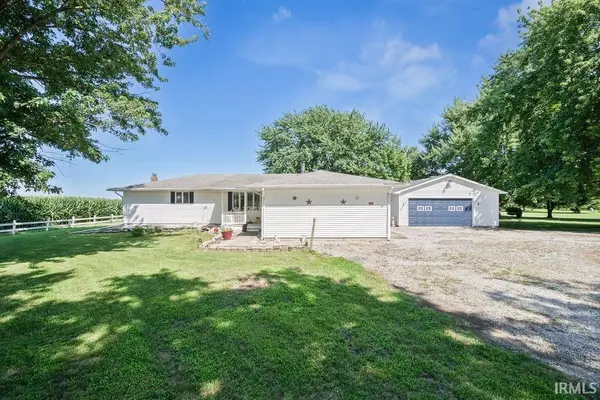 $305,000Active3 beds 2 baths2,060 sq. ft.
362 N 1350 E, Greentown, IN 46936
MLS# 202632001Listed by: RE/MAX REALTY ONE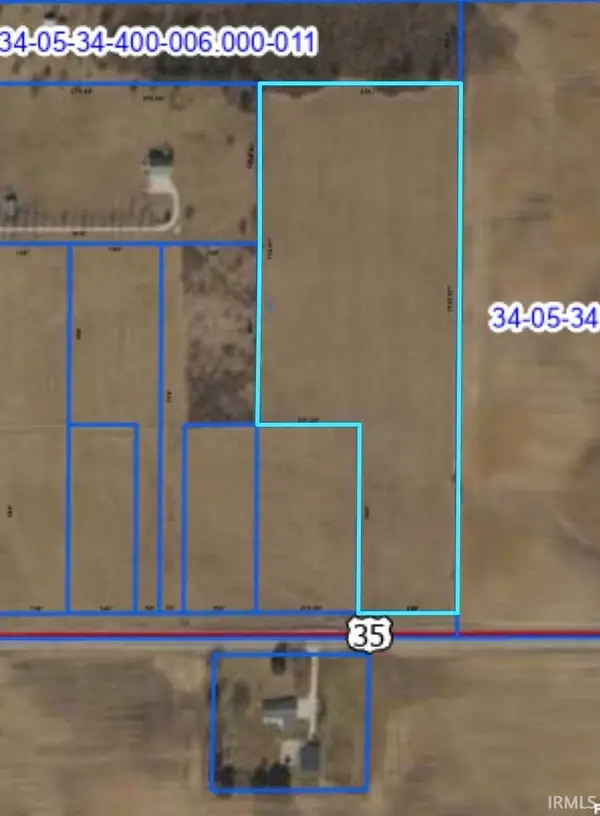 $199,900Active8.53 Acres
9730 E 00 Ns Road, Greentown, IN 46936
MLS# 202630235Listed by: KW RED DOOR GROUP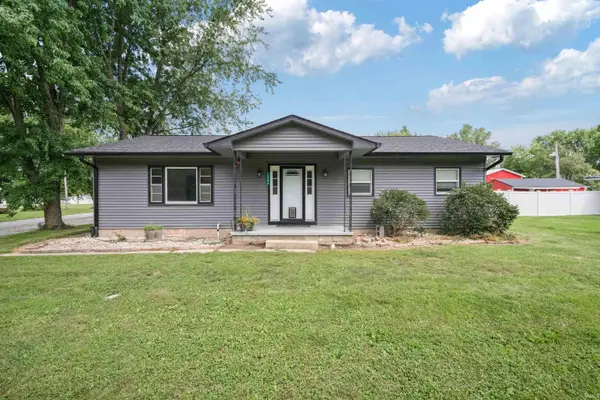 $175,000Pending3 beds 1 baths1,428 sq. ft.
10346 E 170 S, Greentown, IN 46936
MLS# 202630071Listed by: TRUE REALTY $75,000Active0.4 Acres
1179 N 1094 East, Greentown, IN 46936
MLS# 202628150Listed by: THE HARDIE GROUP


Protect your home and budget from life's surprises with an Assurant Home Warranty, backed by a partner that supports you through every step of homeownership. Explore Plans.
© 2023 - 2026 ERA Franchise Systems LLC. All rights reserved. ERA Franchise Systems LLC fully supports the principles of the Fair Housing Act and the Equal Opportunity Act. ERA, ERA Real Estate powered, and their respective logos are registered service marks of ERA Franchise Systems LLC. Each office is independently owned and operated.